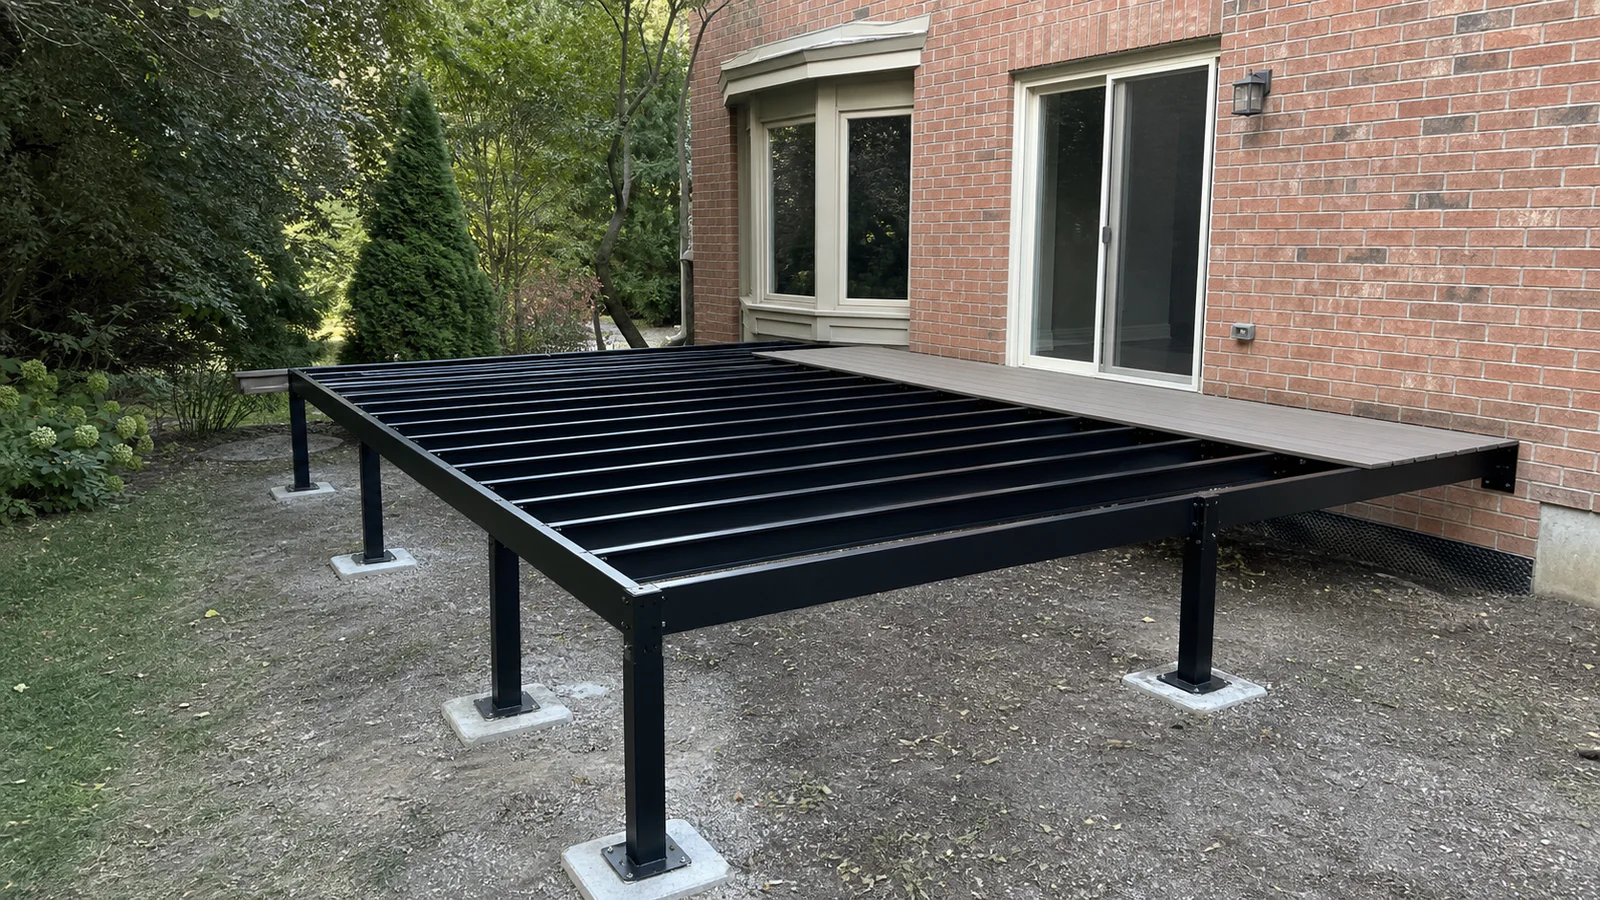
Straight black steel deck joists and beams installed behind a Greater Toronto Area brick home

STEEL DECK FRAMING IN TORONTO & THE GTA

Steel-Framed Decks With Strength Beneath the Surface

Engineered deck structures planned as a complete system, with straight framing, compatible connections, and the finished outdoor space you actually want to use.


Get a Free Deck Quote Understand Steel Framing
wsib insured
licensed and insured
transparent pricing
built for ontario climate
10 year workmanship
5 star rated

THE PART YOU DO NOT SEE STILL DEFINES THE DECK

Build the Finish on a Deliberate Structure

Premium decking and railings are only as reassuring as the structure below them. Residential steel deck framing replaces conventional wood joists, beams, and related components with a purpose-made metal system selected and detailed for the project.

It is not a universal upgrade for every backyard. Material availability, engineering, product compatibility, thermal movement, corrosion protection, site access, and budget all belong in the decision. Diamond Decks & Pools compares the complete assembly before recommending steel.

Get a Free Deck Quote

System Selection
Match spans, loads, decking, railings, and stairs to one coordinated specification.

Accurate Layout
Straight, dimensionally consistent members support crisp board lines and details.

Visible or Concealed
Plan the underside, fascia, drainage, lighting, and finished views from the yard.

WHY CONSIDER STEEL DECK FRAMING

A Precise Foundation for Premium Outdoor Living

Steel is most compelling when its practical advantages support the deck design and the long-term priorities of the homeowner.

STEEL IS A SYSTEM, NOT A MATERIAL SWAP

Coordinate Loads, Coatings, Connections, and Finishes

A steel frame should be designed around the specific product system and complete deck assembly. Field cuts, exposed edges, dissimilar metals, water, fasteners, drainage, and supported point loads all need the correct treatment.

Structural Planning

  • Confirm spans, loads, posts, footings, attachments, stairs, and guard support.
  • Coordinate permanent point loads such as roofs, pergolas, kitchens, or hot tubs.
  • Follow the selected manufacturer details for ledger, beam, joist, blocking, and stair components.
  • Account for permits, drawings, inspections, access, and material handling.

Envelope and Finish Planning

  • Use compatible fasteners and address cut edges or coating damage as specified.
  • Separate dissimilar materials where the product system requires it.
  • Plan water management, under-deck use, lighting, fascia, and ventilation.
  • Confirm decking clips, board direction, surface warranty terms, and railing attachments.

CHOOSE THE FRAME FOR THE COMPLETE PROJECT

Steel Framing or Pressure-Treated Wood Framing?

Both can support a properly designed residential deck. The decision should be based on the assembly, not a slogan about one material.

Steel Deck Framing

  • Straight manufactured members support precise layouts.
  • Does not rot or feed wood-destroying insects.
  • May support longer spans depending on the selected system and engineering.
  • Requires system-specific components, tools, detailing, and sourcing.
  • Usually carries a higher initial framing investment.

Best fit: premium or technically demanding decks where consistency, structure longevity, and complete-system planning justify the added cost.

Pressure-Treated Wood Framing

  • Familiar and widely available for residential deck construction.
  • Often provides a lower initial framing cost.
  • Can be adapted and repaired with common carpentry methods.
  • Requires careful board selection, drainage, flashing, and moisture management.
  • Can move, check, twist, or decay if exposure and detailing are not managed.

Best fit: many straightforward residential decks where good wood design and construction meet the project goals and budget.

WHAT SHAPES THE ESTIMATE

Steel Framing Cost Begins With Engineering and Scope

Member quantities are only one part of the price. Deck height, spans, footings, attachment, stairs, surface material, railings, access, and special loads determine the real system.

Request a Detailed Estimate

Structure and Product System

Joists, beams, posts, brackets, stairs, coatings, fasteners, spans, engineering, point loads, and selected manufacturer requirements.

Complete Outdoor Space

Decking, board layout, railings, lighting, fascia, under-deck treatment, drainage, demolition, permits, access, and landscaping integration.

Our approach: compare a complete steel-framed design with a complete wood-framed alternative, including the features and finish level you intend to build.

OUR PROCESS

A Technical Build With a Clear Homeowner Experience

We turn structural decisions into a coordinated design, estimate, approval path, and finished space.

STEEL-FRAMED DECK FAQS

Questions to Answer Before Choosing Steel

Steel framing can be a strong premium option, but only when the selected system and complete deck are planned together.

Ask About Steel Framing
A steel-framed deck uses purpose-made metal posts, beams, joists, ledgers, blocking, stair components, and connectors instead of conventional wood framing below the deck surface. The visible decking may still be composite, PVC, hardwood, or another compatible product.
Cost depends on deck size, height, spans, footings, engineering, product system, access, stairs, railings, decking, drainage, special loads, demolition, and permits. Steel typically increases the initial framing investment, so Diamond Decks compares complete assemblies rather than quoting a misleading material-only premium.
Residential systems commonly use protective coatings, but steel is not immune to corrosion in every condition. Product selection, storage, field cuts, coating repairs, compatible fasteners, dissimilar metals, drainage, and exposure must follow the selected manufacturer requirements. Periodic inspection still matters.
Many decking products can be installed over compatible steel framing, but clips, screws, spacing, blocking, board direction, thermal movement, and warranty requirements vary. The framing and surface manufacturer instructions should be coordinated before the deck is ordered.
Strength is a property of the designed assembly, not a useful one-word comparison. A steel system may permit longer spans or different layouts, while a properly designed wood frame can safely support many residential decks. Loads, member sizes, connections, footings, and engineering determine performance.
Steel itself is non-combustible, but that does not make the complete deck or home fireproof. Decking, railings, furniture, landscaping, the house connection, and other materials all affect the assembly. Any fire-performance goal should be reviewed for the complete specified system.
Permit and zoning requirements depend on the municipality, deck size, height, attachment, location, structure, and property conditions. Steel framing may also require system documentation or engineering appropriate to the project. Conservation authority, tree, ravine, or other approvals may apply.

See current product documentation from the selected manufacturer; for an example of a residential system, review Fortress Evolution steel framing. Toronto properties should also follow the City deck and porch permit guide. Product requirements and municipal rules can change.

diamond decks and pools landscaping

PLAN THE STRUCTURE AND THE SPACE

Get Your Free Steel-Framed Deck Estimate

Tell us about the property, deck size, height, surface material, and why steel interests you. We will compare the complete design and help you decide whether the investment fits the project.

01

No Assumptions

Review steel and wood framing against the actual design, loads, and priorities.

02

Coordinated System

Connect structure, decking, stairs, railings, drainage, and approvals.

03

Detailed Estimate

See the core scope, product direction, and useful options clearly.