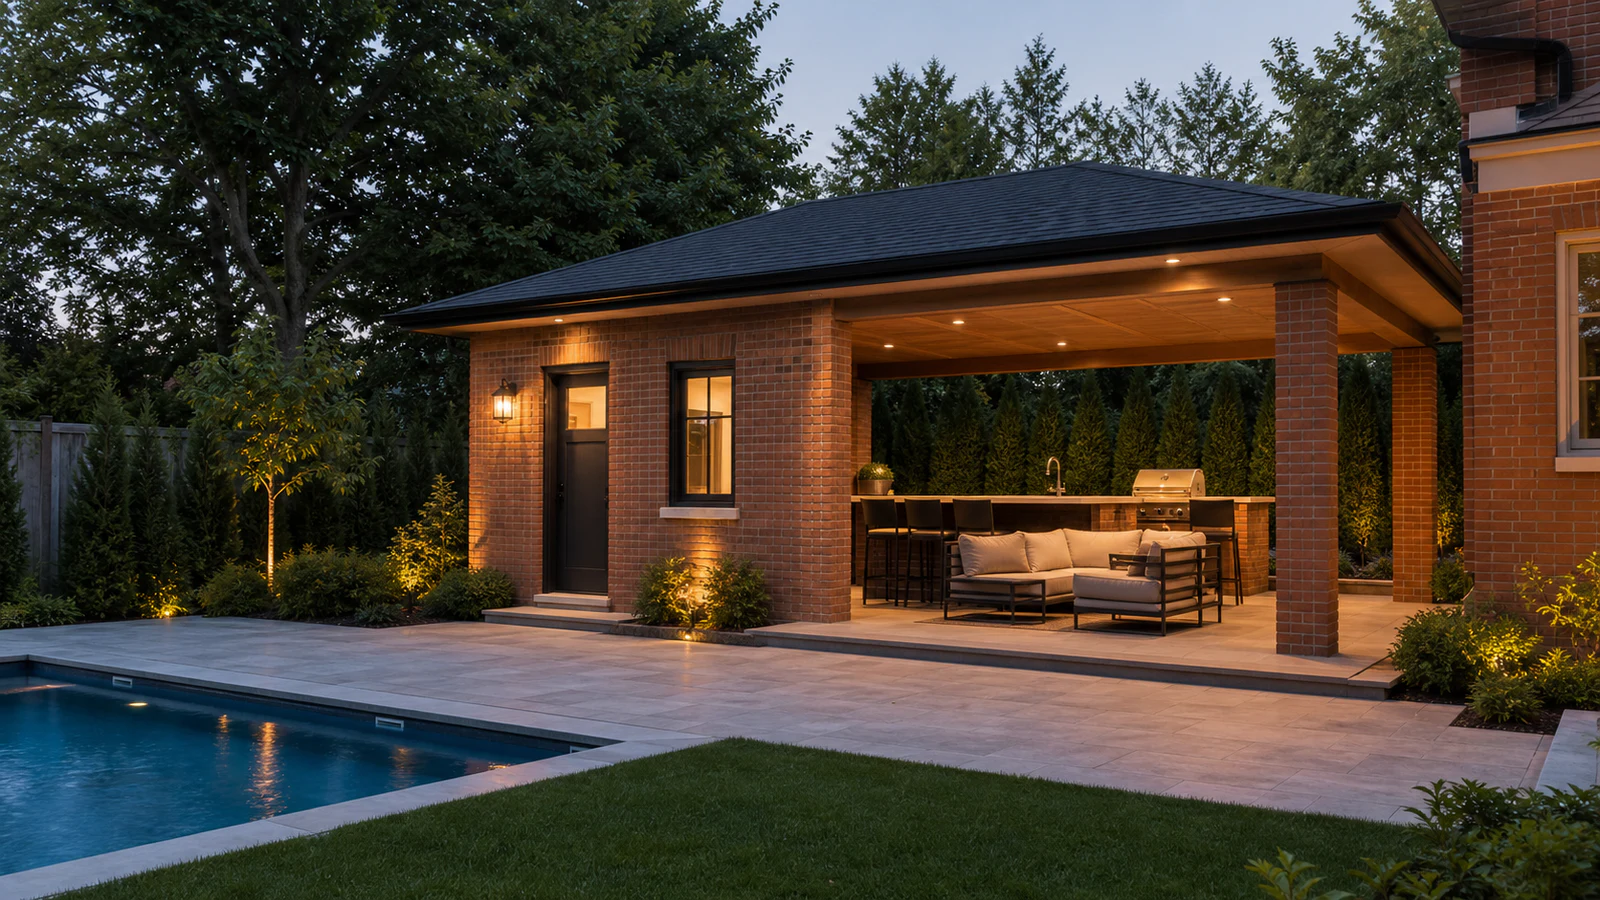
Modern backyard pool cabana with enclosed room, covered lounge and outdoor kitchen at a Greater Toronto Area brick home

CUSTOM CABANA BUILDER TORONTO & GTA

Custom Cabanas Designed Around the Way Your Backyard Works

Combine covered living, storage, changing space, a washroom, or an outdoor kitchen in one permanent structure coordinated with the pool, patio, utilities, and home.


Plan My Cabana Explore Cabana Planning
wsib insured
licensed and insured
transparent pricing
built for ontario climate
10 year workmanship
5 star rated

A SMALL BUILDING WITH A BIG JOB

The Best Cabana Solves Circulation, Storage, and Comfort at Once

A cabana can keep wet traffic out of the house, hide pool equipment, provide organized storage, support food service, create shade, and give guests a comfortable place to change. Fitting those functions into a compact footprint takes more planning than simply adding walls around a patio.

Diamond Decks & Pools coordinates the building with the pool, deck or stonework, fencing, drainage, grading, utilities, outdoor kitchen, lighting, and planting. We consider where people arrive, how equipment is serviced, what needs ventilation, and which views should remain open.

The result is a structure tailored to the property rather than a generic shed dressed up beside the pool.

  • Right-sized program: enclosed and covered areas planned around actual uses
  • Integrated services: plumbing, electrical, gas, drainage, ventilation, and equipment access coordinated
  • Architectural connection: roof, masonry, trim, doors, windows, and finishes related to the home
Discuss My Cabana
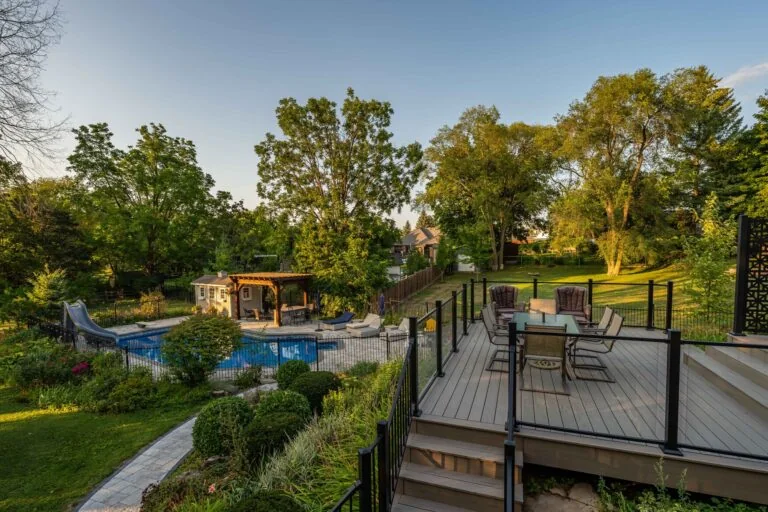
backyard pool deck landscape design

WHAT A CABANA CAN DO

Put the Backyard Functions Where They Belong

A carefully planned cabana reduces trips through the house and gives the pool or patio a complete support space.

CABANA PLANNING

Treat it Like a Building, Not a Backyard Accessory

Enclosed space, plumbing, electrical work, gas, appliances, and attachment to another building can change permit and construction requirements. Zoning controls location, height, lot coverage, and setbacks even when a project may qualify for a limited permit exemption.

The building envelope, foundations, roof, drainage, ventilation, freeze protection, and utility routes need to work together. Planning these systems before finishes keeps the cabana serviceable and the backyard clean.

Building and Site

  • Placement: setbacks, pool enclosure, access, views, neighbours, trees, and overhead conductors reviewed
  • Foundations: soil, frost, slab, footings, posts, and service penetrations coordinated
  • Envelope: wall, roof, flashing, water, ventilation, insulation, and seasonal-use strategy defined
  • Drainage: roof water, patio grades, pool splash, plumbing, and discharge routes planned
  • Access: doors, gates, equipment service, storage, garbage, and winterization routes protected

Rooms and Services

  • Washroom: water, sanitary connection, venting, fixtures, privacy, heating, and winterization assessed
  • Kitchen: appliances, fuel, ventilation, heat, clearances, counters, storage, and cleaning planned
  • Electrical: panel capacity, trenching, receptacles, lighting, controls, equipment, and wet-location needs coordinated
  • Storage: chemicals, fuels, pool equipment, cushions, and food-service items separated appropriately
  • Comfort: shade, wind, screens, fans, heaters, and furniture clearances designed into the plan

WHAT SHAPES THE INVESTMENT

The Program Drives the Price

An open poolside shelter and a cabana with a washroom, kitchen, utilities, and enclosed storage are very different buildings. The estimate should begin with the functions.

Request a Detailed Estimate

Size and Structure

Footprint, enclosed and covered areas, foundations, walls, openings, roof, masonry, exterior finish, access, drawings, engineering, and permits.

Interior and Envelope

Insulation, air and vapour control, wall and ceiling finishes, flooring, doors, windows, cabinetry, storage, ventilation, heating, and seasonal use.

Utilities and Fixtures

Electrical supply, lighting, receptacles, plumbing, sanitary connection, hot water, gas, appliances, fixtures, fans, heaters, trenching, and inspections.

Backyard Integration

Pool, cover, equipment, patio, deck, fencing, outdoor kitchen, drainage, grading, lighting, planting, access, and restoration.

Our approach: We separate the building, services, finishes, and landscape scope so homeowners can understand the decisions and allowances behind the proposal.

OUR PROCESS

From Wish List to a Buildable Backyard Plan

A cabana brings several disciplines together. Early design reduces conflicts between the building, pool, utilities, and finished landscape.

CABANA FAQ

Answers Before You Finalize the Floor Plan

The most important cabana questions involve use, services, placement, and approvals long before colours are selected.

Ask Us About Your Project
Cost depends on size, enclosed and covered areas, foundations, structure, roof, exterior and interior finishes, doors, windows, cabinetry, storage, washroom, kitchen, utilities, appliances, pool integration, patio work, engineering, permits, access, and restoration.
Toronto identifies pool houses and cabanas as accessory structures that can require a building permit. Size, attachment, plumbing, and other conditions matter, and zoning still regulates location, height, lot coverage, and setbacks. Property-specific review is required.
Potentially. Feasibility depends on water and sanitary connections, drainage, venting, fixture layout, frost protection, heating, backflow considerations, utility routes, permits, inspections, and access. A holding or discharge arrangement should never be improvised.
Sometimes, if manufacturer clearances, ventilation, drainage, combustion and electrical safety, chemical separation, noise, heat, access, pool-code requirements, and emergency service are addressed. Equipment should not be hidden in an unventilated storage closet.
Yes, when appliances, fuel, heat, exhaust, clearances, non-combustible protection, sinks, drainage, refrigeration, electrical supply, storage, and service access are coordinated. The kitchen layout should be designed with the building rather than added afterward.
Required distances depend on zoning, pool-enclosure rules, equipment, openings, roof projections, services, fire and building considerations, easements, utilities, trees, and the property. A survey and zoning review help establish the buildable area.
That depends on the intended occupancy, insulation and air control, heating, plumbing protection, ventilation, glazing, doors, snow management, and approvals. A three-season cabana and a conditioned year-round building are different scopes.
It should relate to the property, but exact imitation is not always necessary. Roof form, brick or stone, trim colour, window proportions, wood accents, metal, and lighting can create a clear connection while allowing the backyard structure its own lighter expression.

Municipal planning references include City of Toronto accessory-structure and building-permit guidance. Current zoning, building code, site conditions, professional design, utility requirements, and manufacturer instructions govern each project.

diamond decks and pools landscaping

DESIGN THE SUPPORTING SPACE

Start With the Functions, Then Shape the Building

Tell us what the cabana should make easier. We will help organize the program, placement, structure, services, and surrounding landscape.

01

List the Uses

Share priorities for covered living, storage, change space, washroom, kitchen, equipment, entertaining, seasonal use, and architectural style.

02

Share the Property

Send the address, survey if available, pool plan, photos, dimensions, utilities, grades, access, existing hardscape, and future landscape ideas.

03

Develop a Coordinated Scope

We assess feasibility, approvals, services, design, construction, and the work required to connect the cabana to the complete backyard.