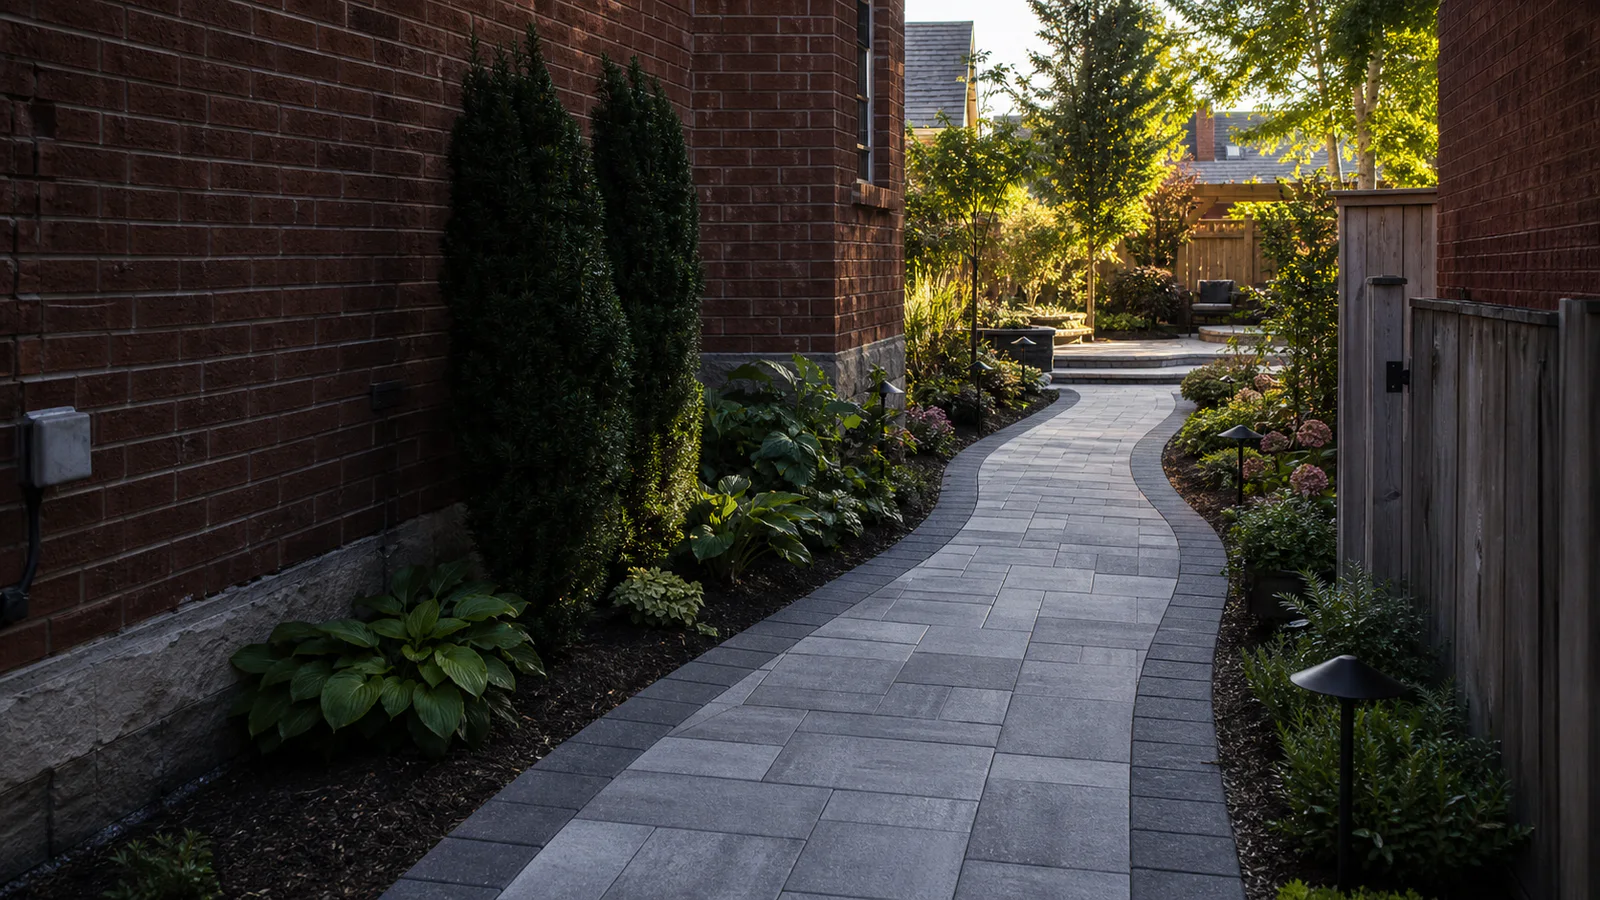
Curved interlocking stone pathway with dark border and garden lighting beside a Toronto brick home

STONE PATHWAY CONTRACTORS IN TORONTO & THE GTA

Stone Pathways That Make the Yard Easier to Use

Comfortable routes, deliberate widths, stable edges, practical lighting, and drainage details that connect the home, driveway, gate, patio, pool, and garden.


Get a Free Pathway Estimate See What Matters
wsib insured
licensed and insured
transparent pricing
built for ontario climate
10 year workmanship
5 star rated

A GOOD PATH HAS A CLEAR JOB

Connect Real Destinations With Comfortable Movement

A pathway should do more than fill a narrow strip with pavers. It should begin and end naturally, allow people to pass with groceries or pool gear, handle gates and downspouts, avoid awkward pinch points, and guide movement without cutting the garden into leftover shapes.

Width, curves, slope, steps, lighting, borders, planting, snow clearing, and material scale are planned together. Below the surface, excavation, base, compaction, drainage, and edge restraint respond to the soil and intended use.

Get a Free Pathway Estimate
interlocking stone walkway garden beds

ROUTE AND CONSTRUCTION MATTER EQUALLY

Plan Width, Slope, Edges, and Winter Use

Side yards and front approaches often contain utilities, window wells, downspouts, air conditioners, gates, property constraints, and drainage routes. A measured plan resolves those conditions before the paver pattern is chosen.

Layout and Everyday Use

  • Connect doors, gates, parking, patios, pools, sheds, and gardens with a clear destination.
  • Choose a width for two-way traffic, bins, strollers, equipment, or simple single-person use.
  • Limit unnecessary curves and avoid creating narrow planting or maintenance strips.
  • Coordinate steps, landings, handrails, lighting, sightlines, gates, and snow storage.

Base and Surface Details

  • Evaluate soil, fill, roots, utilities, excavation, separation, aggregate, and compaction.
  • Move water away from buildings without sending runoff onto neighbouring property.
  • Use stable edges, deliberate borders, clean cuts, compatible joints, and smooth transitions.
  • Select texture, colour, scale, and winter care for the intended route and surrounding materials.

WHAT SHAPES THE ESTIMATE

Stone Pathway Cost Depends on Access and Detail

Length and width matter, but side-yard access, excavation, disposal, soil, drainage, roots, cuts, curves, borders, steps, lighting, gates, utility conflicts, and restoration can have a larger effect than area alone.

Request a Detailed Estimate

Path Construction

Access, demolition, excavation, aggregate, compaction, drainage, edge restraint, pavers or stone, cuts, joints, steps, and transitions.

Landscape Integration

Garden reshaping, planting, lighting, gates, downspouts, irrigation, sod, retaining edges, utility access, and restoration.

Our approach: price the complete route and surrounding repairs, with lighting, planting, steps, or other enhancements shown as clear options.

STONE PATHWAY FAQS

Practical Questions Before You Build

A pathway is a compact project, but width, drainage, base, edges, and destinations still deserve a proper plan.

Ask About Your Pathway

The right width depends on use. A quiet garden path can be narrower than a main route carrying groceries, bins, strollers, pool traffic, or two people side by side. Gates, steps, handrails, plants, eaves, utilities, and snow clearing reduce usable width. We size the clear route around the property and actual traffic.

Cost depends on length and width, access, demolition, excavation, disposal, soil, base, drainage, roots, paver or stone selection, pattern, borders, curves, cuts, steps, lighting, gates, utilities, planting, sod, and restoration. Narrow side-yard access can increase handling even when the surface area is modest.

The route should follow how people naturally move and where the path needs to arrive. Gentle curves can soften a garden or move around existing features, but decorative bends without purpose add cuts and reduce clarity. Straight lines often suit formal entries and narrow side yards. The home and landscape should guide the geometry.

A stable compacted base, suitable bedding, edge restraint, correct paver placement, joint material, and protected transitions work together. The appropriate edge detail depends on the product, adjacent lawn or garden, vehicle exposure, curves, steps, and manufacturer requirements.

Yes. Planning before excavation allows cable routes, fixture spacing, transformer location, controls, conduit, sleeves, and future service access to be coordinated with the base and planting. Lighting should reveal changes in direction and elevation without producing glare or a runway effect.

A simple at-grade path may not need a building permit, but municipal right-of-way work, grading, drainage, trees, ravine or conservation regulation, retaining walls, stairs, guards, electrical work, property lines, and other site conditions can require review. Current requirements should be checked for the address.

Concrete paver materials and installation should follow the selected manufacturer documentation and applicable CMHA interlocking pavement guidance. Municipal grading, right-of-way, tree, utility, and conservation requirements can change.

diamond decks and pools landscaping

START WITH THE ROUTE

Get Your Free Stone Pathway Estimate

Tell us what the pathway needs to connect, who will use it, and any drainage, gate, lighting, or landscaping concerns. We will help turn the route into a clear, durable part of the property.

01

Measure the Route

Review destinations, clear width, gates, utilities, grade, steps, and access.

02

Plan the Build

Coordinate soil, base, drainage, edges, pavers, borders, lighting, and planting.

03

Clear Estimate

See the pathway and optional landscape improvements separately.