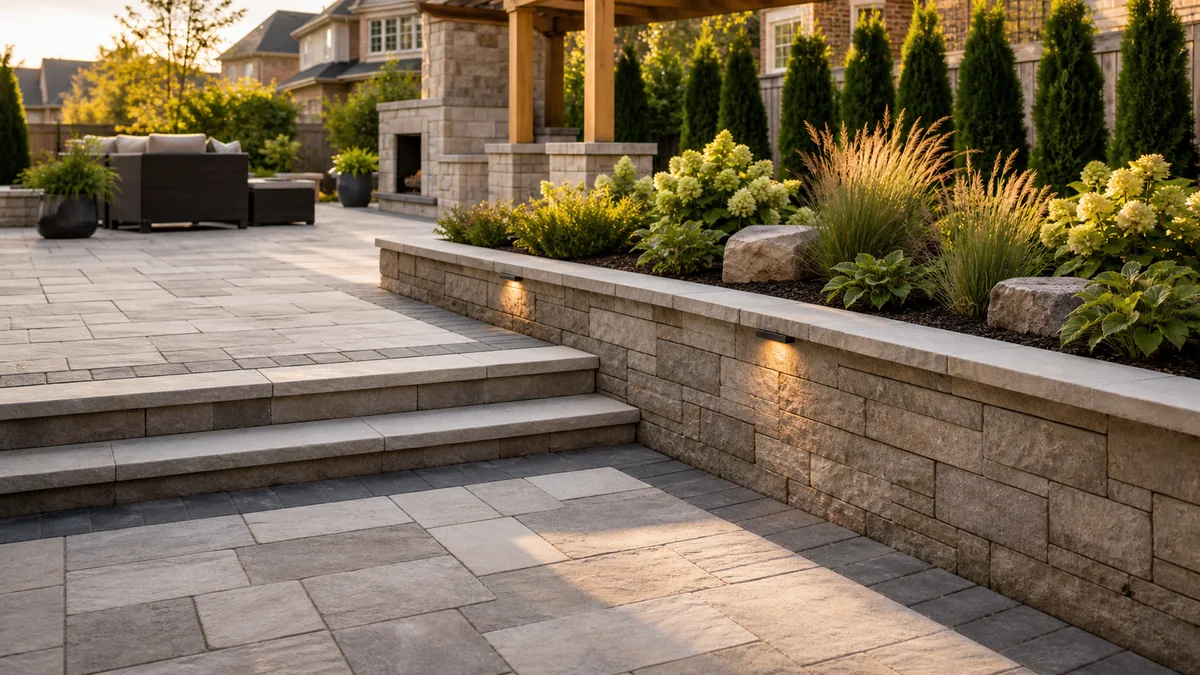
Stone patio with wide steps, low retaining wall, integrated lighting and garden beds

STONE PATIO CONTRACTORS IN TORONTO & THE GTA

Stone Patios Designed for the Life Around Them

Interlock and natural stone patios planned around dining, lounging, pools, kitchens, fire features, drainage, grade, and the way people actually move through the yard.


Get a Free Patio Estimate See What Makes It Last
wsib insured
licensed and insured
transparent pricing
built for ontario climate
10 year workmanship
5 star rated

A PATIO IS AN OUTDOOR FLOOR PLAN

Start With Furniture, Flow, and Drainage

A beautiful paving pattern cannot rescue a patio that is too tight for the dining chairs, sends water toward the house, leaves the barbecue in a traffic route, or creates awkward steps between the door and the yard. The plan begins with use: how many people gather, where shade falls, how doors open, and which features need power, gas, drainage, or foundations.

Then the construction follows the application. Excavation, subgrade, geotextile where appropriate, compacted base, bedding, edge restraint, cuts, joint material, slope, and transitions are selected for the soil, product, loads, and Ontario weather.

Get a Free Patio Estimate
stone patio outdoor living space

WHAT A WELL-PLANNED PATIO ADDS

A Grounded Place to Live Outside

The strongest patios feel generous without wasting space and connect naturally to the home, garden, pool, and other outdoor features.

THE FINISHED STONE IS ONLY THE TOP LAYER

Build the Base for the Soil, Loads, and Water

Patios in the GTA experience rain, freeze-thaw cycles, snow clearing, furniture loads, roots, disturbed soil, and drainage changes. Base depth is not a one-number rule; it depends on application, subgrade, product system, and site conditions.

Below the Pavers

  • Excavate unsuitable material and evaluate native soil, fill, roots, and buried services.
  • Use suitable separation, aggregate, compaction, and drainage details for the application.
  • Compact in controlled lifts and protect the base from contamination or frozen installation.
  • Plan slope and outlets so surface and subsurface water move to an appropriate location.

At the Finished Surface

  • Select pavers or stone for intended use, texture, thickness, colour, and manufacturer details.
  • Maintain clean lines, deliberate cuts, borders, edge restraint, and transitions.
  • Coordinate thresholds, steps, walls, pool coping, posts, kitchens, and movement interfaces.
  • Choose joint material, cleaning, sealing, and winter care based on the actual product.

CHOOSE THE MATERIAL FOR THE LOOK AND THE APPLICATION

Interlocking Pavers or Natural Stone?

Both can create exceptional patios. Their thickness, tolerances, colour variation, installation, care, and price behave differently.

Interlocking Concrete Pavers

  • Manufactured sizes and thicknesses support repeatable patterns and controlled joints.
  • Wide range of colours, textures, scales, borders, and compatible wall products.
  • Unit surface can be lifted and reinstated for localized repair or utility access.
  • Efflorescence, colour variation, joint loss, stains, and de-icing exposure still require care.
  • Product rating and installation details must match pedestrian, pool, or vehicular use.

Best fit: homeowners who want broad design choice, controlled geometry, and a serviceable unit-paving system.

Natural Stone

  • Each piece carries natural colour, texture, thickness, and geological variation.
  • Can create a timeless irregular or sawn architectural appearance.
  • Material type affects absorption, salt resistance, traction, staining, and freeze-thaw suitability.
  • Greater variation can require more sorting, cutting, bedding, and skilled placement.
  • Sealing and cleaning choices must suit the particular stone rather than a generic label.

Best fit: homeowners who value authentic geological variation and accept the material-specific selection and care it requires.

WHAT SHAPES THE ESTIMATE

Stone Patio Cost Starts With the Whole Site

Surface area matters, but access, demolition, excavation, disposal, soil, base, drainage, grade, product, cuts, borders, steps, walls, and integrated features determine the real work.

Request a Detailed Estimate

Construction Scope

Access, removals, excavation, disposal, subgrade, base, compaction, drainage, edge restraint, cuts, joints, steps, walls, and restoration.

Design and Materials

Paver or stone collection, size, thickness, pattern, borders, coping, lighting, kitchen or fire foundations, planting, furniture zones, and permits where applicable.

Our approach: separate the essential patio build from optional walls, lighting, kitchens, fire features, planting, and other upgrades so decisions stay clear.

OUR PROCESS

From Outdoor Floor Plan to Finished Stonework

One design-build process connects how the patio will be used with its drainage, base, materials, details, and surrounding landscape.

STONE PATIO FAQS

Questions That Lead to a Better Patio

Material choice matters, but layout, base, water, edges, and transitions are what make the finished space work.

Ask About Your Patio

Cost depends on area, access, demolition, excavation, disposal, soil, base depth and material, drainage, grade, paver or stone selection, pattern, cuts, borders, edge restraint, steps, walls, lighting, features, restoration, and permits where applicable. An on-site plan is required for a useful estimate.

There is no responsible universal depth. Pedestrian use, native soil, disturbed fill, drainage, frost, product system, aggregate, compaction equipment, and manufacturer or industry guidance all influence the section. The base should be designed for the actual site rather than copied from a generic online diagram.

Any exterior pavement can move if subgrade, drainage, compaction, edges, roots, utilities, or water conditions change. Proper excavation, separation where appropriate, aggregate, compaction in lifts, slope, edge restraint, and drainage reduce risk, but no contractor should promise that outdoor ground will never move.

Most visible growth begins in organic material and seeds that collect in joints rather than growing up through a well-built base. Sound edge restraint, suitable joint material, cleaning, drainage, and timely joint maintenance help. Nearby lawns, ants, runoff, and leaf debris also affect joints.

Sealing is optional for many products and should be chosen for a specific goal such as colour enhancement or stain management. It changes appearance and creates future maintenance. Paver or stone type, age, moisture, joint material, preparation, finish, slip concerns, and manufacturer directions must be considered.

Neither is universally better. Natural stone offers authentic variation but its thickness, absorption, freeze-thaw suitability, staining, and maintenance vary by geology. Concrete pavers offer controlled dimensions and broad system choice. Use, look, budget, sourcing, care, and the surrounding architecture should guide the decision.

The patio is graded to move surface water away from buildings and toward an appropriate outlet, while the base and surrounding grades manage subsurface water. Downspouts, doors, window wells, pools, walls, neighbouring lots, low points, and municipal rules all affect the plan. Water should not simply be redirected onto adjacent property.

A simple at-grade patio may not require a building permit, but zoning, grading, soft-landscaping rules, tree protection, ravine or conservation regulation, retaining walls, stairs, structures, pools, gas, electrical work, and property-specific conditions can trigger approvals. Current requirements should be checked before construction.

For concrete paver system context, review the CMHA guide specification for interlocking concrete pavement on aggregate base. Property-specific grading, tree, ravine, conservation, utility, and municipal requirements can change.

diamond decks and pools landscaping

START WITH HOW YOU WANT TO USE THE PATIO

Get Your Free Stone Patio Estimate

Tell us about the space, furniture, materials, features, and drainage concerns you have in mind. We will help turn those priorities into a practical patio and complete backyard plan.

01

Use and Layout

Size dining, lounging, cooking, circulation, and feature zones around real needs.

02

Base and Drainage

Plan excavation, soil, aggregate, slope, edges, steps, and transitions.

03

Detailed Estimate

See the essential patio and optional walls, lighting, planting, and features clearly.