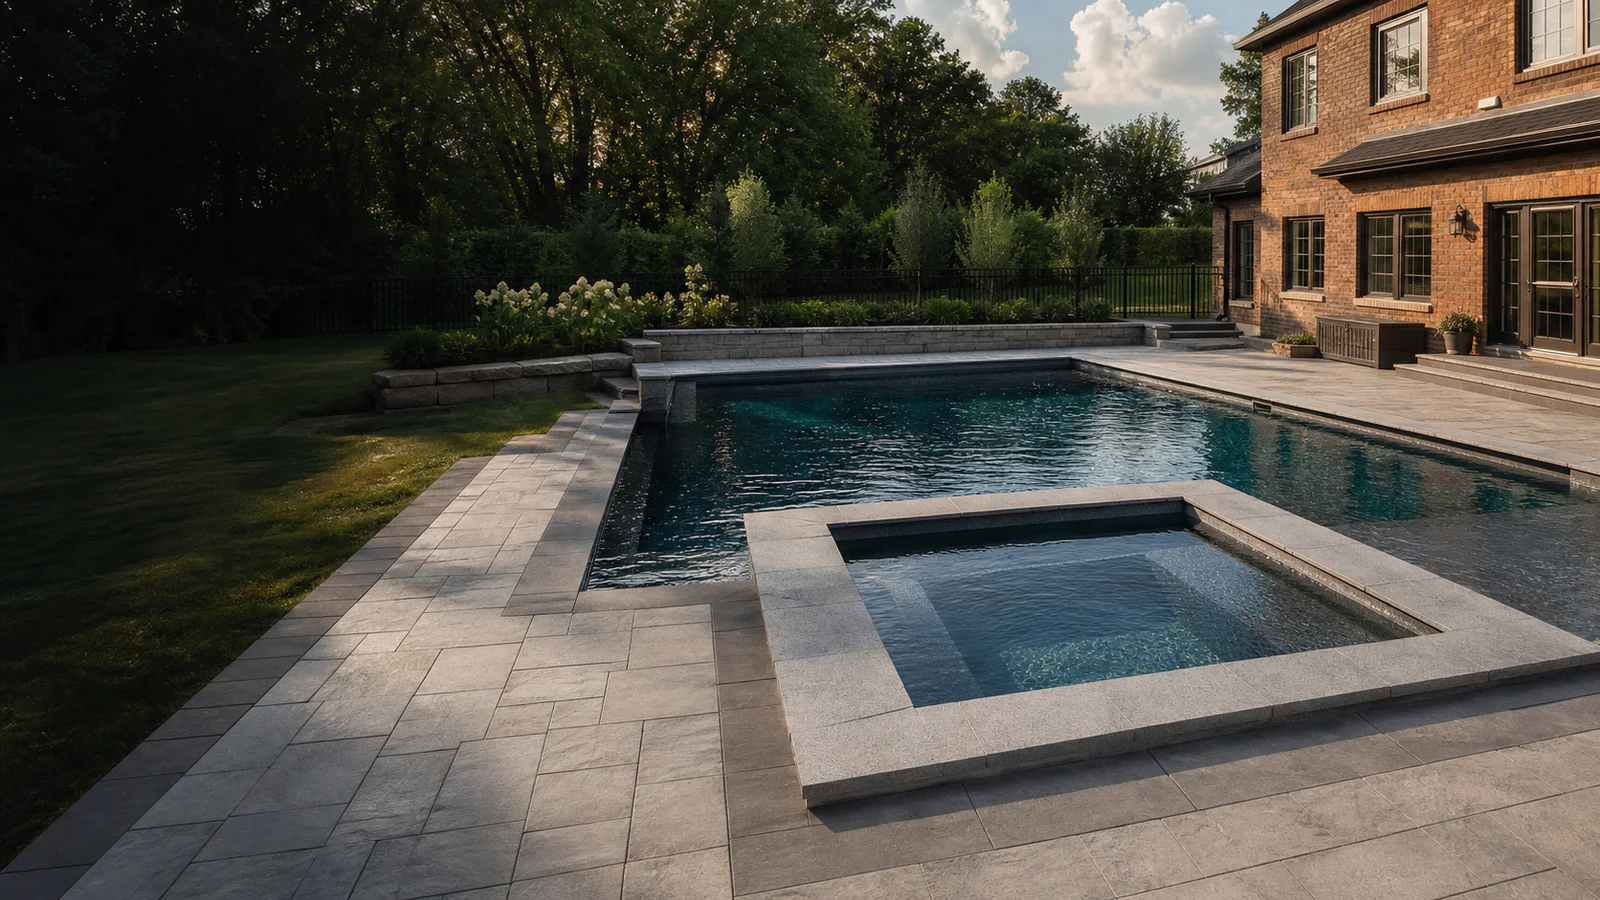
Custom ICF pool with integrated spa and stone patio beside a Greater Toronto Area brick home

ICF POOL BUILDERS IN TORONTO & THE GTA

Custom ICF Pools Built Around the Property

Insulated reinforced-concrete pool structures designed for custom dimensions, integrated features, and a complete backyard that responds to your grade, home, and way of living.


Get a Free Pool Estimate See How ICF Pools Are Built
wsib insured
licensed and insured
transparent pricing
built for ontario climate
10 year workmanship
5 star rated

CUSTOM FORM WITH A REINFORCED CONCRETE CORE

What “ICF Pool” Actually Means

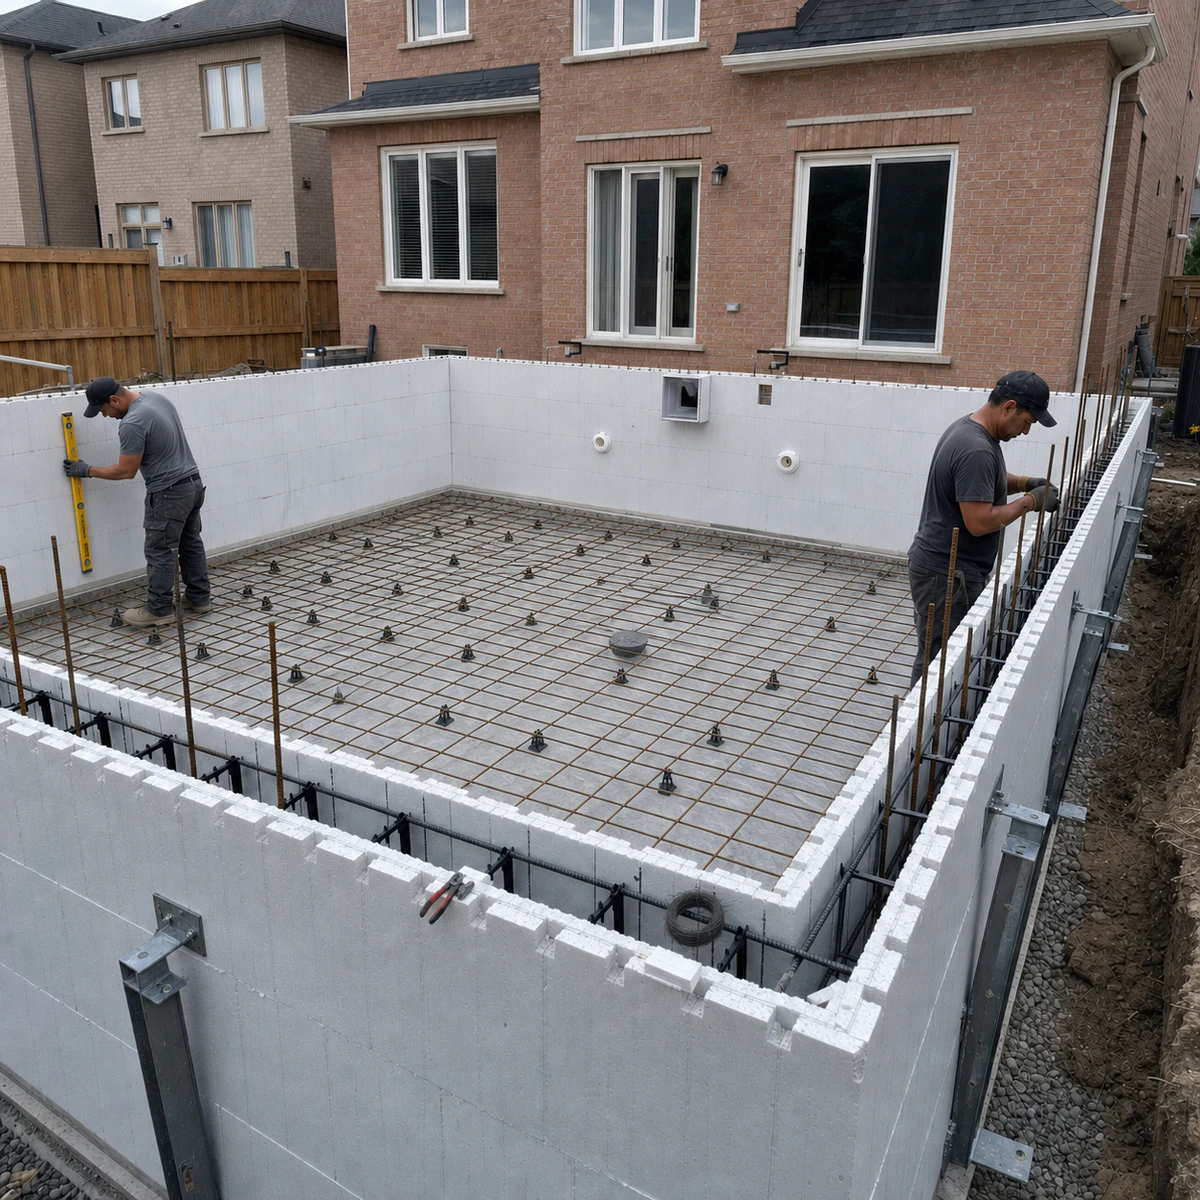
ICF stands for insulated concrete forms. Interlocking foam forms establish the pool walls, reinforcing steel is placed within the system, and concrete is poured into the core. The forms remain in place, creating a reinforced concrete wall with continuous insulation on both sides.

That structure can support custom dimensions, steps, benches, spas, raised walls, and site-specific geometry, but every detail still needs coordination: engineering, base construction, reinforcement, penetrations, concrete placement, waterproofing, interior finish, coping, equipment, drainage, and the surrounding yard.

Get a Free Pool Estimate
ICF pool walls with reinforced steel, floor rebar, and alignment bracing under construction beside a Greater Toronto brick home

WHY HOMEOWNERS CONSIDER ICF

Custom Geometry With Continuous Wall Insulation

ICF is most compelling when structural flexibility, heat retention, and a carefully integrated backyard justify a more involved build.

THE FORMS ARE ONLY ONE PART OF THE ASSEMBLY

Coordinate Reinforcement, Concrete, Water, and Finish

An ICF pool requires construction sequencing and inspection discipline. Rebar placement, bracing, penetrations, concrete consolidation, wall-to-floor details, waterproofing, interior finish, plumbing pressure tests, groundwater, and movement interfaces must work together.

Structure and Pool Shell

  • Confirm engineering, wall geometry, reinforcement, openings, and concrete placement plan.
  • Brace forms accurately and coordinate skimmers, returns, lights, drains, and conduits.
  • Detail the pool floor, wall-to-floor connection, waterproofing, and interior finish system.
  • Plan groundwater, drainage, backfill, utilities, winterization, and equipment access.

Finished Backyard

  • Design coping, patio or deck, movement joints, drainage, retaining, and grade transitions.
  • Coordinate stairs, spa, benches, water features, covers, railings, and shade structures.
  • Locate pumps, filters, heaters, automation, sanitation, and service routes.
  • Resolve fencing, gates, lighting, planting, privacy, furniture, permits, and inspections.

COMPARE CUSTOM STRUCTURE WITH FACTORY-MOULDED EFFICIENCY

ICF Pool or Fiberglass Pool?

Both can deliver a refined result, but they solve design, access, schedule, and finish decisions in different ways.

ICF Pools

  • Custom dimensions and geometry can respond closely to the property.
  • Reinforced concrete core with insulation on both sides of the walls.
  • More site-built structural, concrete, and finish coordination.
  • Interior finish and renewal path depend on the specified system.
  • Can integrate complex steps, spas, raised walls, and architectural features.

Best fit: custom pools where geometry, structural integration, and insulated walls are high priorities.

Fiberglass Pools

  • Choose from defined manufacturer models and built-in features.
  • Smooth factory-applied shell finish arrives as one piece.
  • Requires delivery and crane access for the full shell.
  • More defined shell-setting sequence with less site-built wall forming.
  • Model dimensions and geometry cannot be freely changed on site.

Best fit: homeowners who like an available shell design and value a smooth manufactured interior.

WHAT SHAPES THE ESTIMATE

ICF Pool Cost Reflects a Custom Construction Project

Dimensions are only the beginning. Engineering, excavation, reinforcement, concrete, finish, utilities, equipment, coping, hardscape, fencing, access, soil, drainage, and integrated features define the investment.

Request a Detailed Estimate

Pool Structure and Systems

Design, engineering, excavation, base, forms, rebar, concrete, waterproofing, interior finish, plumbing, equipment, heating, electrical, lighting, and controls.

Site and Outdoor Living

Access, soil, groundwater, retaining, coping, interlock or deck, drainage, fencing, spa, water features, cabana, landscaping, permits, and restoration.

Our approach: develop one coordinated scope for the pool structure and the backyard around it, with optional features identified before they become late-stage surprises.

OUR PROCESS

A Custom Pool Needs a Coordinated Build Sequence

Design, engineering, approvals, pool construction, and landscape completion stay connected from the first property review.

ICF POOL FAQS

Questions to Answer Before Choosing ICF

ICF is a construction method, not a complete one-line specification. Structure, interior, equipment, and site details still need decisions.

Ask About an ICF Pool
An ICF pool uses interlocking insulated concrete forms to shape the walls. Reinforcing steel is installed within the forms and concrete is poured into the core. The foam forms remain in place, leaving reinforced concrete walls with continuous insulation on both sides.
Cost depends on pool dimensions and geometry, engineering, excavation, soil and groundwater, base, forms, rebar, concrete, waterproofing, interior finish, plumbing, equipment, heating, electrical work, coping, hardscape, fencing, landscaping, access, permits, and integrated features. It should be estimated as a complete custom construction project.
Continuous foam insulation reduces heat transfer through the pool walls compared with an otherwise similar uninsulated wall. Total heating demand also depends on water-surface evaporation, cover use, desired temperature, weather, wind, operating season, equipment efficiency, floor insulation, and circulation. No responsible savings percentage applies to every property.
ICF allows substantial flexibility in dimensions, straight walls, curves, steps, benches, spas, raised sections, and custom features. It is not literally unlimited: form system capabilities, reinforcement, concrete placement, engineering, access, hydraulics, covers, finishes, and budget all influence practical geometry.
The interior can use a project-specific compatible system, which may include a vinyl liner or a concrete-pool waterproofing and finish assembly. The choice changes texture, appearance, detailing, renewal, water chemistry, and cost. It should be specified with the structure rather than assumed after the walls are built.
The schedule depends on design, engineering, permits, utility locates, access, excavation, soil, weather, form and rebar work, inspections, concrete, cure and finish requirements, plumbing, equipment, coping, hardscape, fencing, and landscaping. ICF form assembly can be efficient, but the complete custom backyard still has many coordinated stages.
The reinforced insulated walls are below the finished surfaces. Routine ownership still includes balanced water, circulation, filtration, cleaning, equipment service, winterization, drainage awareness, and care specific to the interior finish and cover. Structural type does not remove normal pool operation.
Municipal zoning, pool enclosure, electrical, grading, building, conservation, tree, and other requirements depend on the address and project. Structural or retaining conditions may require engineering and additional review. Required barriers and gates must be confirmed under current local rules.

For system context, review Nudura pool and spa applications. Toronto projects should follow the current City pool fence enclosure guidance. Final details must follow the selected ICF, structural, waterproofing, finish, and equipment documentation; requirements can change.

diamond decks and pools landscaping

START WITH THE PROPERTY AND THE COMPLETE ASSEMBLY

Get Your Free ICF Pool Estimate

Tell us about the yard, dimensions, features, finish, and season you have in mind. We will help you understand the structure and the complete outdoor-living scope before construction.

01

Custom Design Review

Explore geometry, depth, steps, spa, features, finish, and how the pool fits the property.

02

Technical Coordination

Connect engineering, drainage, equipment, hardscape, fencing, and approvals.

03

Detailed Estimate

See the core pool construction and optional backyard features clearly.