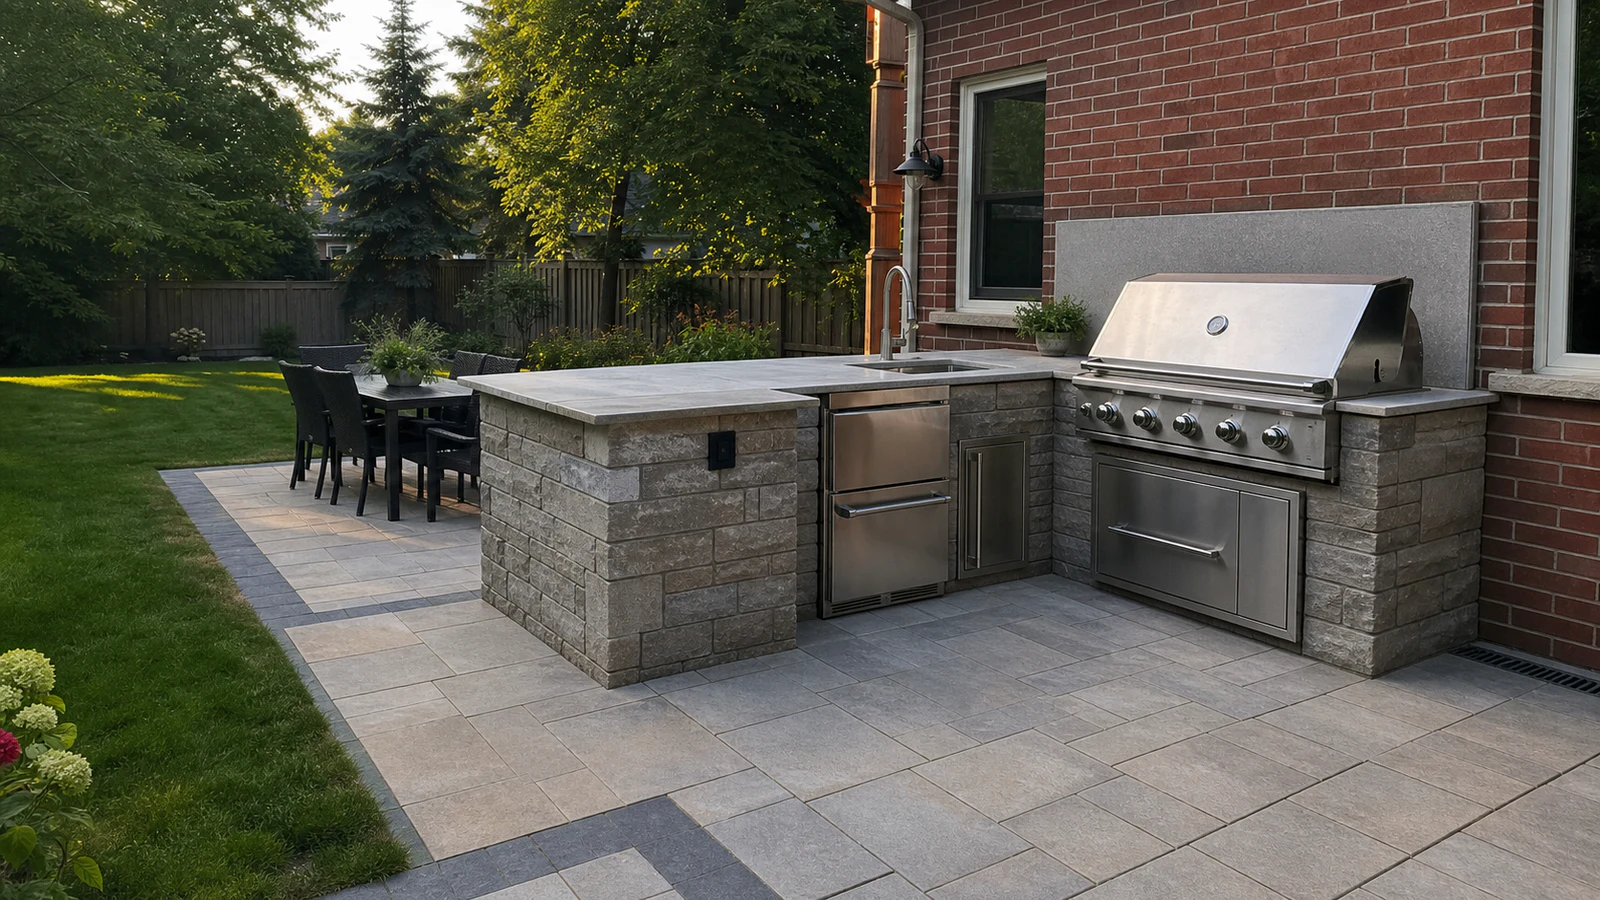
Custom masonry outdoor kitchen with built-in grill, refrigerator and sink at a Greater Toronto Area brick home

OUTDOOR KITCHENS TORONTO & GTA

Outdoor Kitchens Planned for Real Cooking, Serving, and Canadian Weather

We coordinate appliances, counters, storage, utilities, clearances, shelter, lighting, and the surrounding patio into one practical backyard kitchen.


Plan My Outdoor Kitchen Explore Kitchen Details
wsib insured
licensed and insured
transparent pricing
built for ontario climate
10 year workmanship
5 star rated

DESIGN A WORKING KITCHEN

Start With the Menu, Movement, and Utilities

An outdoor kitchen should do more than hold a grill. It needs landing space, prep room, storage, safe heat clearances, useful lighting, weather-ready materials, and a comfortable relationship to dining and the indoor kitchen.

Diamond Decks & Pools begins with how the space will be used. We plan the grill, sink, refrigeration, waste, serving, seating, circulation, roof or pergola, gas, electrical, water, drainage, and winterization together.

That complete view avoids common compromises: a grill squeezed against a wall, refrigerator doors blocked by traffic, counters with no place to set a tray, or utilities routed visibly after the stonework is finished.

  • Cooking workflow: prep, heat, landing, serving, cleanup, and storage arranged logically
  • Safe integration: appliance instructions, ventilation, fuel, electrical, and combustible clearances coordinated
  • Outdoor durability: cabinets, counters, finishes, hardware, and fixtures selected for exposure
Discuss My Kitchen
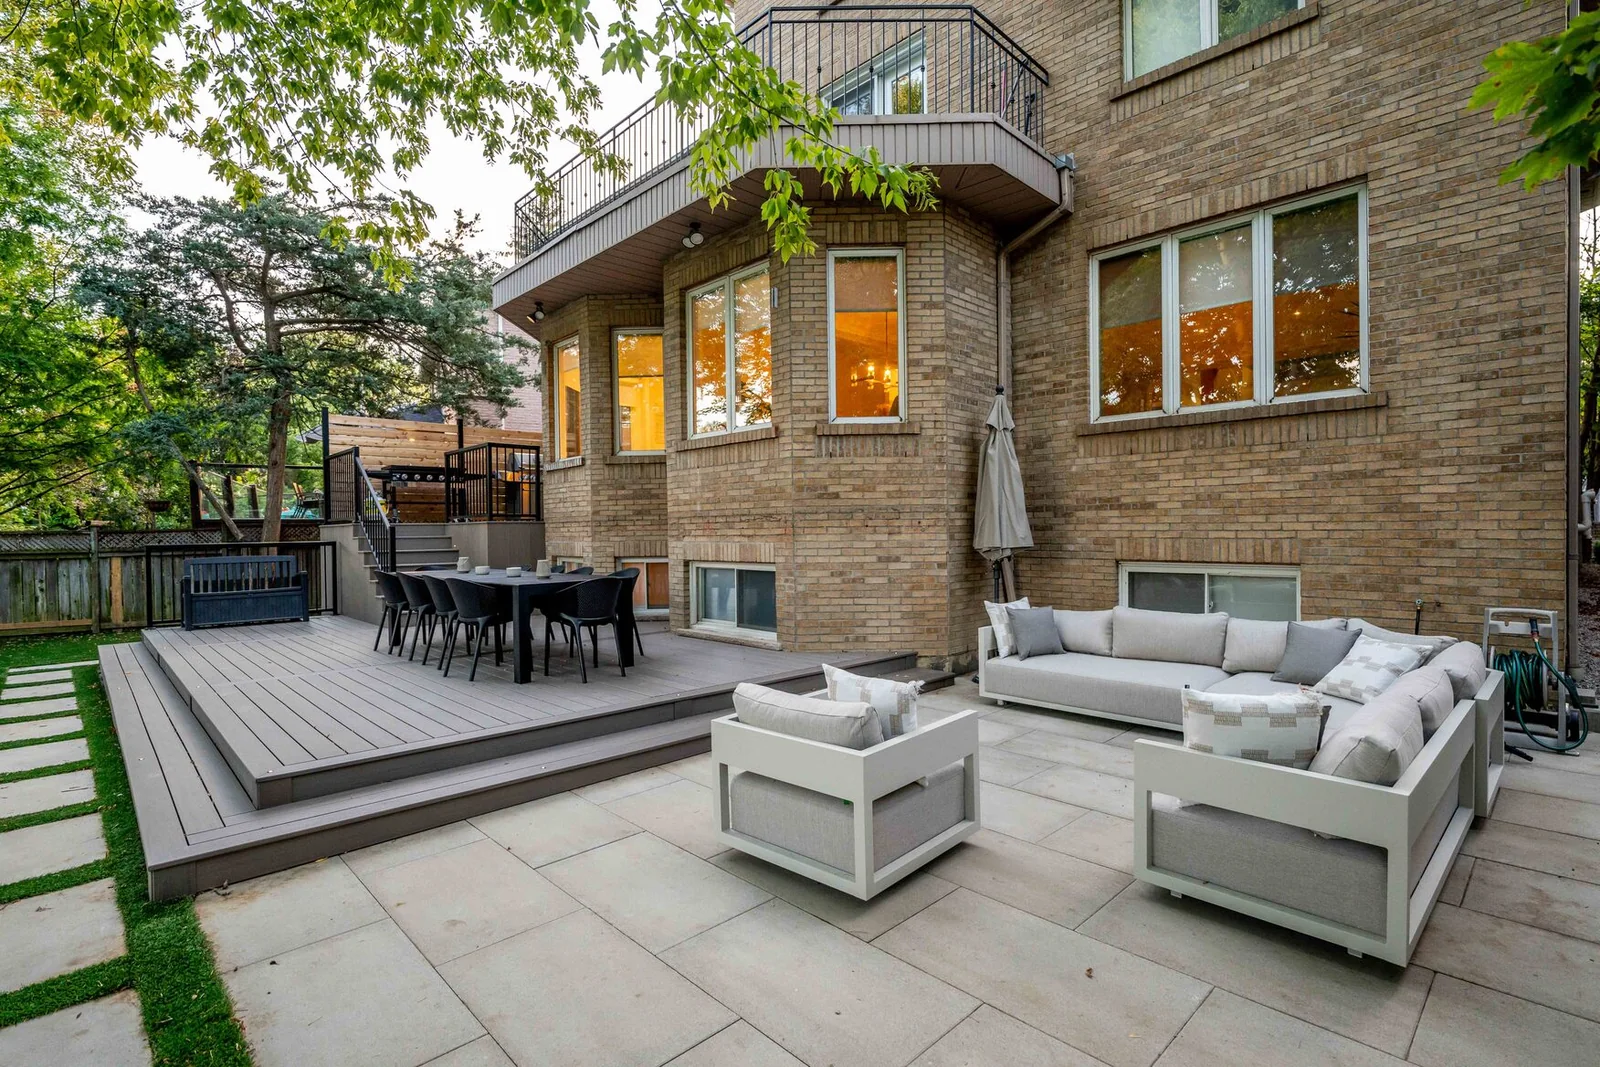
Custom composite deck connected to a stone patio and outdoor lounge area

WHAT GOOD PLANNING ADDS

A Kitchen That Supports the Gathering

The best outdoor kitchens keep the cook connected to the group while separating heat, traffic, and service tasks.

KITCHEN PLANNING

Every Appliance Changes the Layout Around it

Manufacturer instructions govern clearances, ventilation, cut-outs, support, fuel, electrical supply, and installation. A built-in grill, side burner, refrigerator, sink, pizza oven, smoker, or heater cannot be placed by appearance alone.

Shelters and walls can improve comfort but can also trap heat, smoke, grease, or combustion products. The structure, kitchen, and mechanical requirements should be designed together.

Cooking and Cabinetry

  • Appliances: exact models or realistic allowances established before openings are built
  • Heat: non-combustible protection, clearances, ventilation, and lid movement preserved
  • Counters: exterior-suitable surface, overhang, joints, support, drainage, and work zones detailed
  • Cabinets: weather exposure, ventilation, level support, hardware, pests, and service access considered
  • Storage: food-service items separated from fuels, chemicals, waste, and pool equipment

Utilities and Setting

  • Gas: sizing, route, shutoff, appliance conversion, testing, and qualified trade coordination
  • Electrical: panel capacity, dedicated loads, GFCI protection, wet-location equipment, lighting, and notification
  • Water: supply, drainage, backflow, winterization, hot water, and sink use defined
  • Shelter: roof, pergola, walls, screens, and exhaust needs coordinated with appliances
  • Patio: foundations, surface slope, grease and spill cleanup, seating, lighting, and drainage planned

WHAT SHAPES THE INVESTMENT

The Appliance List is Only the Beginning

A clear estimate should account for the kitchen shell, utilities, exact equipment, counters, finishes, shelter, patio, and qualified trade work.

Request a Detailed Estimate

Layout and Construction

Length and shape, islands, foundations, framing or masonry, access, counter area, backsplash, appliance openings, panels, and finish details.

Appliances and Storage

Grill, burners, oven, refrigeration, ice, sink, faucet, waste, drawers, doors, cabinets, accessories, shipping, and installation requirements.

Utilities

Gas supply, electrical capacity, circuits, receptacles, lighting, water, sanitary or approved drainage, hot water, trenching, permits, and inspections.

Outdoor Room

Patio or deck, roof or pergola, dining, bar seating, heaters, screens, fire feature, drainage, lighting, planting, and restoration.

Our approach: We connect the equipment schedule to the construction scope so the finished openings, utilities, and clearances match the appliances being installed.

OUR PROCESS

From Cooking Wish List to First Service

Appliances, utilities, masonry, and outdoor-room construction follow one coordinated sequence.

OUTDOOR KITCHEN FAQ

Decisions to Make Before the Counter is Cut

Exact appliances and service requirements should be known early enough to shape the construction.

Ask Us About Your Project
Cost depends on size, layout, foundations, masonry or cabinetry, counters, exact appliances, storage, sink, gas, electrical, water, drainage, lighting, shelter, patio or deck work, access, permits, inspections, and restoration.
Requirements depend on structures, walls, roofs, plumbing, gas, electrical work, changes to buildings, and the property. Electrical work can require an ESA notification, and gas, plumbing, zoning, building, and utility requirements may apply separately.
Only when the exact appliance instructions, overhead and side clearances, ventilation, heat, grease, fuel, ceiling and wall materials, exhaust needs, fire safety, and approvals are satisfied. A freestanding grill should not be enclosed casually beneath a combustible roof.
Yes, when water supply, approved drainage, venting where applicable, backflow considerations, winterization, hot water, utility routing, permits, and intended use are resolved. Draining a food-prep sink onto the ground is not a responsible default.
Only use equipment listed for the location and follow its operating-temperature, ventilation, drainage, cover, cleaning, and seasonal instructions. Some units require shutdown or removal in cold weather. Outdoor-rated does not mean every product can operate in every condition.
The choice depends on freeze-thaw exposure, sun, heat, staining, porosity, joints, overhang, thickness, support, edge detail, colour, appliance cut-outs, cleaning, sealing, and manufacturer guidance. No single surface is best for every design.
Start with landing space beside each hot appliance, a useful prep zone, serving needs, sink or refrigerator placement, and separation from stools and traffic. The menu and appliance combination are more useful than a generic minimum.

Planning references include Electrical Safety Authority guidance for outdoor electrical work. Current building, zoning, gas, plumbing and electrical requirements, manufacturer instructions, and qualified trade design govern each project.

diamond decks and pools landscaping

PLAN THE BACKYARD KITCHEN

Tell Us What You Cook and How You Entertain

The menu, appliances, group size, and site determine what belongs in the first phase and what can be planned for later.

01

Share the Wish List

List preferred appliances, prep, sink, refrigeration, storage, bar seating, dining, shelter, lighting, heaters, and seasonal-use goals.

02

Share the Site

Send the address, photos, dimensions, survey if available, patio or deck, doors, utilities, panel location, gas meter, grades, and access.

03

Review a Coordinated Scope

We organize the layout, equipment, utilities, structure, finishes, qualified trades, approvals, and complete outdoor-room estimate.