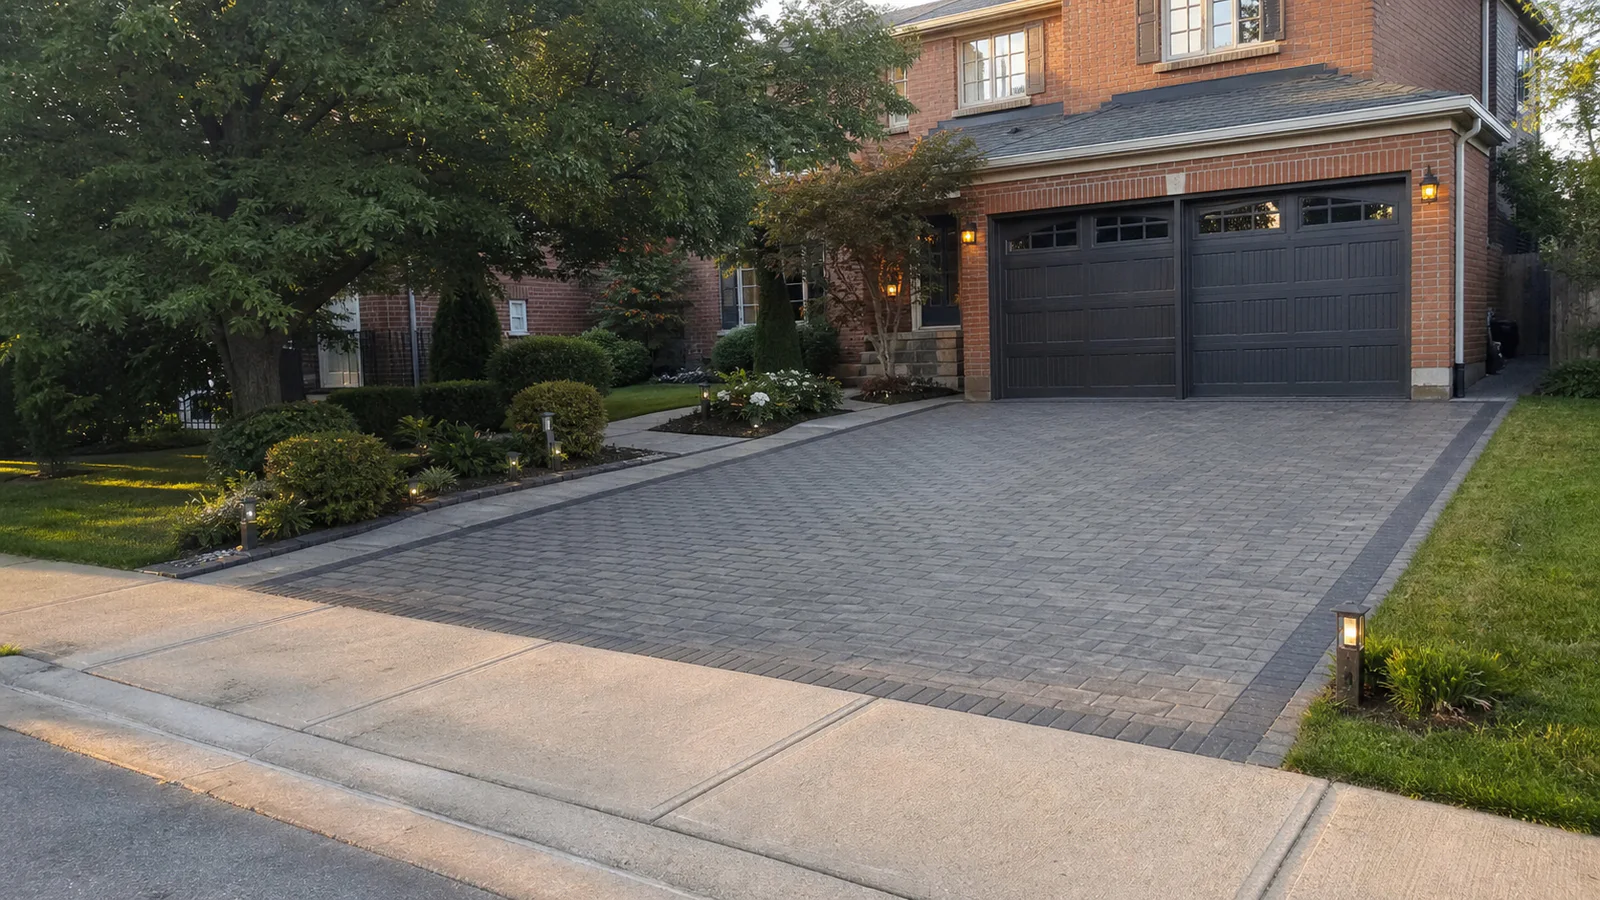
Grey interlocking paver driveway with dark border at a Greater Toronto Area brick home

INTERLOCK DRIVEWAY CONTRACTOR TORONTO & GTA

Interlock Driveways Built for Cars, Curb Appeal, and Winter

A driveway is a working pavement and a major part of your home’s first impression. We coordinate paver selection, excavation, base, drainage, borders, transitions, and surrounding landscaping as one complete project.


Plan My Driveway Explore the Details
wsib insured
licensed and insured
transparent pricing
built for ontario climate
10 year workmanship
5 star rated

BUILT FROM THE GROUND UP

The Finish is Visible. The Important Work is Underneath.

A beautiful interlock driveway begins well below the pavers. Vehicle loads, freeze-thaw cycles, water, deicing materials, weak soil, disturbed trenches, and poorly restrained edges can expose shortcuts that are easy to hide on installation day.

Diamond Decks & Pools plans the complete assembly for the property. We look at how cars enter and turn, where snow is stored, how the driveway meets the garage and sidewalk, where runoff can travel, and how the paving connects to steps, paths, walls, lighting, and planting.

The result should feel designed for the home, comfortable to use every day, and appropriately detailed for a Southern Ontario climate.

  • Vehicular use: product, pattern, base, joints, and edges selected for driveway loading
  • Site integration: garage, curb, sidewalk, drainage, grading, utilities, and soft landscaping considered together
  • Clear scope: excavation, disposal, materials, borders, transitions, and restoration defined before construction
Discuss My Driveway
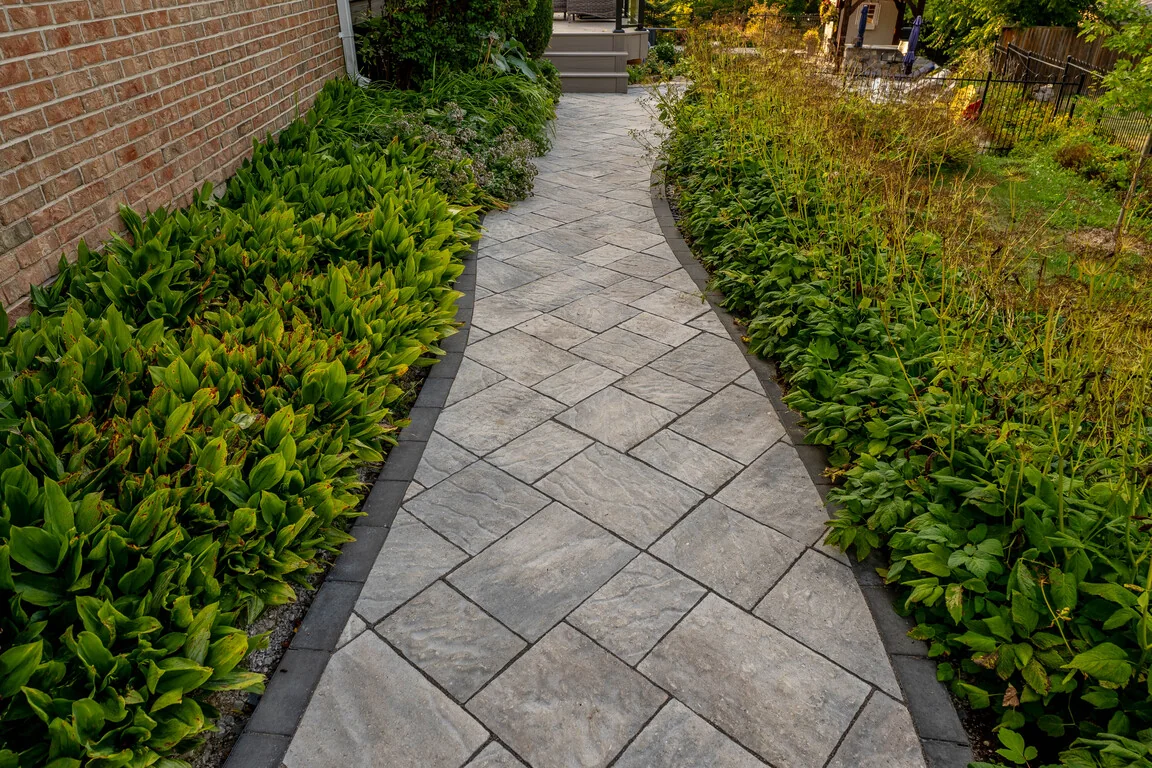
Real Diamond Decks project with an interlocking stone walkway beside planted garden beds

WHY INTERLOCK

A Driveway With More Design Range

Interlocking concrete pavers can create a durable, repairable surface with colour, texture, and border options that conventional paving cannot match.

DRIVEWAY ENGINEERING BASICS

Every Layer Has a Job

Interlock is a pavement system, not a decorative layer placed over uncertain ground. Subgrade condition, aggregate type and thickness, moisture, compaction, bedding, paver geometry, laying pattern, joints, edge restraint, and drainage work together.

There is no responsible one-depth prescription for every property. The section must respond to the soil, existing fill, drainage, anticipated traffic, product system, access, and site conditions discovered during excavation.

Below the Pavers

  • Subgrade: unsuitable or unstable material identified and addressed
  • Separation: geotextile considered where soil and aggregate conditions call for it
  • Base: suitable aggregate installed and compacted in controlled lifts
  • Drainage: surface slope, adjacent grades, downspouts, and low points coordinated
  • Bedding: consistent material and thickness prepared for the selected system

At the Surface

  • Vehicular-rated units: size, thickness, aspect ratio, and product use checked
  • Laying pattern: selected for appearance and expected wheel movement
  • Edge restraint: detailed to hold the field where it meets soft or paved edges
  • Joints: compatible joint material installed to product requirements
  • Transitions: garage slab, curb, sidewalk, steps, drains, and utilities finished deliberately

COMPARE THE COMPLETE PROJECT

Interlock or Asphalt? Start With How You Want the Driveway to Perform.

Both can be appropriate. The better choice depends on budget, architecture, access, drainage, repair expectations, maintenance, and how much design value the driveway should add.

Full Interlock Driveway

  • Broad choice of colour, texture, scale, pattern, and borders
  • Individual units can be lifted for localized underground access
  • Detailed base, edge restraint, joints, and cuts are central to performance
  • Higher initial investment than many conventional asphalt installations
  • Joint care, cleaning, and occasional localized adjustment may be needed

Best fit: Homeowners who value a finished architectural surface and want the driveway integrated with paths, steps, walls, and landscaping.

Asphalt With Interlock Accents

  • Lower-cost field surface with paver borders or apron detailing
  • Can create a visual connection to walks and front steps
  • Different materials move, age, and repair differently at transitions
  • Asphalt sealing, cracking, and eventual resurfacing remain considerations
  • Border restraint and grade coordination still require careful detailing

Best fit: Projects balancing a restrained budget with stronger edges, an upgraded entrance, or coordinated landscape accents.

WHAT SHAPES THE INVESTMENT

Price the Driveway You Actually Need

Square footage is only the starting point. A useful proposal accounts for what must be removed, what the ground needs, how water will move, and how every edge will be completed.

Request a Detailed Estimate

Excavation and Base

Existing asphalt or pavers, disposal, soil, weak areas, trenches, excavation depth, aggregate, geotextile, compaction, access, and equipment.

Paver System

Vehicular-rated product, colour blend, texture, thickness, scale, laying pattern, cuts, joint material, border, and edge restraint.

Grades and Drainage

Garage and sidewalk elevations, road runoff, downspouts, neighbouring grades, low points, drains, swales, and permeable-system requirements.

Connected Work

Widening, curb work, steps, pillars, pathways, walls, lighting, planting, irrigation, sod, utility coordination, and site restoration.

Our approach: We build the estimate around a defined scope and product system, so homeowners can understand where the investment goes and compare proposals more accurately.

OUR PROCESS

From Site Conditions to a Finished Entrance

A disciplined sequence protects the design decisions made at the start and makes the final transitions feel intentional.

INTERLOCK DRIVEWAY FAQ

Practical Answers Before You Rebuild

Good driveway decisions start with the property, not a generic price per square foot.

Ask Us About Your Project
Cost depends on area, demolition, disposal, access, soil, excavation, base, drainage, paver system, pattern, cuts, borders, edge restraint, garage and sidewalk transitions, widening, curb work, lighting, steps, landscaping, utilities, permits, and restoration.
There is no responsible universal depth. Native soil, disturbed fill, drainage, frost, traffic, aggregate, compaction method, product system, and manufacturer or industry guidance influence the pavement section. The base should be designed for the actual site.
Any exterior pavement can move when subgrade, water, compaction, edges, roots, utility trenches, frost, or surrounding grades change. Proper excavation, drainage, aggregate, compaction in lifts, bedding, joints, and restraint reduce risk, but outdoor ground cannot be promised never to move.
No. A product suitable for a patio may not be appropriate for vehicle loads or turning forces. Thickness, aspect ratio, unit geometry, laying pattern, manufacturer application guidance, traffic, and base design all need to be checked before selection.
Work affecting driveway access, width, curb, sidewalk, boulevard, or the municipal right-of-way can require zoning review and a street work or landscape construction permit. Requirements are property-specific, and curb or restoration work may be handled separately.
That should not be assumed. Existing asphalt, base, drainage, elevations, edges, cracking, settlement, and clearances must be assessed. A new paver system normally needs a known, suitable foundation and enough depth for the complete assembly.
Use equipment in good condition, keep plow or blower edges appropriately adjusted, avoid catching raised edges, and follow the paver and joint-material manufacturer’s guidance for deicers. Metal blades, aggressive impacts, unsuitable chemicals, and poor drainage can damage surfaces.
No. A permeable pavement is a designed system that coordinates suitable pavers, open joints, joint aggregate, bedding, base and subbase, subgrade, storage, overflow, drainage, maintenance, and site constraints. Widening joints in a conventional installation does not create that system.

Technical planning references include the Concrete Masonry & Hardscapes Association guidance for interlocking concrete pavement and City of Toronto information for driveway and right-of-way work. Product instructions, site conditions, municipal requirements, and professional design govern each project.

diamond decks and pools landscaping

PLAN YOUR DRIVEWAY

Start With the Property, the Look, and the Way You Use it

Tell us what is there now and what you want to improve. We will help define the paver system, supporting work, design opportunities, and next steps for a clear estimate.

01

Share the Site

Send the address, approximate dimensions, photos, current surface, access concerns, drainage observations, and any plans for widening or connected work.

02

Set Priorities

Tell us about vehicle count, turning, snow clearing, preferred colours, borders, paths, steps, lighting, landscaping, timing, and budget range.

03

Review a Defined Scope

We assess the project, clarify assumptions and approvals, and prepare a proposal that connects the visible design to the construction beneath it.