 Decks
Decks Pools
Pools Stonework
 Outdoor Structures
 Outdoor Living
LOCATION
North York, Ontario
DECK
Multi-Level Composite
STONEWORK
Large-Format Patio
DESIGN GOAL
Maximize a Compact Lot

LOCATION
North York, Ontario
DECK
Multi-Level Composite
STONEWORK
Large-Format Patio
DESIGN GOAL
Maximize a Compact Lot
NORTH YORK CASE STUDY
This North York project uses a multi-level composite deck and an adjacent stone patio to create distinct places for cooking, dining and lounging within a limited urban footprint.
The brick home has several rear elevations, an existing sport court and mature trees around the lot. The design had to connect those fixed elements while preserving comfortable movement through the yard.
Instead of filling the property with one oversized platform, the finished plan distributes activity across several coordinated levels. The result feels generous because each area has a clear purpose and every transition is easy to understand.
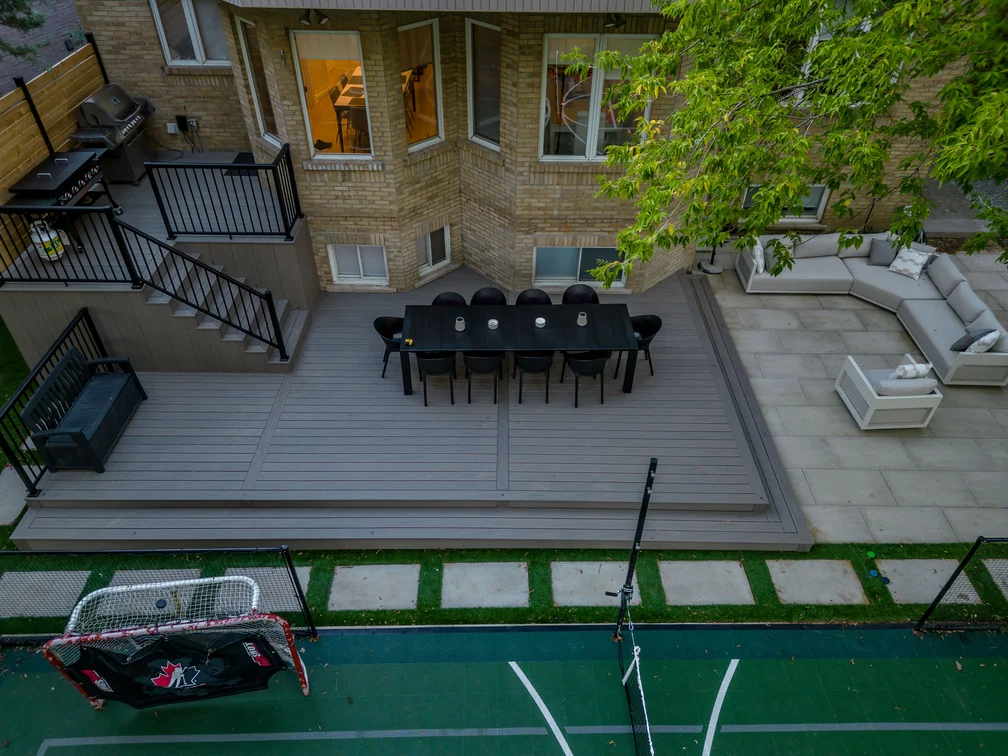
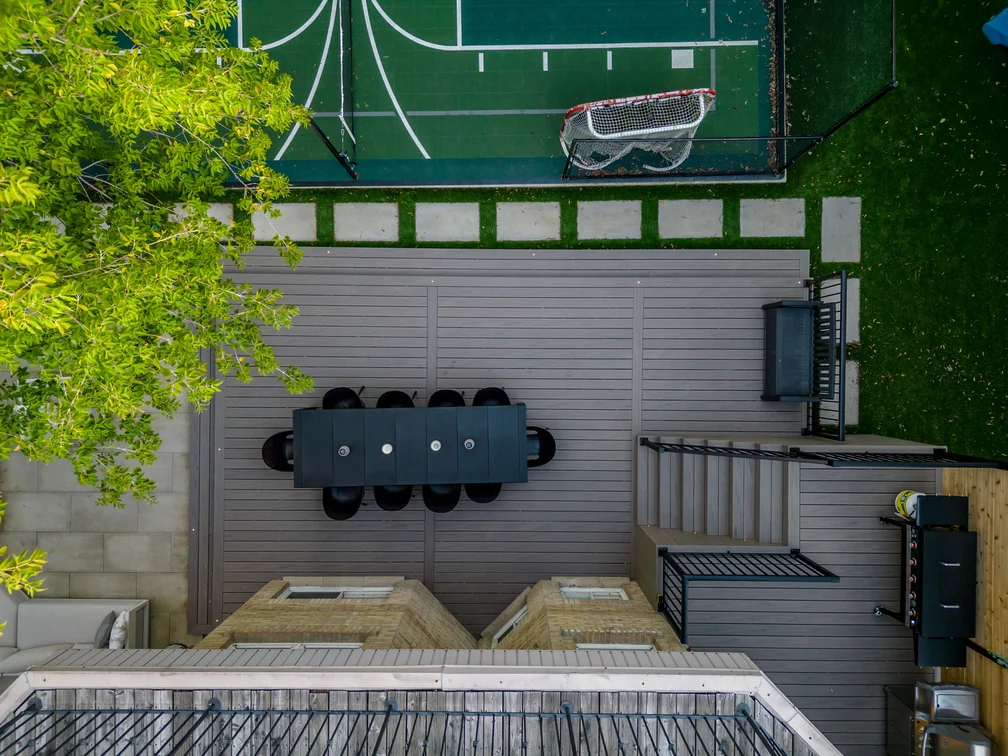
THE LAYOUT, FROM ABOVE
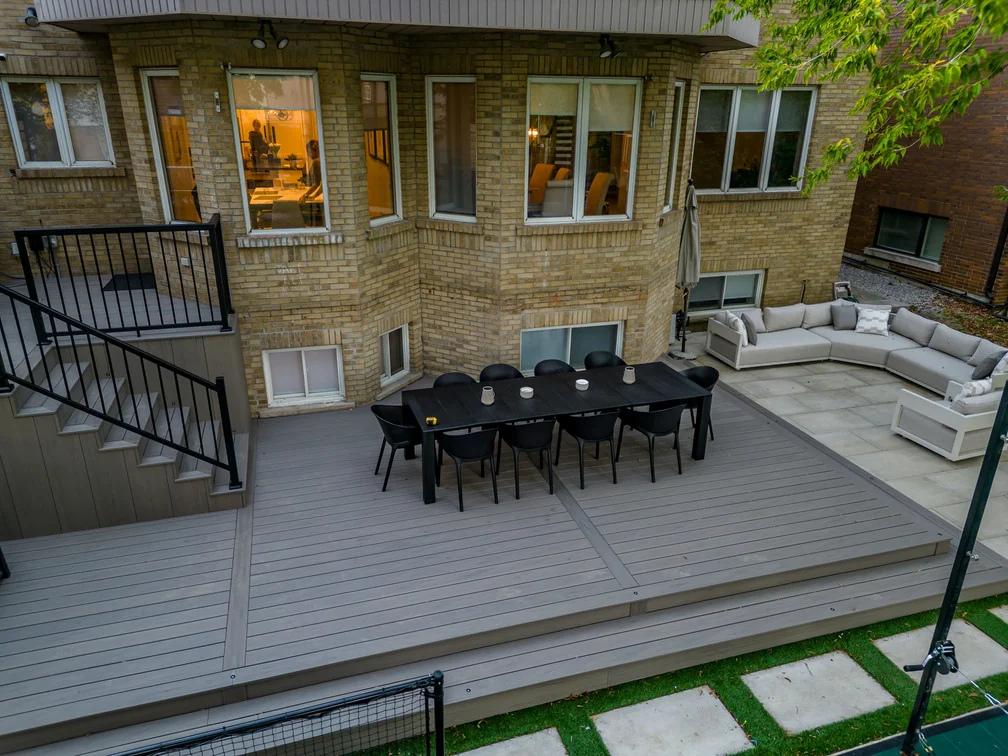
The dining deck, lounge patio, cooking landing, pathways and sport court remain visually connected without competing for the same space.
PLANNING THE FOOTPRINT
The design separates activities by surface and elevation. This creates the feeling of multiple outdoor rooms while protecting the direct routes between the home, table, lounge seating and court.
01
The broad lower deck holds a full dining table and keeps the main gathering zone close to the house.
02
A separate stone patio supports deep lounge furniture without narrowing the dining deck or its stairs.
03
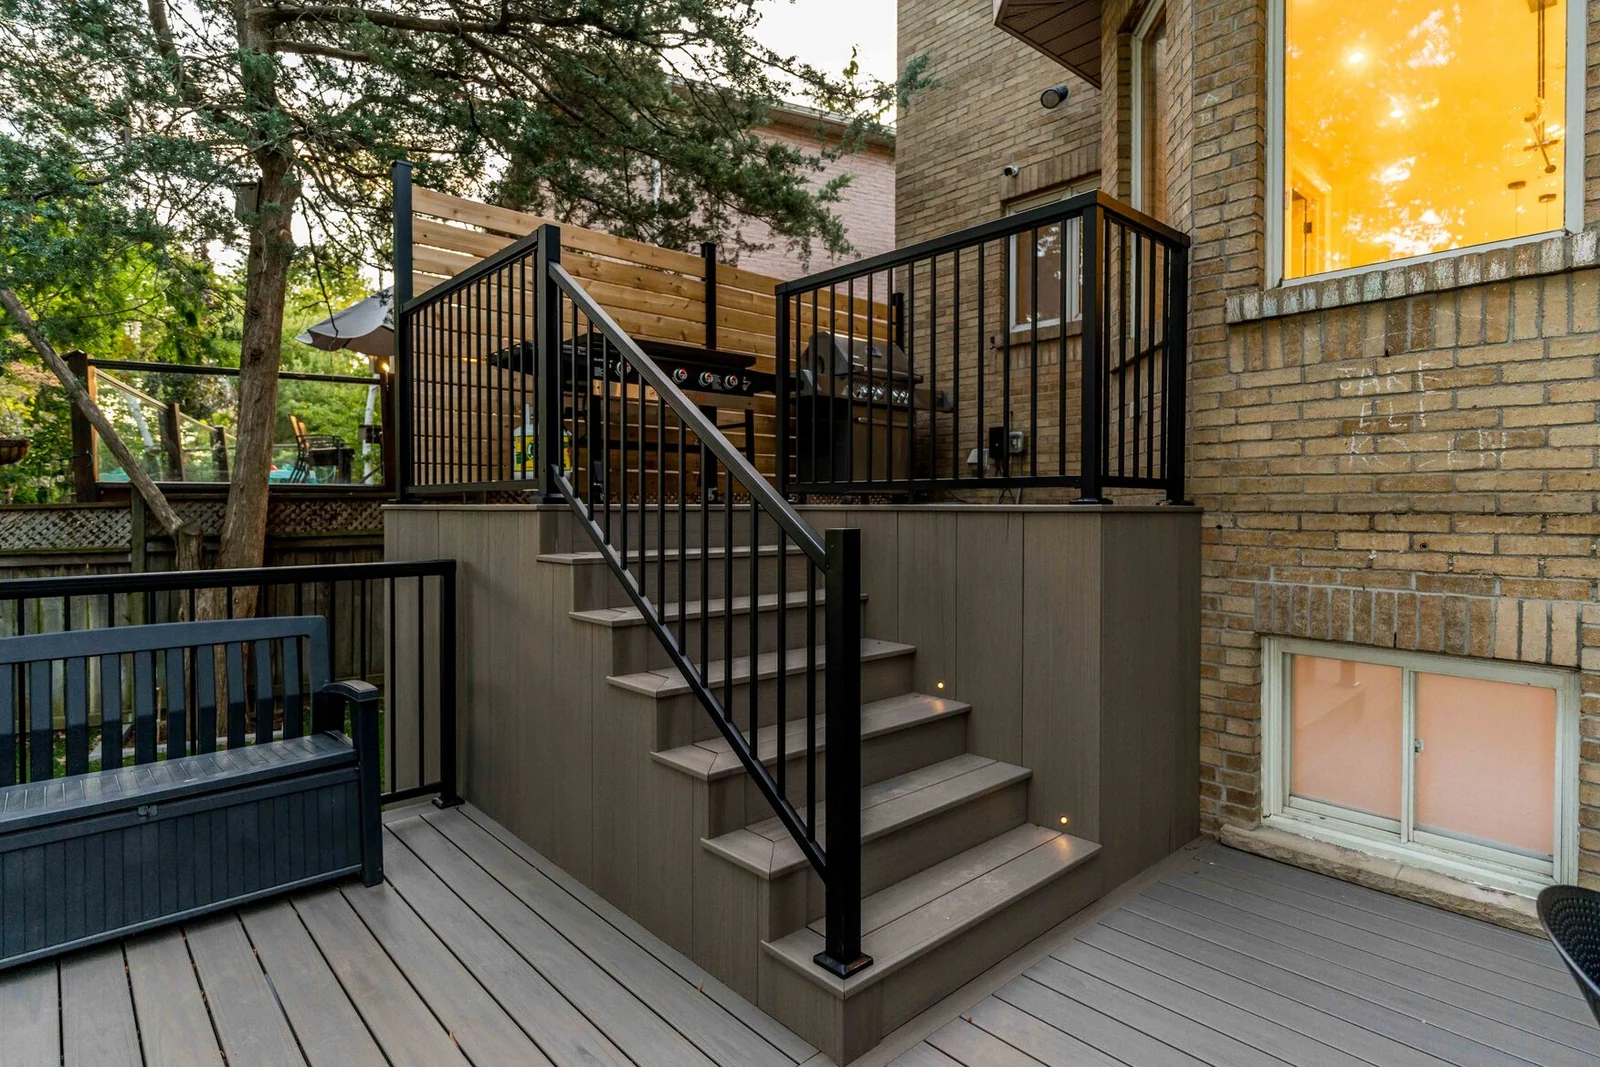
The raised landing creates a compact cooking zone beside the home and away from the main table.
04
Broad deck steps and spaced stone pavers preserve a direct route to the existing backyard sport court.
THE COMPOSITE DECK
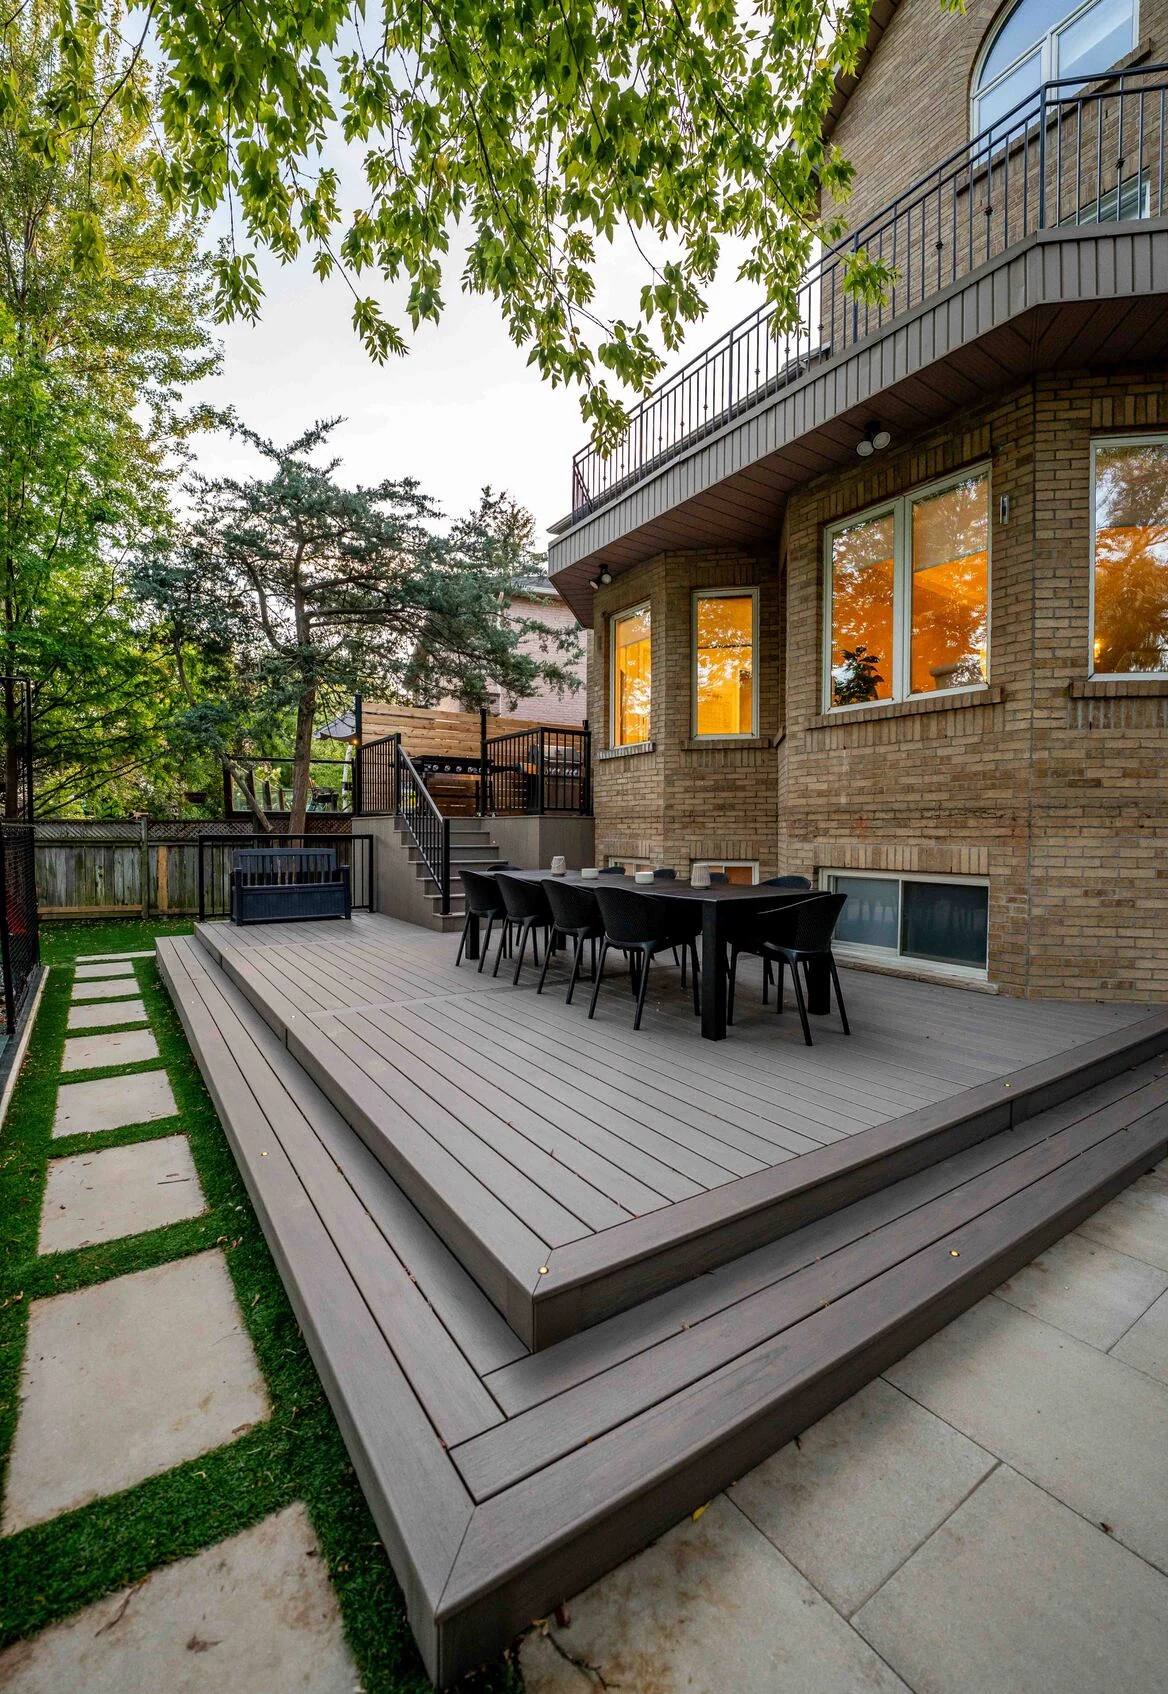
The home opens to the backyard at more than one height. A tiered deck system resolves those elevations through a small upper landing, a compact stair connection and a broad dining platform closer to grade.
Picture-frame borders sharpen the outline of each level, while the restrained grey boards sit comfortably beside the buff brick exterior and pale patio stone. Black railings add contrast without making the compact yard feel enclosed.
Explore how we plan custom composite decks for Toronto-area homes, including layout, board direction, railings and long-term maintenance.
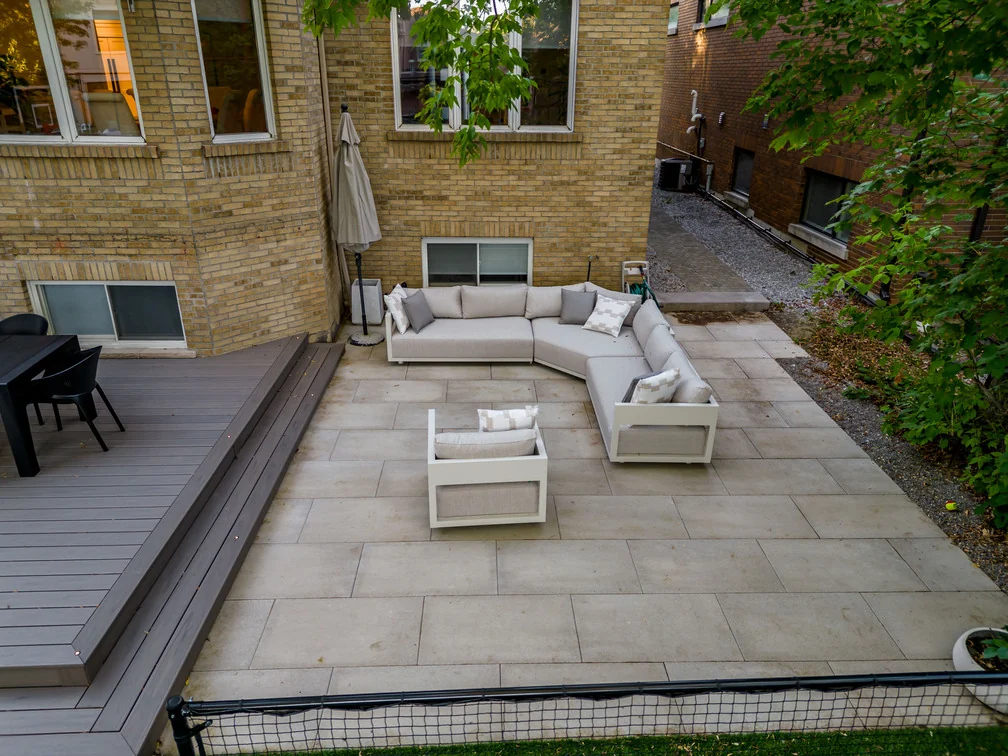
THE HARDSCAPE LOUNGE
The large-format stone patio gives the homeowners a dedicated conversation area beside the dining deck. Using a different surface helps the lounge feel separate, even though the two zones sit only a step apart.
The pale stone reflects more light into the shaded yard and provides a calm backdrop for substantial outdoor furniture. Its rectilinear layout aligns with the deck edge and the architecture of the brick home.
See our approach to custom stone patios and hardscape seating areas.
TRANSITIONS AND DETAILS
The stair run between the dining deck and upper landing is compact, direct and easy to read. Black aluminum guards provide contrast against the grey decking, and the closed risers give the structure a finished appearance from the main seating area.
Low-level step lights help define the route after sunset. A horizontal wood privacy screen behind the cooking zone adds warmth and creates a more comfortable backdrop near the neighbouring property.
Thoughtful details like these are planned as part of the whole space. Learn about our outdoor lighting options and custom privacy screens.
WHY THE DESIGN WORKS
The project gains usable space through careful relationships between levels, surfaces and circulation.
01
Each deck level responds to a door height or activity instead of adding arbitrary steps.
02
The dining and lounge areas fit their furniture without taking space from the routes between them.
03
Grey decking, pale stone, black railings and natural wood create contrast within one restrained palette.
FINISHED PROJECT
The finished views show the dining deck, hardscape lounge, upper cooking zone and direct route toward the sport court.
NORTH YORK PROJECT FAQS
This case study shows how several outdoor functions can fit into a constrained city backyard when the deck levels and hardscape are planned together.
Discuss a Similar ProjectPLAN YOUR OUTDOOR SPACE
Tell us about the property, the elevations we need to work with and the activities you want to accommodate. Diamond Decks & Pools can help you plan the deck, stonework and connecting details as one complete outdoor space.
Explore our deck design and construction services, browse more completed projects, or share your project details here.