 Decks
Decks Pools
Pools Stonework
 Outdoor Structures
 Outdoor Living
LOCATION
Innisfil, Ontario
PROJECT
Hardscape Patio
EXISTING FEATURES
Deck and Pergola
FOCAL POINT
Stone Fire Pit

LOCATION
Innisfil, Ontario
PROJECT
Hardscape Patio
EXISTING FEATURES
Deck and Pergola
FOCAL POINT
Stone Fire Pit
INNISFIL CASE STUDY
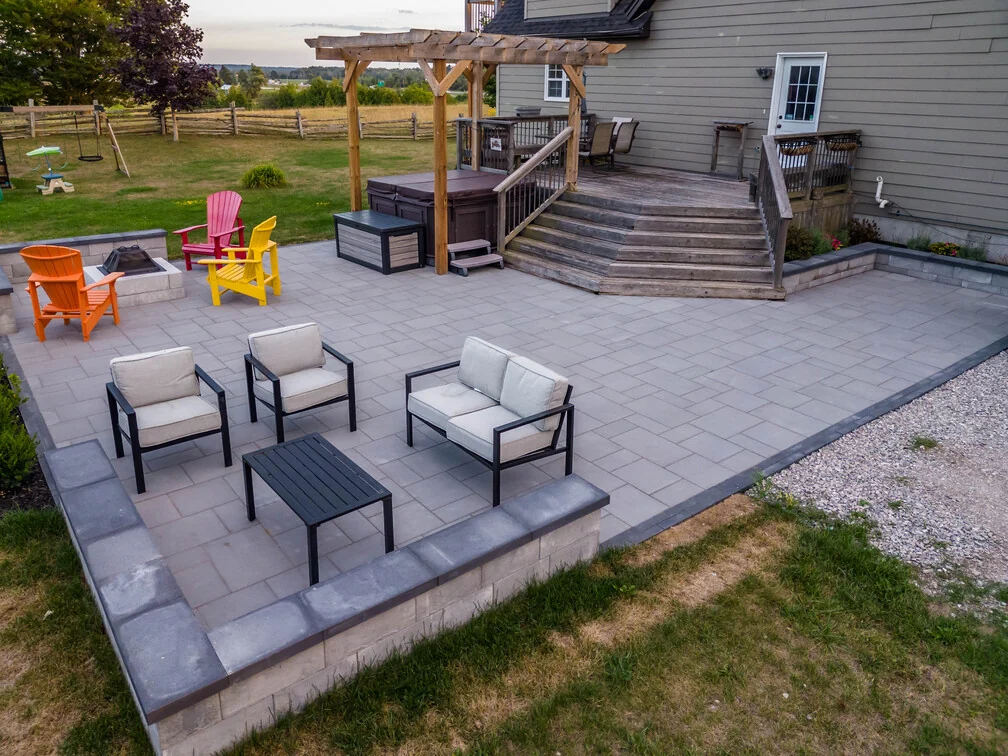
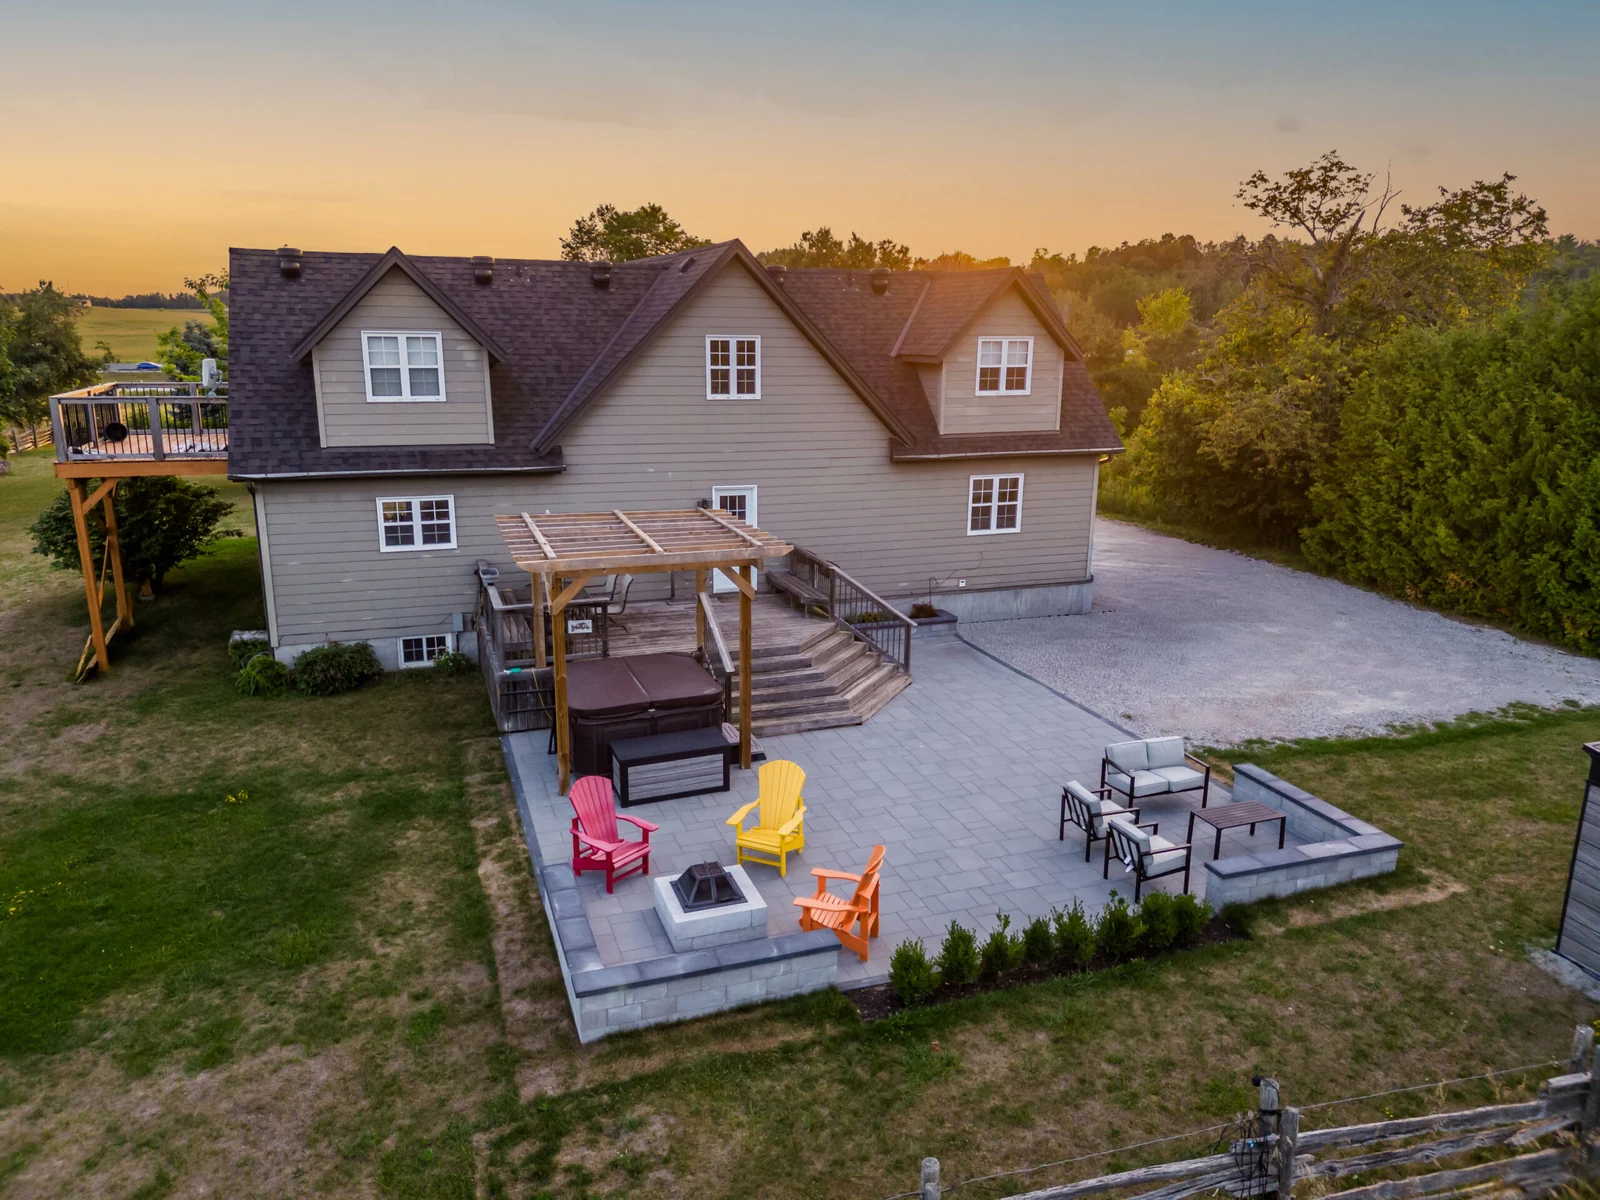
This Innisfil project added a generous ground-level stone patio around an existing deck and pergola, creating a fire-side gathering area, a separate lounge and clear routes back to the home.
The deck already provided an elevated place to sit, but much of the yard around it had no defined purpose. The new hardscape extends useful living space across the grade while keeping the established structures at the centre of the plan.
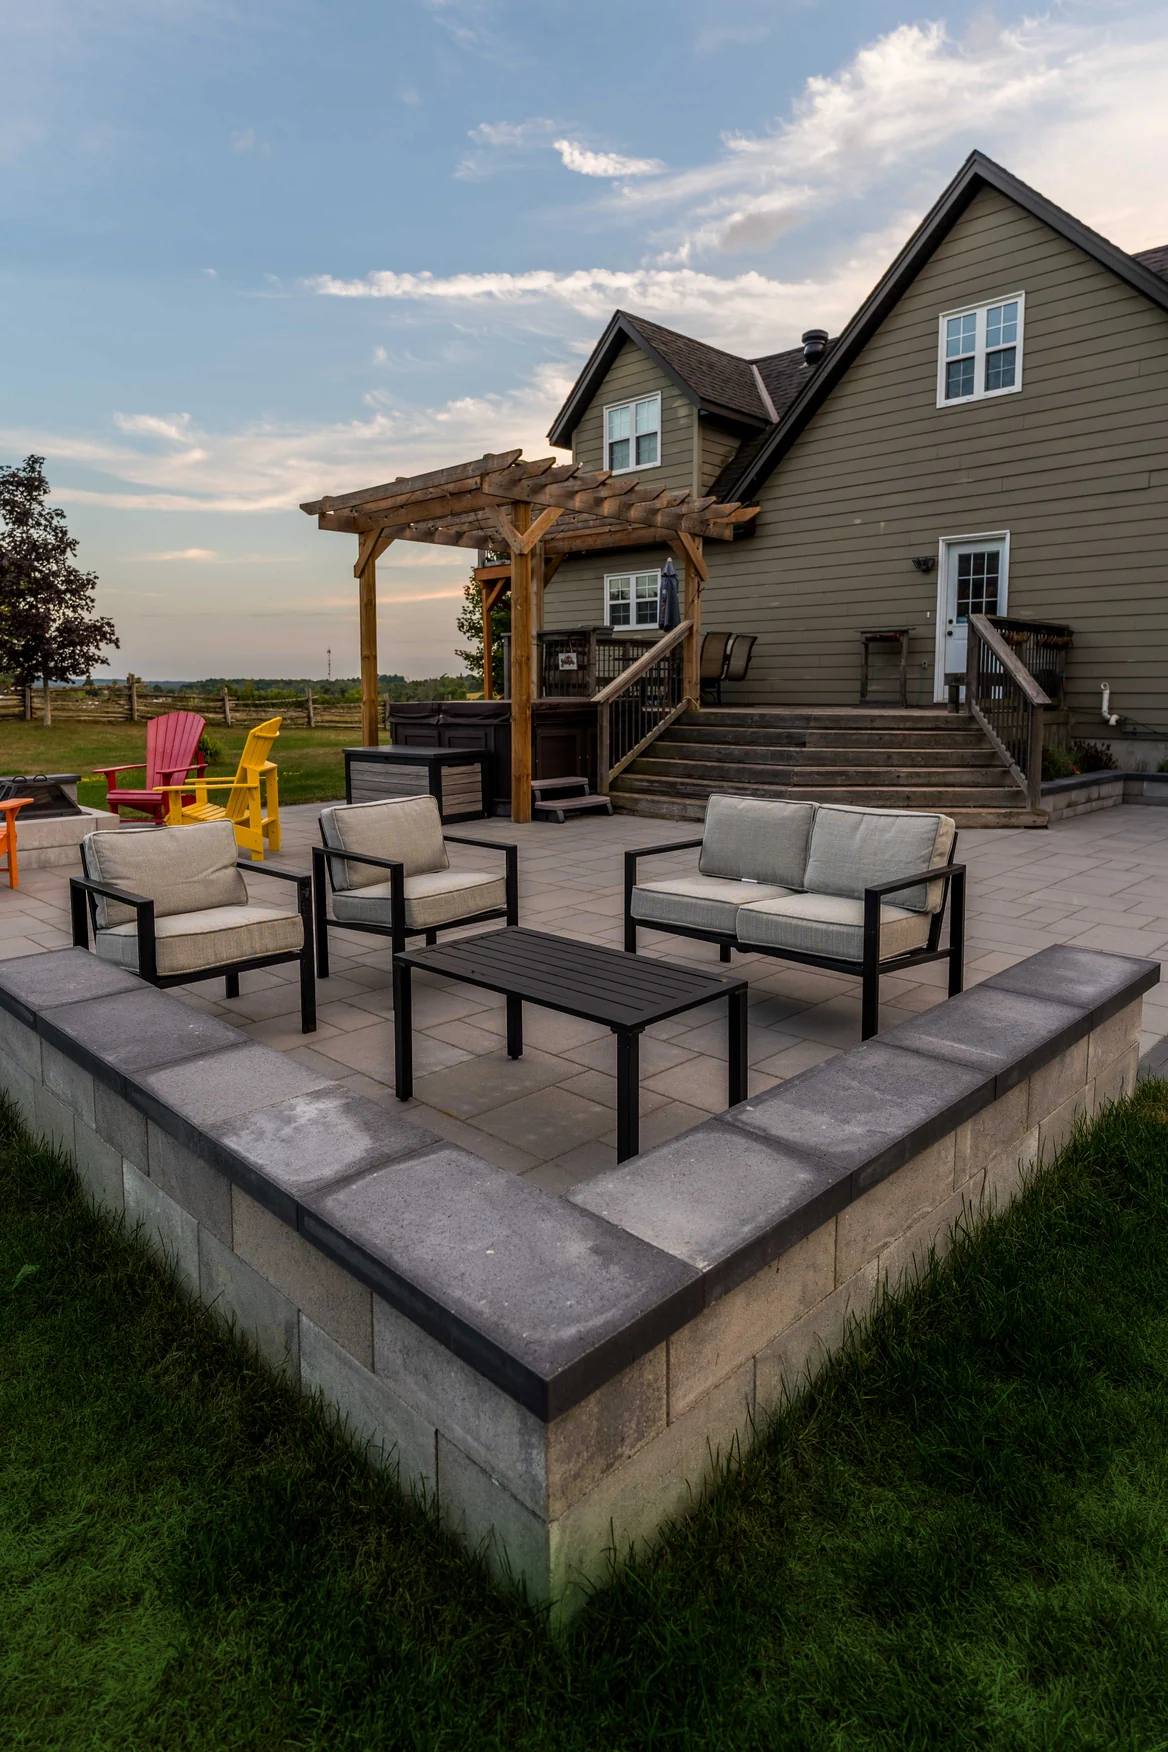
Low retaining walls and built-in stone edging organize the larger footprint without making it feel enclosed. Neutral finishes connect the patio to the brick home, wood structures and open Innisfil setting.
ONE CONNECTED PLAN
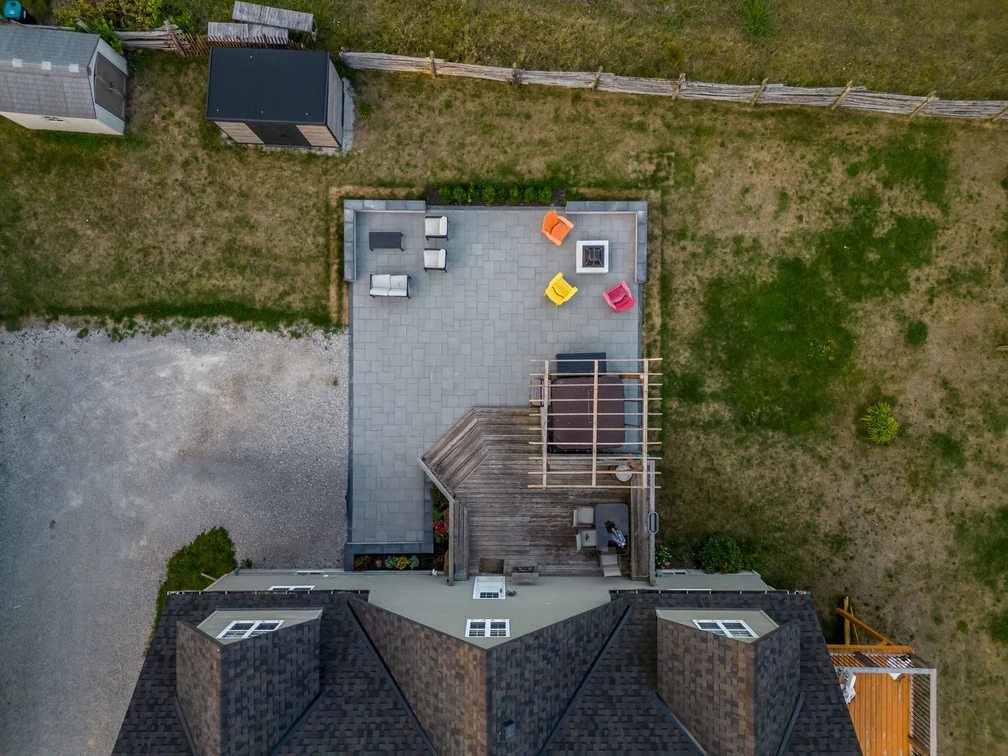
The hardscape gives each activity its own place while preserving open views and easy movement between the home, pergola and lawn.
BUILD ON THE GOOD PARTS
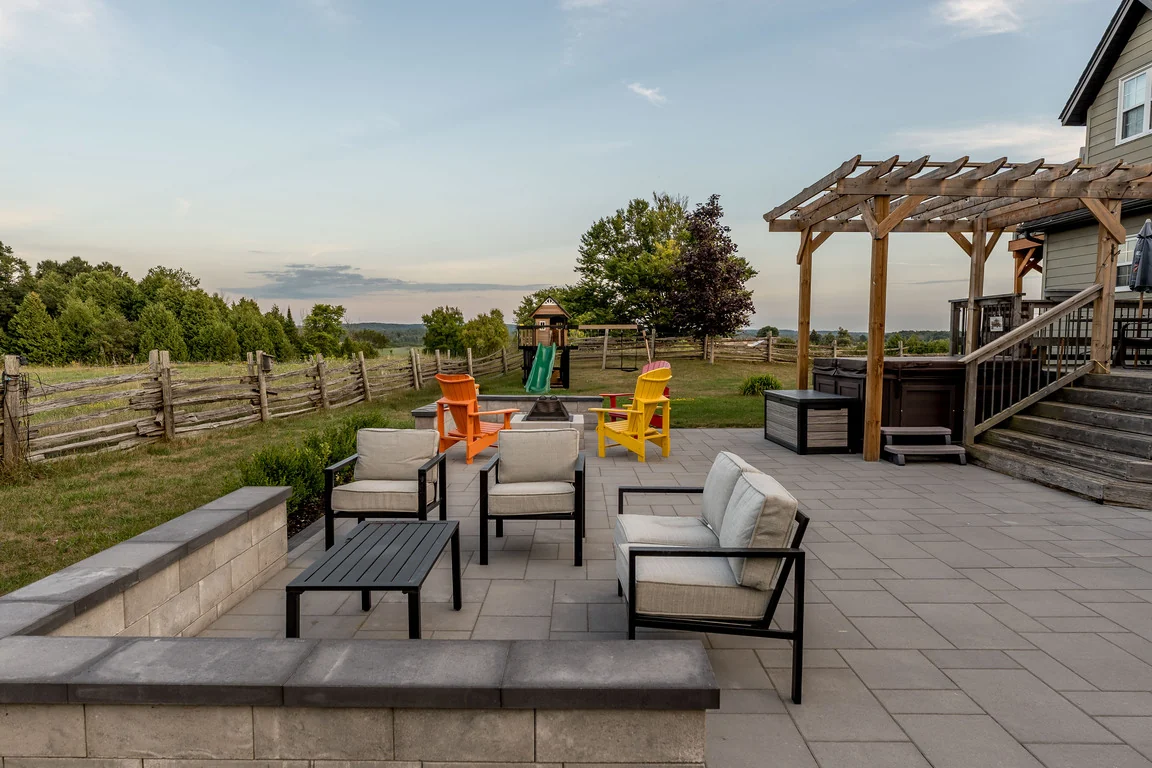
The existing deck, pergola and hot tub already served the home. The project did not need to replace them. It needed a ground-level plan that made them easier to reach and more useful as part of the wider backyard.
The patio wraps around the deck footprint and meets the pergola without awkward leftover strips. A broad stone surface creates room for furniture and daily circulation, while the lawn remains accessible along the open edge.
For coordinated additions or new builds, explore our custom deck services and wood and aluminum pergola options.
TWO WAYS TO GATHER
Both seating areas share the same material palette, but their position and furnishings give each one a distinct purpose.
FIRE-SIDE AREA
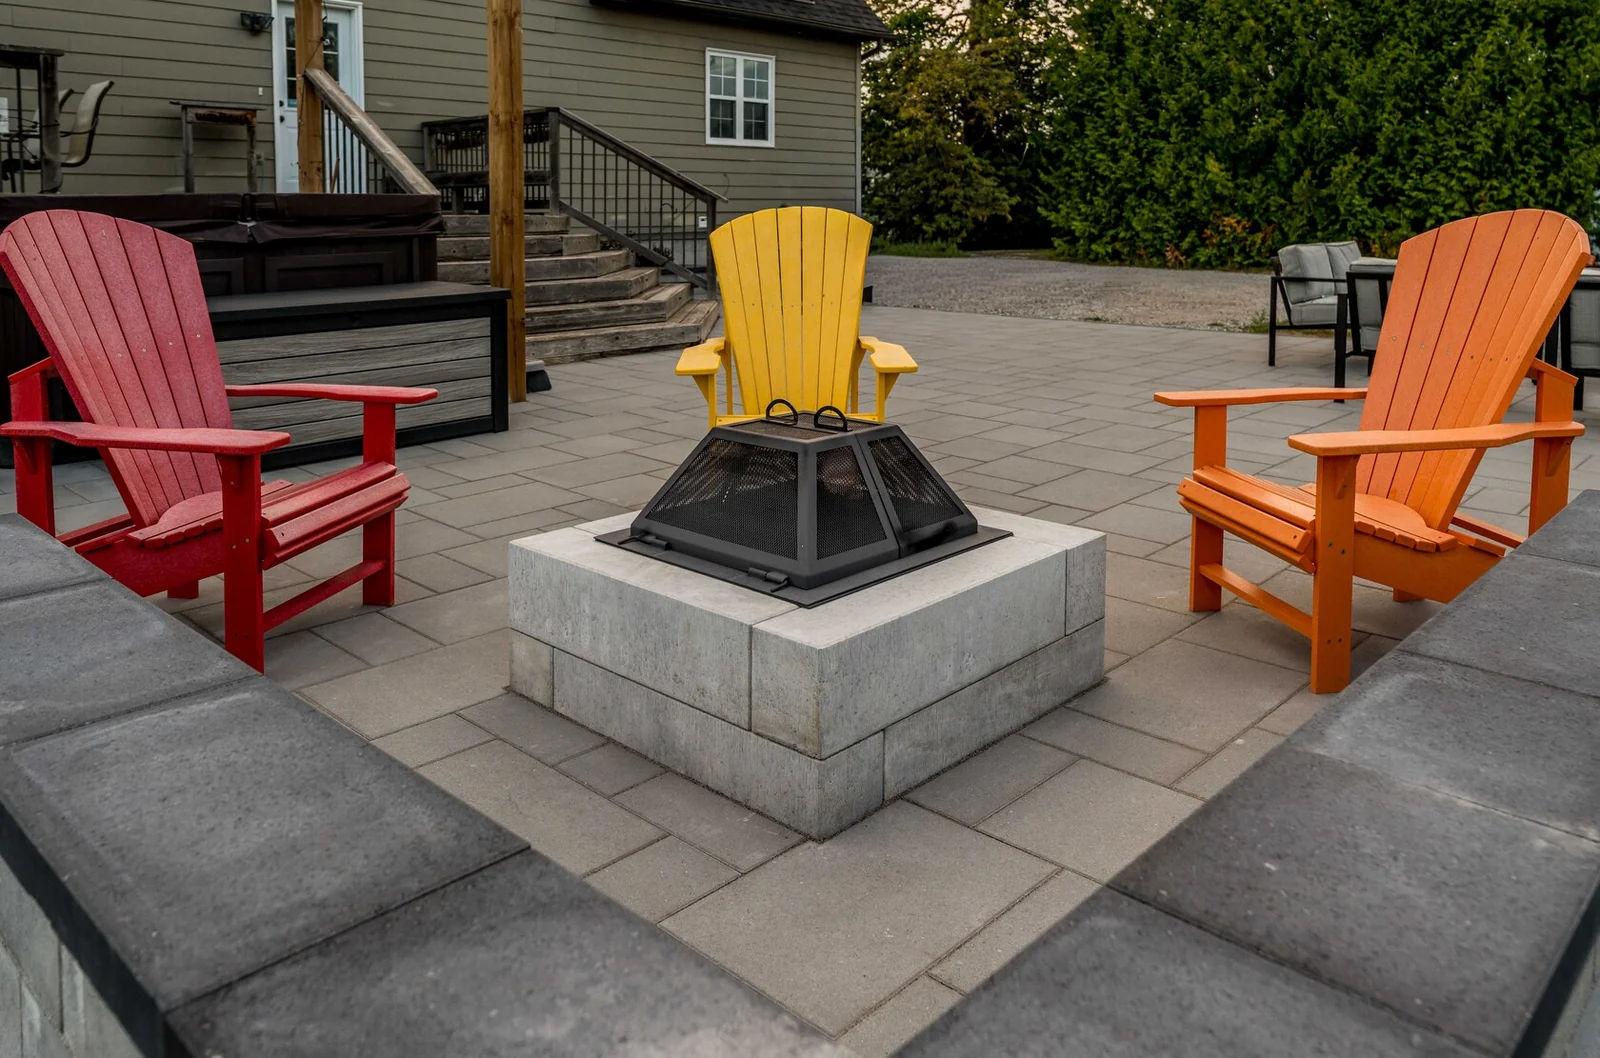
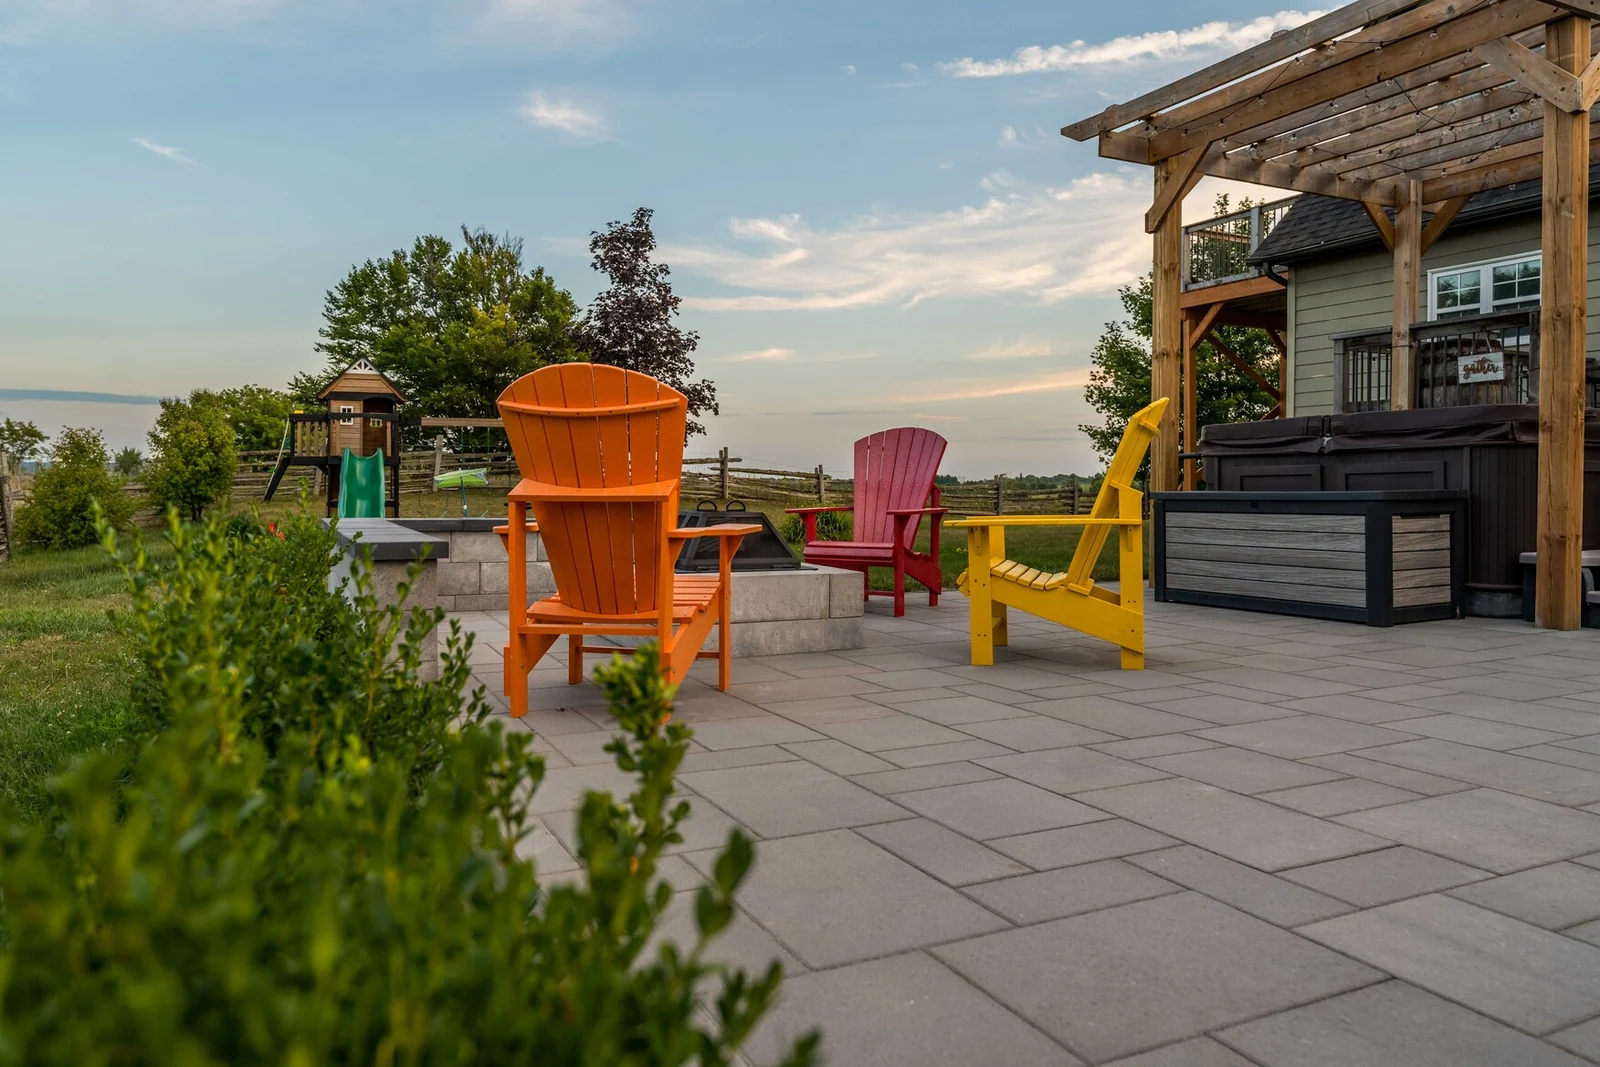
Colourful chairs face a square stone fire pit in an open circle. The arrangement supports conversation and gives the larger patio an obvious evening destination.
LOUNGE AREA
A sofa and chairs create a second conversation zone beside the pergola. It offers a comfortable alternative when the fire pit is not in use and keeps larger gatherings from crowding one spot.
THE FIRE FEATURE
The square fire pit anchors the more active seating zone. Its scale suits the broad patio, and its stone finish relates directly to the surrounding walls and paving.
Generous space around the feature allows chairs to be repositioned while keeping practical circulation beyond the seating ring. This balance matters when a fire feature shares a patio with other uses.
See more ways to incorporate custom outdoor fire features into a coordinated backyard plan.
DEFINE WITHOUT ENCLOSING
The stone walls do more than finish an edge. They frame the lounge, help resolve changes in grade and create a comfortable sense of enclosure without interrupting views across the property.
Built-in edging also gives the patio a deliberate boundary against planting and lawn. The consistent neutral stone keeps the walls, paving and fire pit visually related rather than reading as separate additions.
Learn how landscape retaining walls can support both grading and outdoor-space design.
OPEN CIRCULATION
The fire-side chairs, lounge furniture and pergola all sit beside open travel paths. People can move between the home, deck, patio and lawn without cutting through the centre of either seating group.
The wider yard remains visible beyond the low walls. That openness is especially valuable on an Innisfil property where the surrounding view is part of the outdoor experience.
Explore our approach to custom stone patio design and installation.
WHY THE PLAN WORKS
01
The new patio makes the established deck and pergola part of a more complete plan.
02
Fire-side seating and a separate lounge support different moods without feeling disconnected.
03
Related stone colours unify the paving, low walls, built-in edges and central fire feature.
FINISHED INNISFIL PROJECT
The overhead view and project video show the full relationship between the seating zones, stone edges, deck, pergola and open lawn.
INNISFIL PROJECT FAQS
This completed project shows how new stonework can expand an established backyard without discarding the features a homeowner already enjoys.
Discuss a Similar ProjectPLAN YOUR OUTDOOR SPACE
Tell us what you want to keep, how the property changes in level and where people naturally gather. Diamond Decks & Pools can coordinate patios, walls, fire features, structures and landscaping as one outdoor plan.
Explore our complete stonework services, review the five-year workmanship warranty, or browse more completed outdoor projects.