INNISFIL DECK, POOL AND LANDSCAPE CONTRACTOR
Complete Outdoor Living for Innisfil Homes
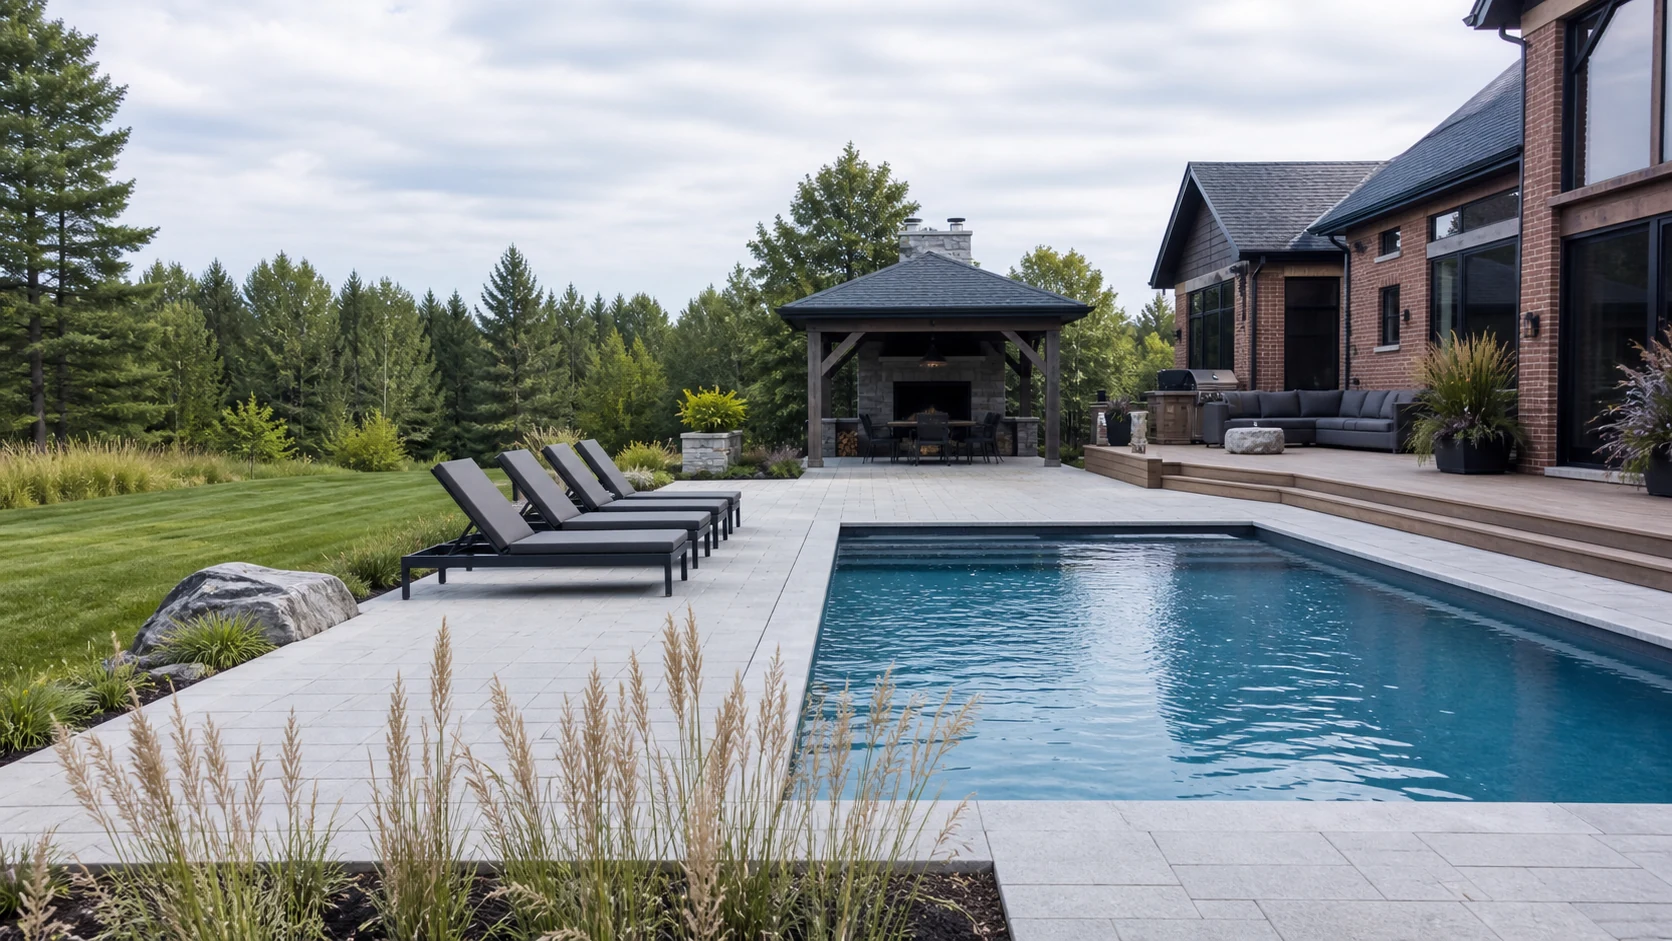
Custom outdoor spaces for varied Innisfil lots, from a focused deck or pool to a coordinated property-wide plan.

INNISFIL DECK, POOL AND LANDSCAPE CONTRACTOR
Custom outdoor spaces for varied Innisfil lots, from a focused deck or pool to a coordinated property-wide plan.
20+ Years
Outdoor construction experience
5-Year
Workmanship warranty
WSIB
Coverage in place
$5 Million
Liability insurance
ROOM TO LIVE OUTDOORS
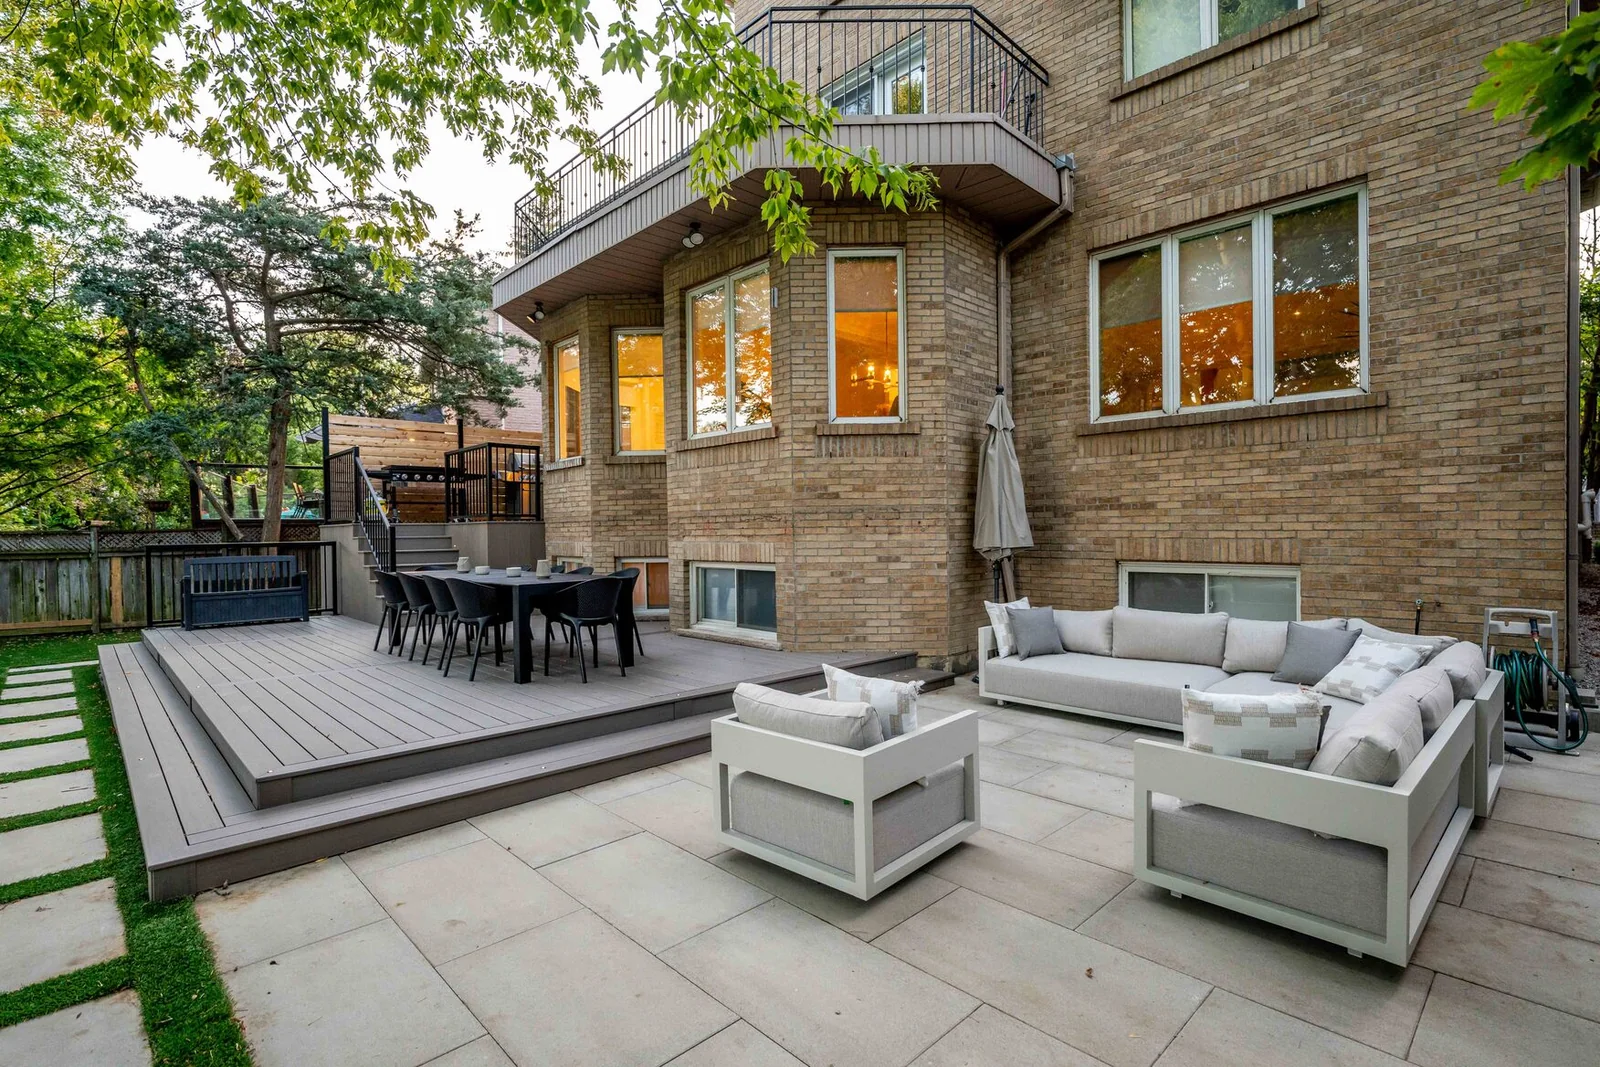
Innisfil properties range from compact neighbourhood lots to larger rural-residential settings. More space creates opportunity, but it also makes circulation, scale and service routing more important.
We organize the yard into comfortable destinations while keeping the connections simple. The result can include expansive features without feeling scattered or difficult to maintain.
FIVE SERVICES, ONE MASTER PLAN
The five service areas can be delivered together or organized into phases under one long-term plan.
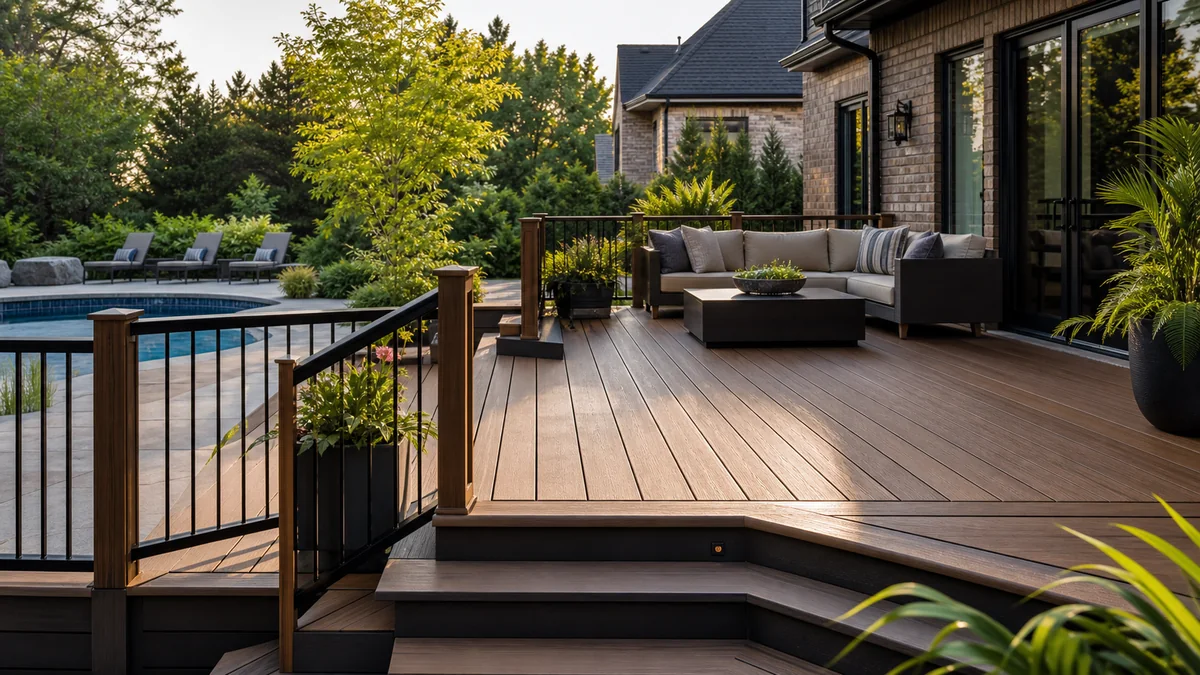

Ground-level and raised decks establish an immediate extension of the home, with materials, railings, lighting and stairs chosen for exposure, scale and maintenance.
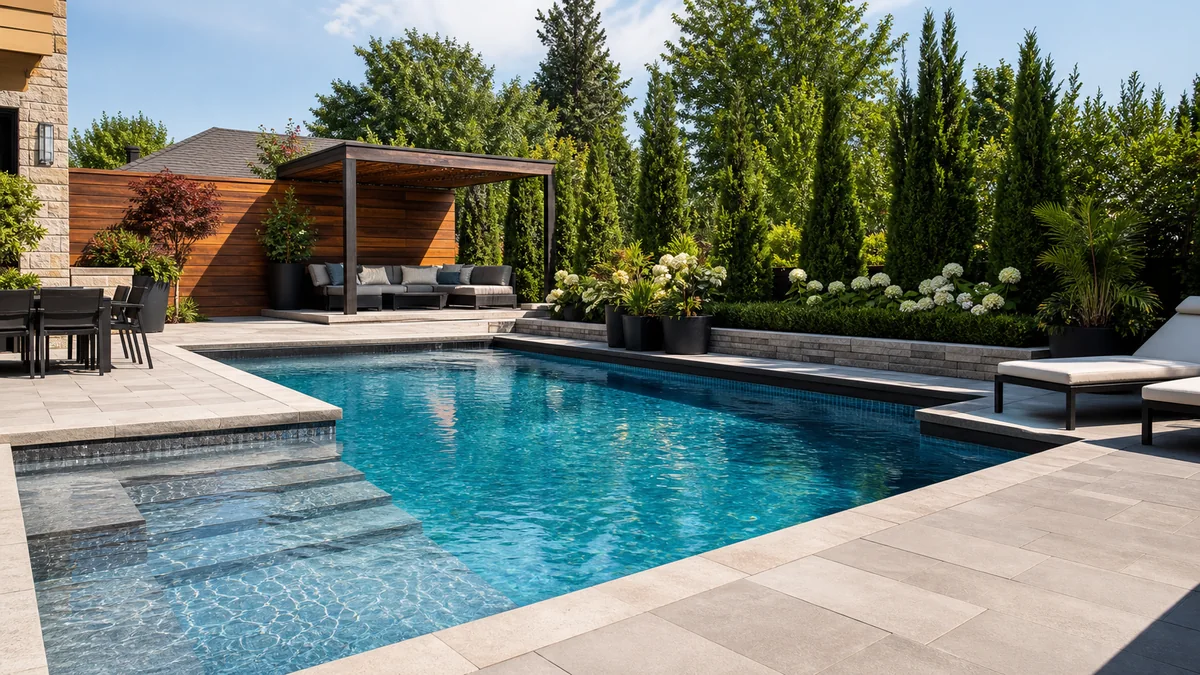

Pools and plunge pools are positioned around sun, access, enclosure, equipment, views and the amount of patio or deck needed for daily comfort.

Patios, pathways, retaining walls, driveways and steps give larger properties durable structure and clear movement from one destination to the next.

Pergolas, gazebos, cabanas, fences and privacy screens add shade, weather protection and enclosure where the yard needs it most.

Kitchens, fire features, lighting, water features, gardens and turf create the final layers of use and atmosphere without overbuilding the property.
SCALE AND CONNECTION
The everyday spaces should remain convenient to the house, while secondary destinations reward movement into the landscape.
Deck, cooking and dining zones support quick everyday use.
Sun, shade, seating, enclosure and storage form a complete swim environment.
Paths, lighting and planting make movement intuitive after dark.
Fences, screens and trees shape privacy without shrinking the central lawn.
PLANNING OUTDOOR PROJECTS IN INNISFIL
Innisfil lists decks, in-ground and above-ground pools, many accessory structures and septic work among common permit categories. The Town also directs property owners to obtain utility locates before digging.
Attachment, height, area, roof cover and plumbing can change the approval path.
Pool, fence, gate, site plan, grade and applicable conservation information may be required.
Rural properties need known service locations and clearances before layout and access are fixed.
Utilities should be located before excavating for pools, footings, fences, gardens or lighting.
For current requirements, review the Innisfil building permits and the Innisfil building and renovating. Requirements vary by property and project and can change.
OUR PROCESS

We define the eventual backyard, immediate priorities and investment range.

Grade, access, sun, servicing, structures and approvals are reviewed.

Elevations, paths, services, materials and phases are coordinated.

Our team constructs, communicates and completes a final walkthrough.
INNISFIL PROJECT FAQS
Useful planning begins with honest answers about the property, priorities and complete project scope.
Ask About My Project
START YOUR INNISFIL PROJECT
Share the property address, project ideas, preferred timing and any photos or plans you already have. We will review the details and follow up about the next step.
01
Your property
Include the Innisfil address or postal code and what is already in the yard.
02
Your priorities
Tell us which services, activities and features matter most.
03
Your timing
Let us know whether you are exploring, budgeting or ready to move forward.