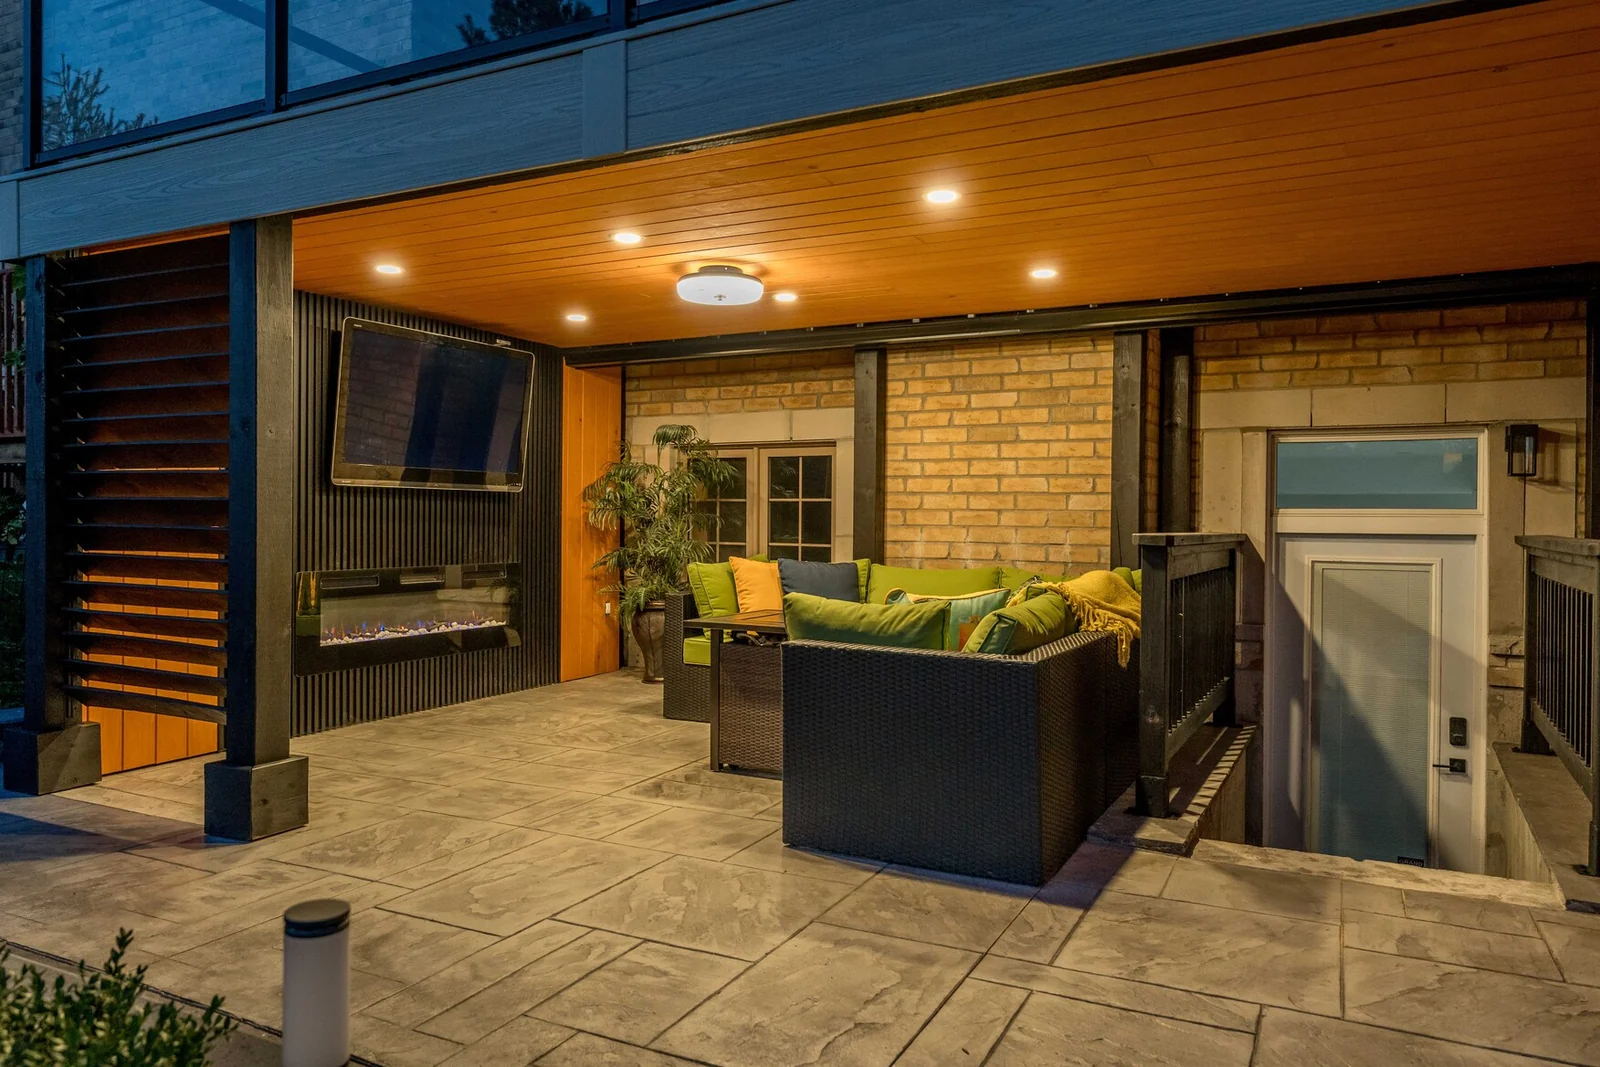
Covered hardscape patio beneath a composite deck with black-framed glass railings in Bradford

DECK PERMITS AND DRAWINGS IN ONTARIO

Deck Permits and Drawings in Ontario, Handled as Part of the Build

From the zoning check to engineered shop drawings and the final inspection, we prepare and coordinate the paperwork so the deck is approved before the first post goes in.


Ask About a Permit-Ready Deck See What a Permit Needs
wsib insured
licensed and insured
transparent pricing
built for ontario climate
10 year workmanship
5 star rated

PAPERWORK IS PART OF THE PROJECT

When an Ontario Deck Needs a Building Permit

Most municipalities in the GTA and Simcoe County require a building permit for a deck that is attached to the house, sits well above grade, or exceeds the size their rules allow without review. Height, area, attachment, guards and stairs all feed into that decision. A low, detached platform that is permit-exempt in one town can still carry zoning obligations in the next, so the answer always starts with the address.

Diamond Decks & Pools confirms the permit path for your property before the design is finalized, prepares the drawings, coordinates the application and revisions, and lines up the inspections. One team is accountable for the approval and for the build.

Plan a Permit-Ready Deck
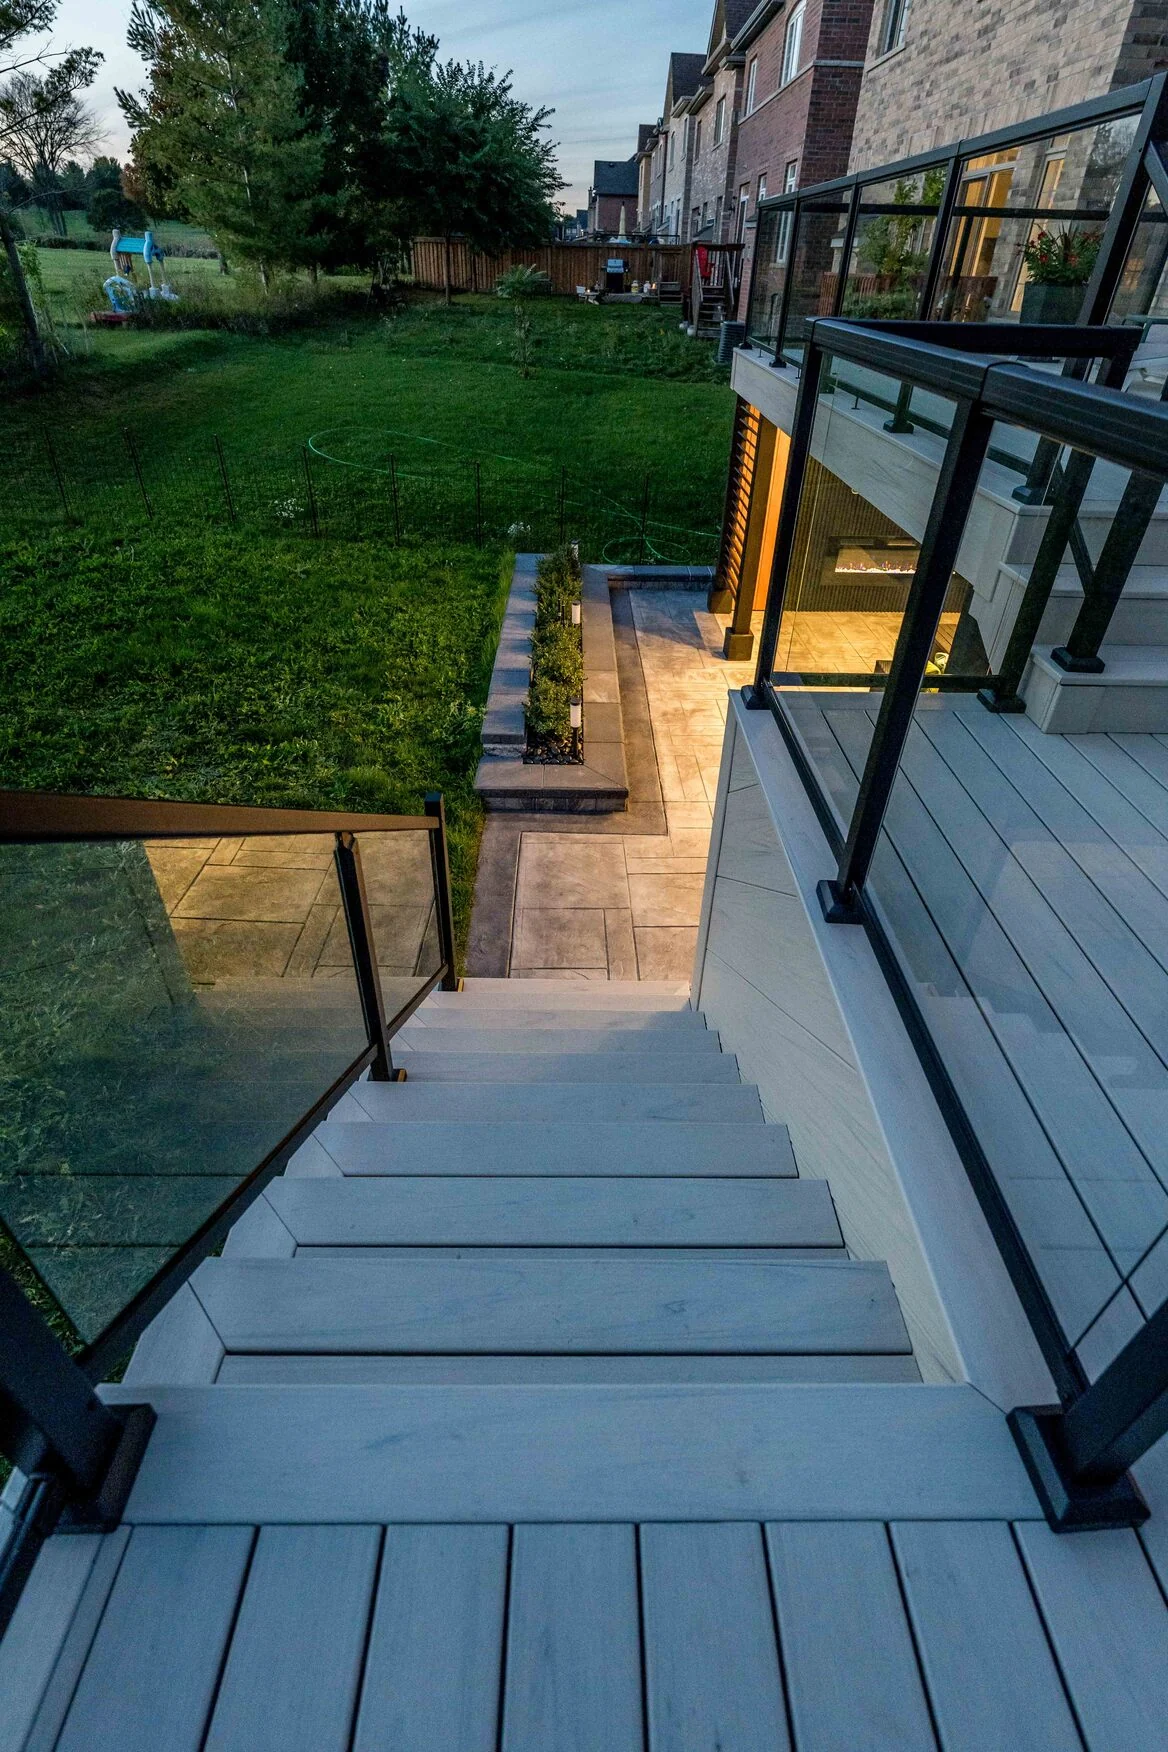
View down wide composite deck stairs with black-framed glass railings toward a lit Bradford patio

WHAT THE DRAWINGS HAVE TO SHOW

What a Deck Permit Application Usually Includes

Reviewers want to see where the deck sits, how it stands up and how people get on and off it safely. Missing any one of these is the usual reason an application stalls.

SAME PROVINCE, DIFFERENT COUNTERS

How the Permit Process Differs Across the Communities We Serve

The Ontario Building Code sets the structural rules, but each municipality runs its own zoning, forms, fees and review order. These are the differences we run into most often across our service area.

York Region

  • Vaughan publishes deck and structure permit guidance and runs a separate process for swimming pool grading and fence enclosures. A small uncovered deck may be permit-exempt, but zoning still applies.
  • Markham asks homeowners to confirm permit, zoning and applicable-law requirements first. Attachment, height and area decide whether detailed drawings are needed, and some properties fall under TRCA or MTO review.
  • Richmond Hill lists decks among its common residential permits and requires a Swimming Pool Site Alteration Permit for pools. Grading and tree impacts can add requirements.
  • Newmarket keeps separate guidance for building permits, deck zoning and pool enclosures. Excavation across Town property can add road occupancy permissions.
  • Aurora notes that a permit exemption does not remove zoning obligations. Elevation, area, roof cover and attachment all change the permit need.
  • Georgina provides dedicated checklists for decks, accessory buildings and pool enclosures, with zoning, site alteration and conservation approvals where applicable.

Simcoe County

  • Bradford West Gwillimbury asks homeowners to confirm permit needs and whether the property is regulated by the Lake Simcoe Region or Nottawasaga Valley conservation authorities. Decks and structures may require drawings, approvals and inspections.
  • Barrie projects can involve zoning, building permits, pool enclosure requirements, right-of-way access and conservation review, depending on the lot.
  • Innisfil lists decks, pools, accessory structures and septic work among its common permit categories, and directs owners to get utility locates before digging.
  • Orillia asks for a zoning check first and keeps separate checklists for decks, accessory structures, shoreline structures and pool fences. Some applications need zoning confirmation before they can be submitted.

Rules change and every lot is different. We confirm the current requirements with the building department for your address before the drawings are finalized.

OUR PROCESS

From Property Check to Final Inspection

The approval is planned in the same sequence as the construction, so nothing waits on paperwork once the crew is booked.

DECK PERMIT FAQS

Useful Answers Before You Apply

The questions homeowners ask most about deck permits, drawings and inspections in Ontario.

Ask About Your Deck Permit
Usually, yes, if the deck is attached to the house, is elevated well above grade or is larger than the size your municipality allows without review. Small, low, detached platforms can be exempt, but zoning setbacks still apply. We confirm the rule for your address before the design is finalized.
A site plan showing the lot, the house, the deck footprint and setbacks, plus construction drawings covering footings, framing, ledger attachment, stairs and guards. Elevated, multi-level, steel-framed or covered decks usually need engineered shop drawings as well.
Yes. For elevated, multi-level, steel-framed or covered decks we provide engineered shop drawings that show member sizes, connections and load paths, and we include them with the application when the municipality asks for them.
Review times vary by municipality and season. Complete applications move faster, which is why we confirm zoning and prepare full drawings before anything is submitted. We build the review window into the project schedule rather than promising a date.
We prepare the drawings and coordinate the application, the reviewer’s questions, any revisions and the inspections as part of the project. Your estimate spells out exactly which permit fees and approvals are included so there are no surprises.
Pools have their own enclosure and site alteration or grading rules in most municipalities, separate from the deck building permit. When a deck forms part of the pool enclosure, its guard height and gate details are reviewed against the pool rules as well.
The municipality can require a retroactive permit, changes to the structure or its removal, and an unpermitted deck can surface during a sale or an insurance claim. Ask us before building onto or around an existing structure that has no paperwork.
diamond decks and pools landscaping

START PLANNING YOUR DECK

Get a Free Estimate That Includes the Approvals

Tell us about your property, the deck you have in mind and whether there is a pool or an existing structure to work around. We will confirm the permit path and quote the drawings, approvals and construction as one project.