 Decks
Decks Pools
Pools Stonework
 Outdoor Structures
 Outdoor Living
BRADFORD BACKYARD DESIGN-BUILD
Decks, Pools and Complete Backyards in Bradford
One coordinated team for family-focused outdoor spaces across Bradford and Bradford West Gwillimbury.

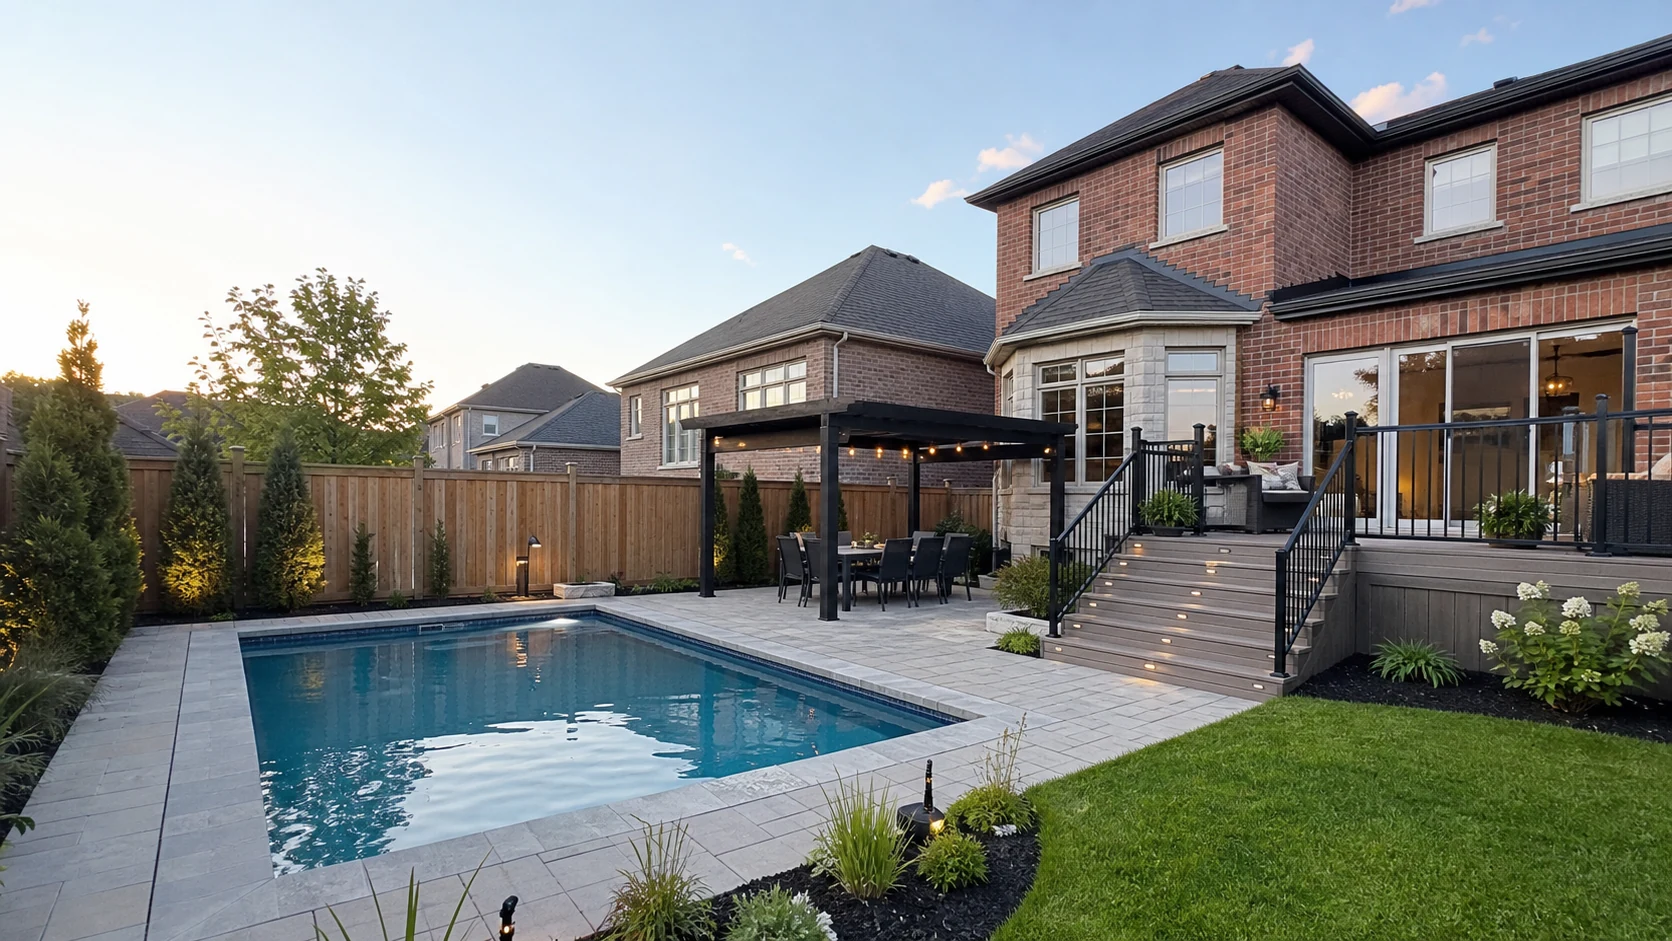
BRADFORD BACKYARD DESIGN-BUILD
One coordinated team for family-focused outdoor spaces across Bradford and Bradford West Gwillimbury.
20+ Years
Outdoor construction experience
5-Year
Workmanship warranty
WSIB
Coverage in place
$5 Million
Liability insurance
FROM THE BACK DOOR TO THE PROPERTY LINE
A newer Bradford backyard may look open and straightforward, yet elevations, swales, lot grading, access, fencing and neighbouring sightlines can quickly shape what is practical.
We start with the complete property. That makes it easier to align the deck with the house, position a pool with useful circulation, preserve drainage and reserve space for shade, cooking, play and planting.
FIVE CONNECTED SERVICES
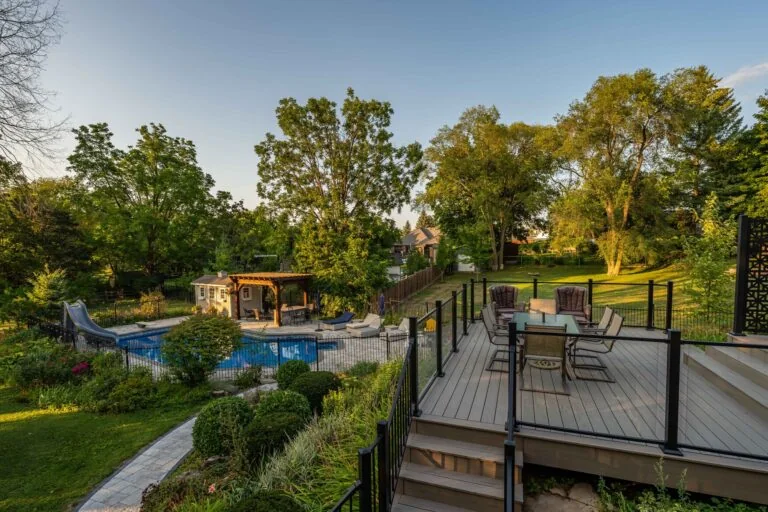
Five construction disciplines work better when their elevations, access and finishes are resolved together.
01
Decks can establish dining, grilling and lounge zones directly off the home, using low-maintenance composite or PVC, natural wood, custom railings, lighting and broad steps into the yard.
02
Vinyl liner, fiberglass, ICF and plunge-pool options are compared against available space, access, desired shape, budget and the surrounding deck, patio and enclosure plan.
03
Interlock patios, pathways, retaining walls, driveways, steps and pillars connect the property while supporting durable grades and everyday movement.
04
Fences, privacy screens, pergolas, gazebos and cabanas bring shelter and definition, with foundations and post locations coordinated before finished surfaces are installed.
05
Outdoor kitchens, fire features, lighting, planting, sod and artificial turf finish the property around the way the family actually wants to spend time outside.
PLANNING OUTDOOR PROJECTS IN BRADFORD
Bradford West Gwillimbury advises homeowners to confirm permit needs and whether a property falls within an area regulated by the Lake Simcoe Region or Nottawasaga Valley conservation authorities.
Decks, porches, structures and other construction may require drawings, approvals and inspections.
Pool barriers, gates, site plan information and final grading status should be checked before installation.
Newer properties may have grading certification or subdivision conditions that affect excavation and landscape work.
Regulated areas can require authority review before development or site alteration proceeds.
For current requirements, review the BWG building and renovating guidance and the BWG project guides and forms. Requirements vary by property and project and can change.
FAMILY-READY PLANNING
Comfort comes from clearances and connections, not from fitting the longest possible feature list into the yard.
Doors, grill heat, table clearance and serving routes need to work together.
Swimmers need safe, direct routes to shade, seating, gates and the house.
A complete plan can preserve flexible green space instead of leaving unusable fragments.
Fences, screens, structures and planting can target the important views without closing in the yard.
OUR PROCESS

We discuss family use, style, scope, investment and preferred timing.

We review grades, access, structures, services, views and likely approval needs.

Layout, materials, options and project sequence are organized into a clear estimate.

Our team completes the agreed work and walks through care and warranty details.
BRADFORD PROJECT FAQS
Useful planning begins with honest answers about the property, priorities and complete project scope.
Ask About My Project
START YOUR BRADFORD PROJECT
Share the property address, project ideas, preferred timing and any photos or plans you already have. We will review the details and follow up about the next step.
01
Your property
Include the Bradford address or postal code and what is already in the yard.
02
Your priorities
Tell us which services, activities and features matter most.
03
Your timing
Let us know whether you are exploring, budgeting or ready to move forward.