AURORA OUTDOOR LIVING CONTRACTOR
Custom Decks and Complete Outdoor Living in Aurora
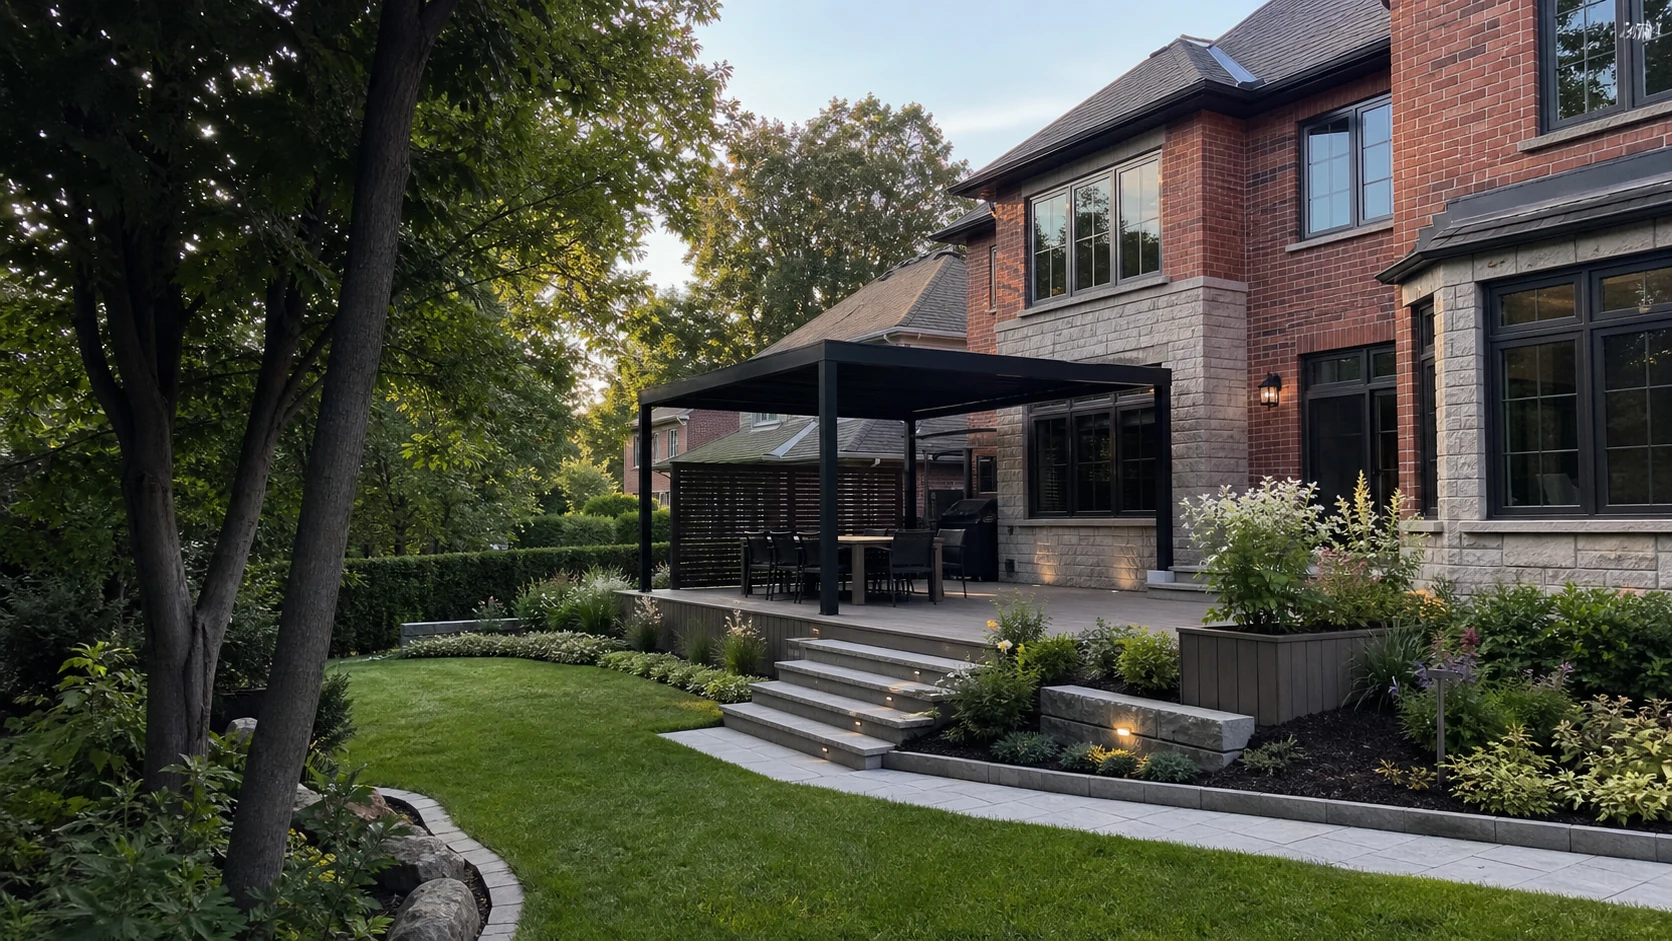
Refined outdoor spaces planned around mature properties, family routines and the architecture of your Aurora home.

AURORA OUTDOOR LIVING CONTRACTOR
Refined outdoor spaces planned around mature properties, family routines and the architecture of your Aurora home.
20+ Years
Outdoor construction experience
5-Year
Workmanship warranty
WSIB
Coverage in place
$5 Million
Liability insurance
DESIGN THAT BELONGS TO THE HOME
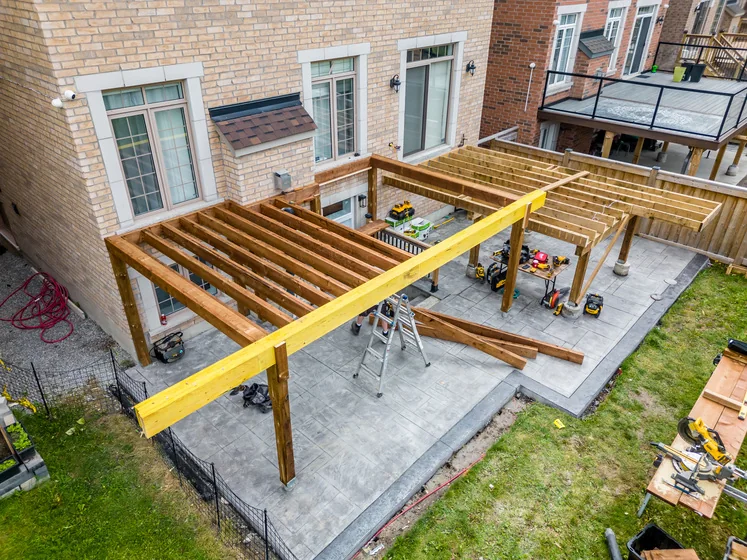
Aurora properties often reward restraint. Mature trees, established gardens and strong brick architecture can give a backyard character that should be carried into the new work rather than cleared away.
We plan the deck, pool, stone, structures and landscape as one exterior composition. Proportions, sightlines, shade, privacy and materials are considered together so the finished space feels like a natural extension of the home.
DECKS AND POOLS IN AURORA
In Aurora, the strongest outdoor projects balance architectural polish with comfortable, practical living.
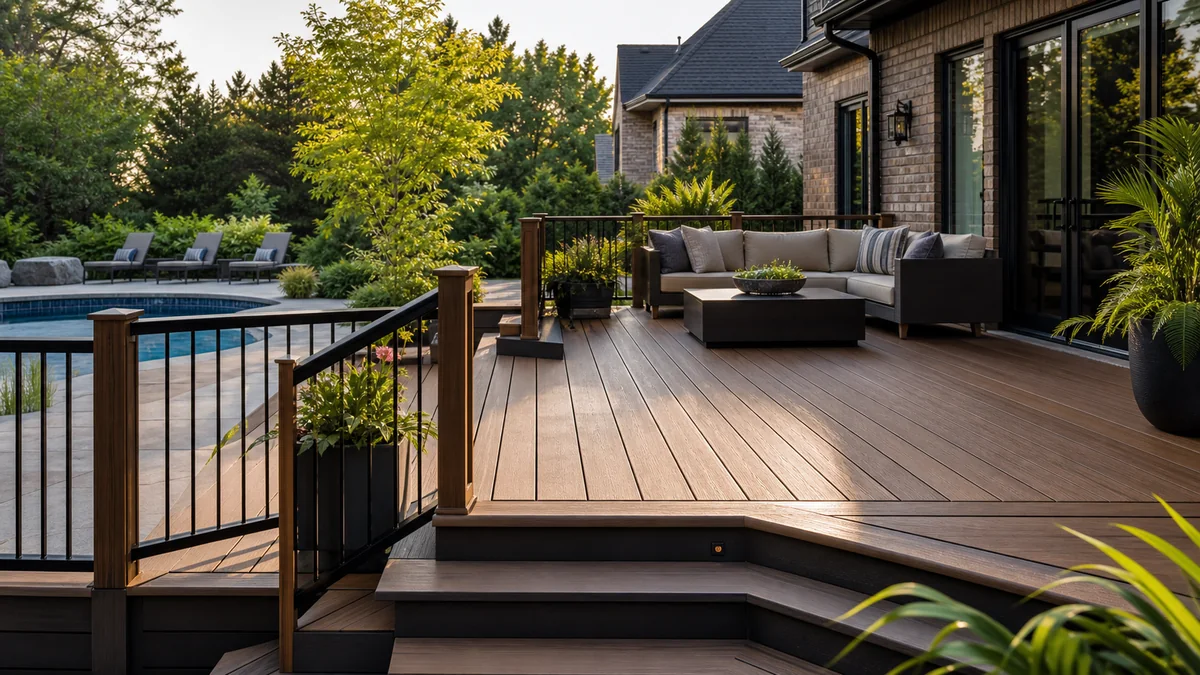

Composite, PVC, cedar, IPE and pressure-treated decks can be tailored to the home’s proportions, with railings, broad stairs, integrated lighting and privacy detailed as part of the whole elevation.
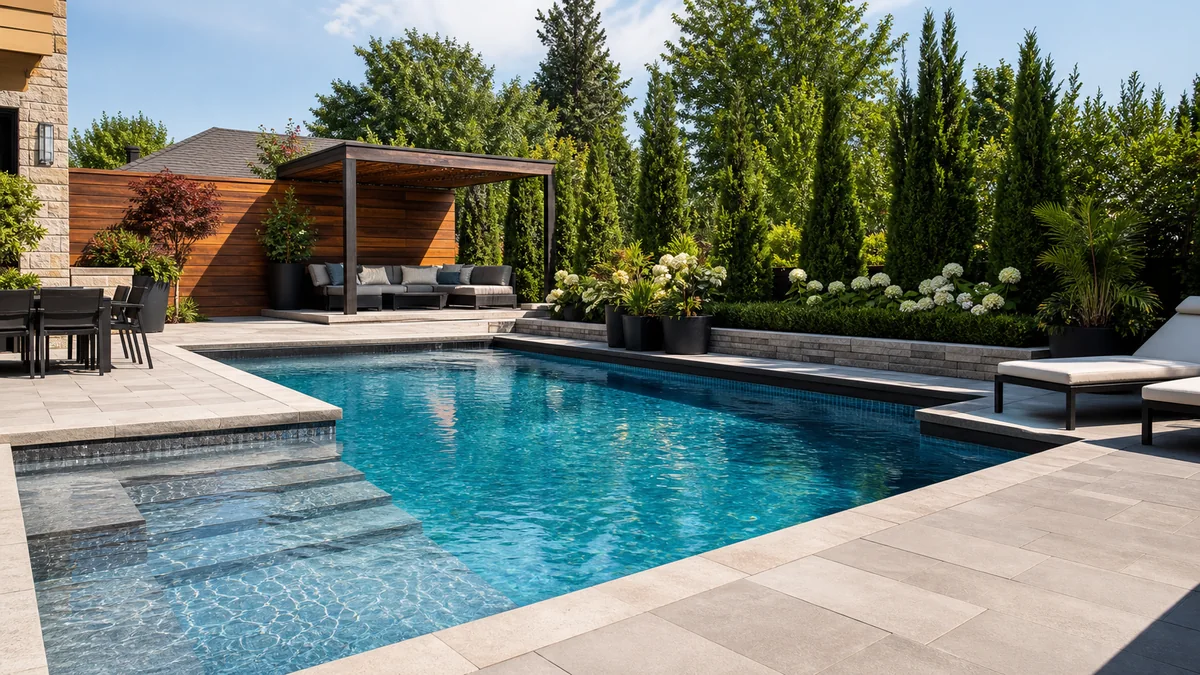

A pool should sit comfortably within the garden. We coordinate water shape, deck or patio edges, enclosure, equipment, access and lounge space before fixing the pool location.
THE COMPLETE OUTDOOR ENVIRONMENT

Stone patios, paths, retaining elements, steps and pillars create durable transitions while helping new construction settle visually into an established property.

Wood pergolas, aluminum louvered systems, gazebos, cabanas, fences and privacy screens add shelter and definition without overwhelming the house or trees.

Outdoor kitchens, fire features, lighting and layered planting extend the hours and seasons of use while preserving a calm residential character.
AURORA DESIGN PRIORITIES
A mature property rarely needs every surface replaced. The better question is which existing elements should guide the new plan.
Canopy, roots, shade and seasonal debris influence foundations, pool placement, lighting and planting.
Deck colours, stone scale, railings and structures should feel related to the home’s established materials.
Targeted privacy is often more comfortable than turning the entire yard into a visual wall.
Material and planting choices should match how much ongoing maintenance the household actually wants.
PLANNING OUTDOOR PROJECTS IN AURORA
Aurora notes that permit exemptions do not remove zoning obligations. Deck height, pool enclosures, accessory structures, easements, grading and excavation details should be checked for the property.
Permit needs can change with elevation, area, roof cover and attachment to the home.
Pool location, barriers, gates, structures and equipment must be coordinated under current requirements.
Surveys, setbacks, drainage and subdivision grading status can affect the available layout.
Underground locates and the route for machinery or materials should be planned before digging.
For current requirements, review the Aurora applications, permits and inspections and the Aurora deck guidance. Requirements vary by property and project and can change.
OUR PROCESS

We review architecture, sun, trees, grade, access, views and the way the yard is used.

We coordinate layout, materials, structure, services and approvals in one design direction.

Our team carries the agreed details through construction, finishing and walkthrough.
AURORA PROJECT FAQS
Useful planning begins with honest answers about the property, priorities and complete project scope.
Ask About My Project
START YOUR AURORA PROJECT
Share the property address, project ideas, preferred timing and any photos or plans you already have. We will review the details and follow up about the next step.
01
Your property
Include the Aurora address or postal code and what is already in the yard.
02
Your priorities
Tell us which services, activities and features matter most.
03
Your timing
Let us know whether you are exploring, budgeting or ready to move forward.