
 Decks
Decks Pools
Pools Stonework
 Outdoor Structures
 Outdoor Living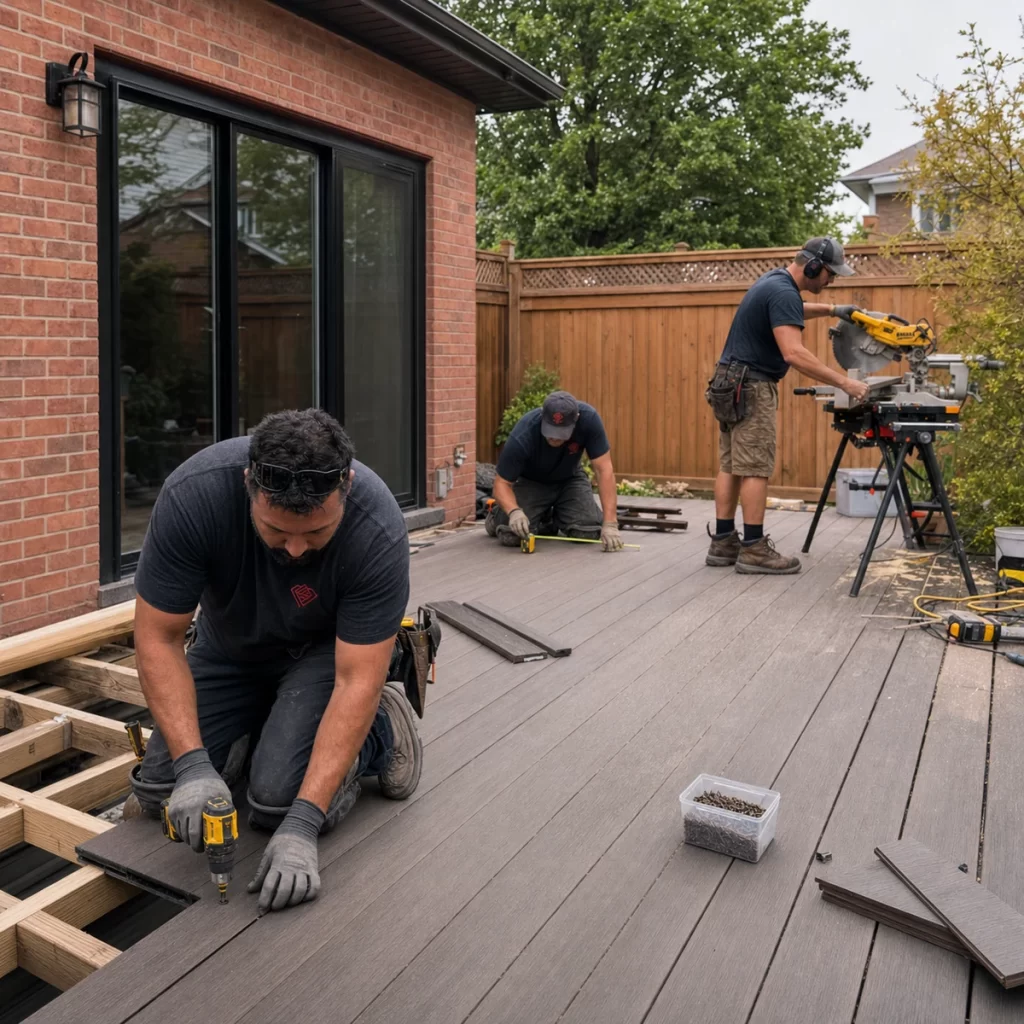
Updated August 2026
The construction phase of a straightforward deck may take days or weeks, but the complete project timeline also includes design, selections, permits, material lead times, scheduling, inspections, and weather. Those earlier stages are where many unrealistic expectations begin.
Stage 1: Site Review and Project Definition
The first stage confirms what is possible and what the homeowner wants the deck to accomplish. Measurements, door heights, grade, property limits, access, utilities, drainage, trees, and neighbouring conditions all influence the design. A replacement deck may also require investigation of the existing structure and demolition access.
This is also the time to establish a realistic investment range and priorities. A clear brief reduces redesign later. If the project includes a pool, patio, pergola, kitchen, or landscaping, those components should be considered before the deck layout is treated as final.
Stage 2: Design and Material Selections
Design time depends on how many decisions are involved and how quickly they can be confirmed. The team may need to resolve elevations, stairs, railings, framing, privacy, lighting, furniture, and transitions to the house and yard. Three-dimensional views can help homeowners understand the relationship between these elements.
Material selections affect technical details as well as appearance. Board dimensions, fastening systems, joist spacing, border patterns, fascia, guards, and warranty requirements should be resolved before ordering. Late changes can alter both cost and schedule.
Stage 3: Permits and Other Approvals
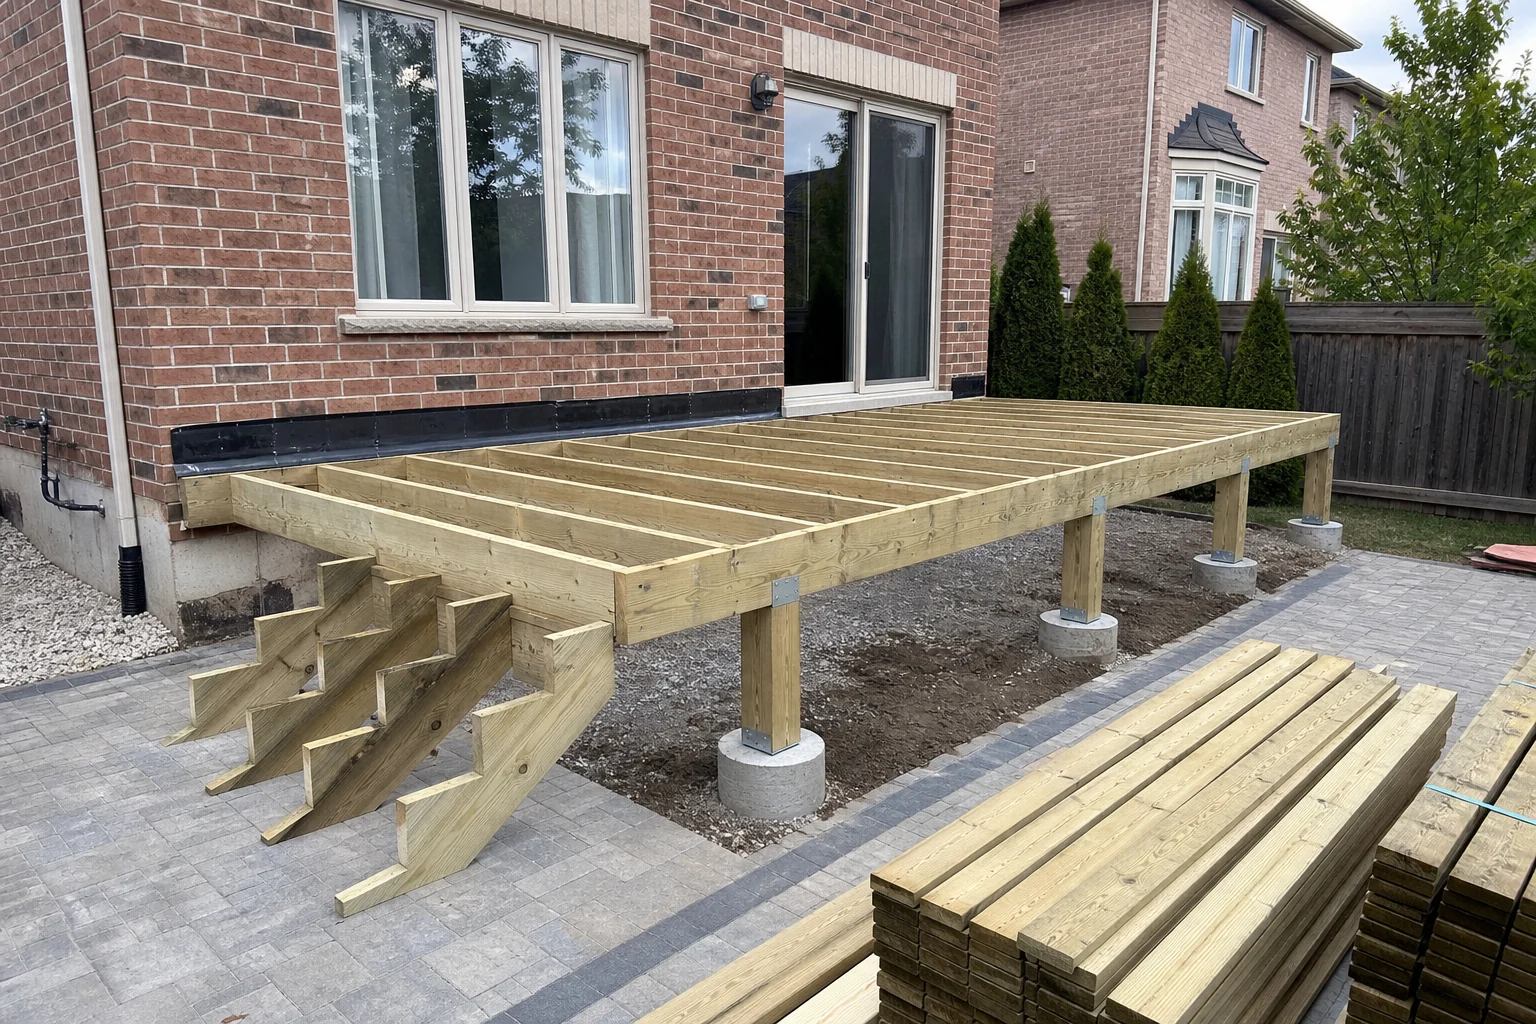
Many deck projects require municipal review. Drawings may need to show the site plan, zoning information, foundations, beams, joists, stairs, guards, and other construction details. Trees, conservation areas, easements, or engineered components can introduce additional requirements.
Review times vary by municipality, application completeness, season, and project complexity. A contractor can help prepare and coordinate information, but no responsible builder should guarantee a municipal approval date. Confirm what is required before the desired construction window becomes urgent.
Stage 4: Procurement and Scheduling
Once the scope and approvals are clear, materials can be confirmed and the project placed into the construction schedule. Standard products may be readily available, while special colours, railings, lighting, steel framing, or custom components can take longer. Substituting a key product simply to start sooner may not serve the long-term design.
Site access also affects preparation. Tight side yards, shared driveways, pools, finished landscaping, and limited material storage require more coordination than an open lot. A good schedule accounts for delivery, protection, debris removal, and the safe use of the property during construction.
Stage 5: Construction and Inspections
Active construction typically moves through demolition, layout, foundations, framing, decking, stairs, guards, fascia, lighting, and finishing details. Inspection points depend on the permit and municipality. Work may pause briefly so required elements remain visible to the inspector.
Weather affects excavation, concrete, finishing, access, and worker safety. A short rain delay is preferable to concealing wet conditions or rushing a detail. Homeowners should receive updates when site discoveries or conditions change the planned sequence.
What Makes a Deck Take Longer?
Height, multiple levels, difficult access, extensive stairs, complex borders, integrated lighting, privacy structures, steel framing, hot tubs, pools, and coordinated landscaping all add work or dependencies. Changes after ordering or construction begins can have an even greater effect.
The most useful timeline is not the shortest promise. It is a sequence tied to decisions, approvals, lead times, and site realities. Our deck design-build process defines those pieces before construction so homeowners understand both the work and the calendar.
Build the Schedule Around Decisions, Not a Wish Date
A useful project schedule identifies what must be true before the next phase can start. Final dimensions depend on a site review. Permit submission depends on resolved drawings. Material ordering depends on confirmed colours and quantities. Construction depends on approvals, deliveries, crew availability and site access. When these dependencies are visible, homeowners can make timely decisions without being pressured into guessing.
Ask for the current status in milestones rather than one distant completion date. ‘Drawings approved for submission’ or ‘materials confirmed and ordered’ provides clearer information than an optimistic date that has not yet accounted for municipal review or a special-order railing.
| Milestone | What must be resolved |
|---|---|
| Concept approved | Use, dimensions, levels, stairs and furniture plan |
| Permit-ready | Drawings, zoning information and required supporting documents |
| Ready to order | Exact products, colours, quantities and lead times |
| Ready to build | Approvals, access, utility locates, deliveries and start conditions |
| Ready to close | Inspections, deficiencies, cleanup and care documents |
How Homeowners Can Protect the Target Date
The homeowner controls several important parts of the schedule. Consolidate feedback, choose from confirmed product options, disclose future features such as a hot tub or pergola and avoid changing the footprint after drawings are underway. Make access arrangements early if materials must move through a garage, side passage or neighbouring property.
Weather and review times cannot be guaranteed, but a complete scope reduces preventable delays. A good contractor should explain assumptions and update the sequence when conditions change rather than compressing concealed structural work to preserve a promise.
- Start planning well before the season in which you want to use the deck.
- Make material selections before products are ordered or fabrication begins.
- Identify travel, events and access restrictions during scheduling.
- Keep permit comments and design revisions in one clear decision trail.
- Allow inspections and weather-sensitive work to happen properly.
Common questions
Can a deck be built in one week?
Some straightforward construction phases can be short, but the complete project may still require design, approvals, ordering, scheduling, and inspections before and during the build.
When should I start planning a deck for summer?
Start as early as practical, especially for a permitted or highly customized project. Early planning creates more time for design decisions, approvals, and product availability.
Can deck construction continue in the rain?
Some tasks can, while excavation, finishing, electrical work, access, and safety may require a pause. The builder should make decisions based on the specific work and site conditions.
What should a deck construction schedule include?
It should distinguish design, approvals, procurement, active construction, inspections and closeout. It should also identify assumptions such as site access, homeowner selections and special-order materials.
Why can two decks of the same size have different timelines?
Height, stairs, levels, framing, access, demolition, railings, utilities and approvals can be more influential than surface area. A simple low platform and an elevated deck with integrated features are not equivalent projects.
Start With a Timeline Built Around the Actual Project
We will review the site, desired scope, approvals, materials, and construction sequence before setting expectations for the build.
