
 Decks
Decks Pools
Pools Stonework
 Outdoor Structures
 Outdoor Living
Updated August 2026
Deck pricing cannot be reduced to one reliable cost per square foot. Two decks with the same surface area can have very different foundations, framing, stairs, guards, finishes, access, approvals, and site conditions.
Size, Height, and Shape
A larger deck uses more material and labour, but height changes the work in less obvious ways. Elevated decks may require larger foundations, more substantial framing, columns, guards, stairs, access equipment, and finished surfaces that remain visible from below.
Corners, curves, multiple levels, and complex board patterns also increase layout, cutting, blocking, and waste. A simple shape can support premium materials while keeping the construction efficient.
Foundations and Framing
The foundation and frame carry the deck and should be evaluated separately from the surface boards. Soil, frost protection, span, loads, height, access, and design determine the required system. Hot tubs, roofs, privacy screens, and large stairs can add structural demands.
Framing choices may include pressure-treated lumber or a steel deck frame. Each has different material, installation, detailing, and lifecycle considerations. The estimate should identify the proposed structure rather than hiding it behind a general deck price.
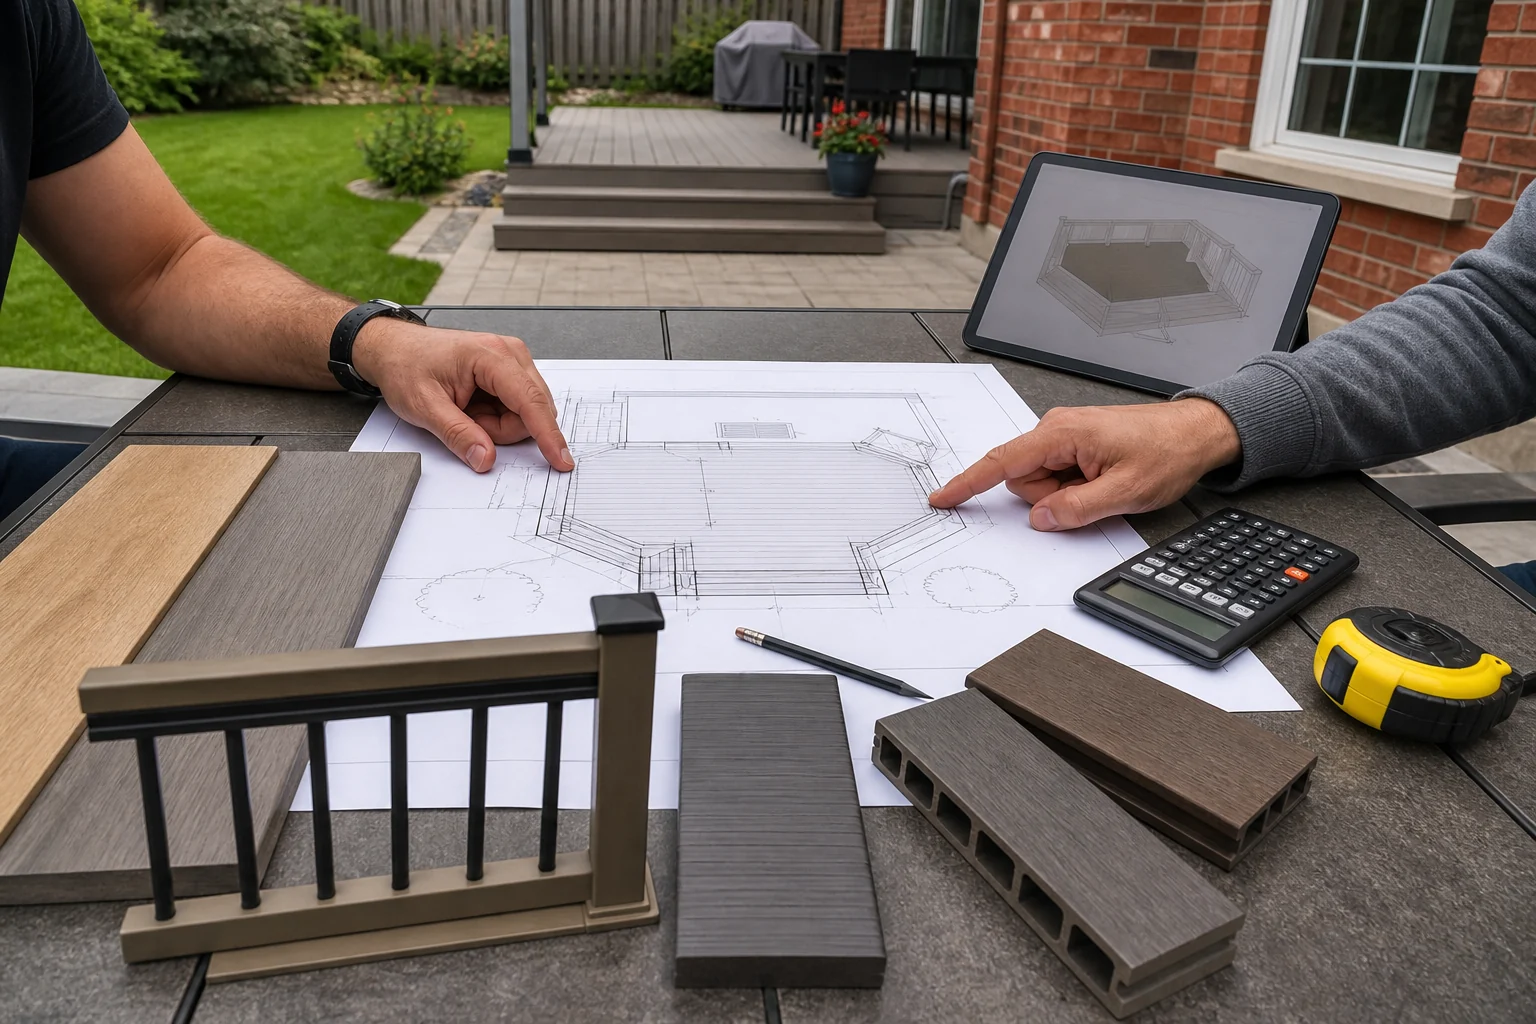
Decking and Finish Materials
Pressure-treated wood, cedar, IPE, composite, and PVC occupy different price ranges and require different fasteners, labour, maintenance, and finish details. Product line matters within each category. Entry and premium composite boards are not interchangeable simply because both are composite.
Fascia, borders, stair risers, skirting, and exposed framing influence both appearance and cost. Review the exact product, colour, profile, fastening method, and included trim.
| Cost area | What commonly changes it | What to confirm |
|---|---|---|
| Foundations | Soil, frost, access, loads, engineering | System, quantity, depth, approvals |
| Framing | Height, spans, stairs, steel or wood | Material, spacing, treatment, exposed finish |
| Decking | Product line, pattern, waste, fasteners | Exact board and fastening system |
| Guards | Material, height, stairs, glass panels | System, posts, gates, engineering if needed |
| Site work | Demolition, access, protection, disposal | What is included and excluded |
Stairs, Guards, and Details
Stairs are labour- and detail-intensive. Width, total rise, landings, guards, lighting, fascia, and the foundation at grade all affect the scope. A second-storey deck with a long stair should not be compared with a low platform using surface area alone.
Guard options include wood, aluminum, glass, and mixed systems. Gates, privacy sections, custom colours, and glass sizes change pricing. Ask whether the proposal includes the complete installed guard and stair system.
Permits, Design, Access, and Demolition
Drawings, permits, zoning review, engineering, tree protection, and other approvals may be required. The estimate should explain who prepares, submits, and pays for each item. Municipal fees and requirements can change.
Site access affects delivery, excavation, debris removal, and crew productivity. Existing landscaping, pools, narrow side yards, finished interiors, and shared driveways may need protection or a different construction sequence. Demolition should identify disposal and any assumptions about concealed conditions.
How to Compare Deck Quotes
Compare scope line by line: drawings, permits, foundations, framing, decking, stairs, guards, fascia, lighting, demolition, cleanup, warranty, and exclusions. Confirm the exact material lines and quantities. Allowances should be clearly labelled and realistic for the intended selection.
The best value is a deck that suits the home, performs as designed, and does not surprise the owner with missing essentials. Our deck consultation process starts with priorities and site conditions before turning the project into a defined estimate.
Turn Each Quote Into a Comparable Scope
Before comparing totals, place every proposal into the same categories. One contractor may bundle drawings and permits into a design fee, another may list them separately and a third may exclude them. The same applies to demolition, disposal, fascia, railings, stairs, lighting and restoration around the work area. A lower total is only meaningful when the work is equivalent.
Ask for exact product lines rather than broad categories such as ‘composite’ or ‘aluminum railing.’ Confirm whether taxes, permit fees, engineering, utility work and allowances are included. Any allowance should identify what it covers and how a change is calculated. This gives you a record that remains useful when selections are finalized.
| Scope category | What to confirm |
|---|---|
| Design and approvals | Drawings, permit submission, fees, engineering and revisions |
| Site work | Access, protection, demolition, disposal and restoration |
| Structure | Foundation system, framing material, sizes and joist protection |
| Surfaces | Exact decking line, fasteners, border, fascia and skirting |
| Safety and access | Stairs, landings, guards, gates and lighting |
| Closeout | Inspections, cleanup, care documents and warranty process |
Spend Where It Protects Use and Longevity
Protect the foundation, frame, connections, stairs, guards and water management first. These parts are difficult to correct after the finished surfaces are installed. Savings are usually safer in decorative complexity: simplify borders, reduce unnecessary level changes, choose a straightforward railing layout or plan a non-structural feature for a later phase.
Do not remove a feature without checking what else it affects. Eliminating a landing may change stair geometry; substituting a board may change framing or fastening requirements. Value engineering should preserve the design intent and technical system, not simply cross out line items until the total fits.
- Set a complete project budget, including approvals and site restoration.
- Separate must-have functions from finish upgrades.
- Compare exclusions as carefully as inclusions.
- Ask how changes are priced and approved before work begins.
- Keep a contingency for site conditions that cannot be confirmed in advance.
Common questions
How much does a deck cost per square foot in Ontario?
A single rate is often misleading because height, foundations, framing, stairs, guards, access, demolition, materials, and approvals vary widely. Request a site-specific scope.
What is usually excluded from a basic deck price?
It varies. Permits, design, demolition, electrical work, lighting, landscaping, engineering, premium railings, and concealed repairs are common areas to clarify.
How can I reduce deck cost without lowering quality?
Simplify the footprint, limit unnecessary level changes, choose a disciplined material palette, and make selections early. Protect the structure and safety details before decorative upgrades.
Why do deck quotes vary so much?
They may describe different foundations, framing, materials, stairs, guards, approvals, demolition and finish details. Site access and contractor process also differ. Compare the written scope before comparing the final number.
What is the safest way to reduce a deck budget?
Simplify shape, levels and decorative details while protecting the structural system, safe access and water management. Material alternatives should be reviewed as complete installed systems, not swapped by board price alone.
Get a Deck Estimate Built Around the Actual Scope
We will review the site, priorities, structure, materials, and details so the estimate explains what you are investing in.
