 Decks
Decks Pools
Pools Stonework
 Outdoor Structures
 Outdoor Living
ORILLIA OUTDOOR LIVING CONTRACTOR
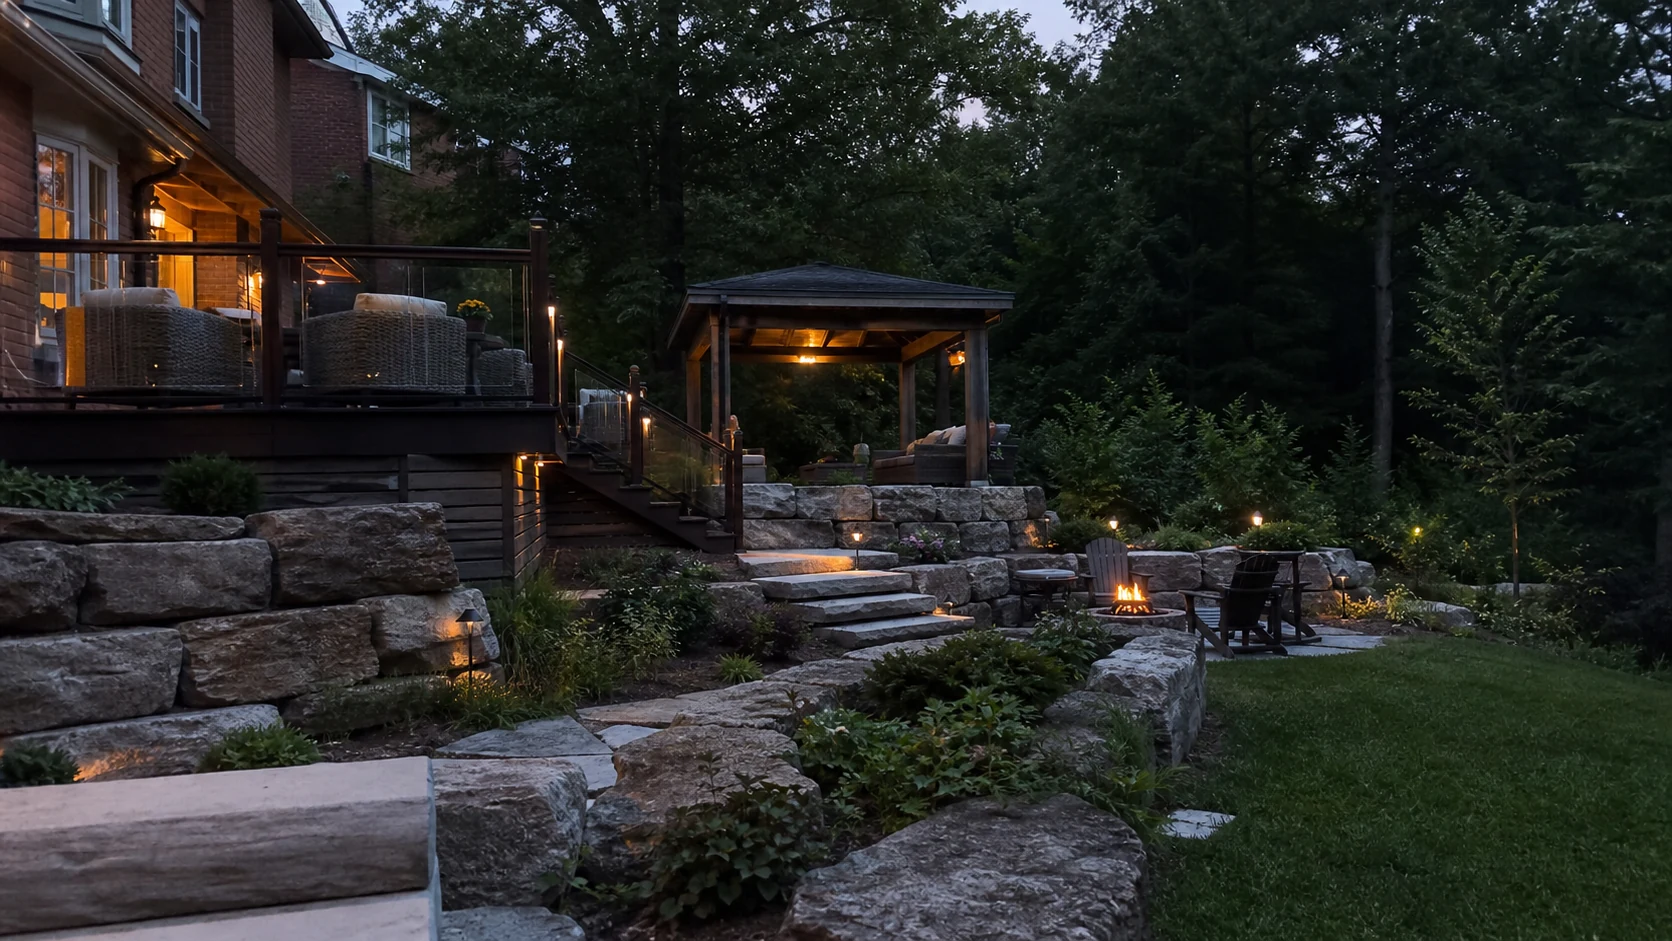
Decks and Landscapes Built Around Orillia Terrain
Durable outdoor spaces that work with wooded lots, changing grades and the relaxed character of an Orillia home.

ORILLIA OUTDOOR LIVING CONTRACTOR
Durable outdoor spaces that work with wooded lots, changing grades and the relaxed character of an Orillia home.
20+ Years
Outdoor construction experience
5-Year
Workmanship warranty
WSIB
Coverage in place
$5 Million
Liability insurance
TERRAIN-FIRST DESIGN
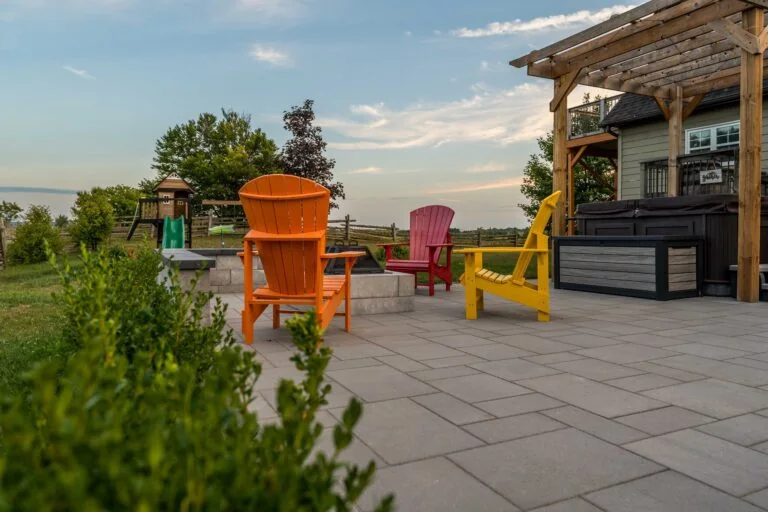
An Orillia property can bring elevation, mature woodland, exposed weather, shoreline influence or natural stone into the design conversation. Those conditions are not problems to hide; they are inputs to organize carefully.
We use decks, stairs, retaining, patios and structures to make the yard more comfortable while preserving the quality that made the property appealing in the first place.
FIVE LAYERS OF THE PROPERTY
The five services can follow the terrain in a deliberate sequence from home to garden.
01
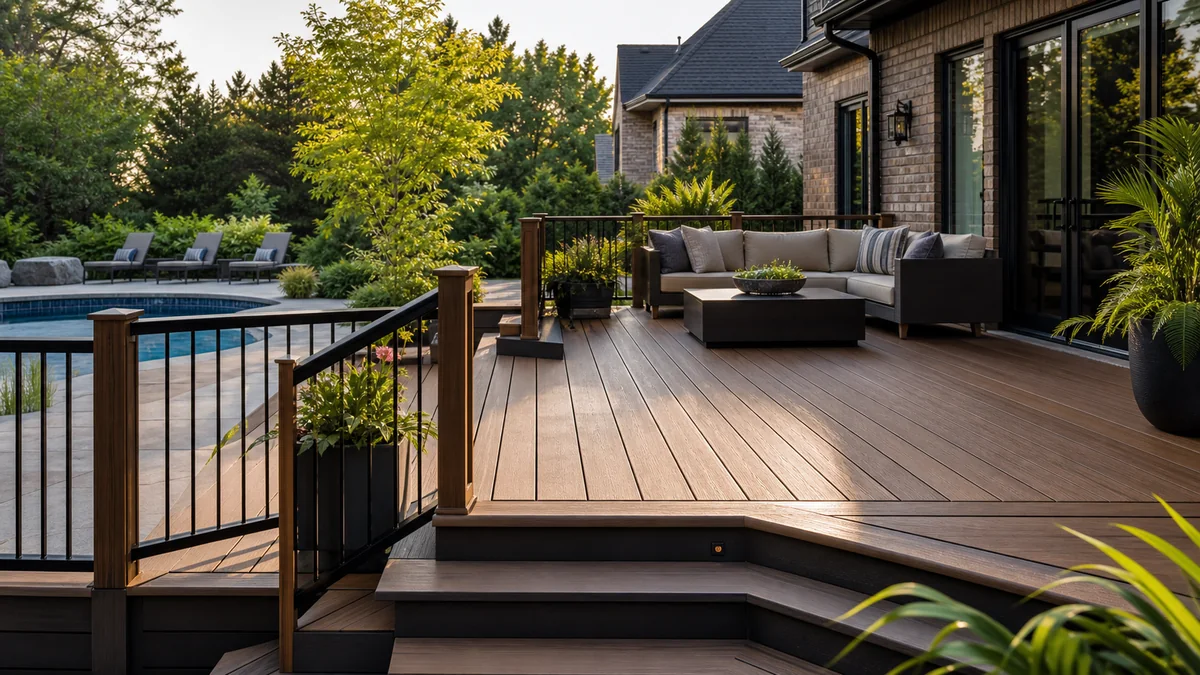
Raised and multi-level decks can bridge grade and create a level living surface, with structure, railings, stairs and views resolved for the actual site.
02
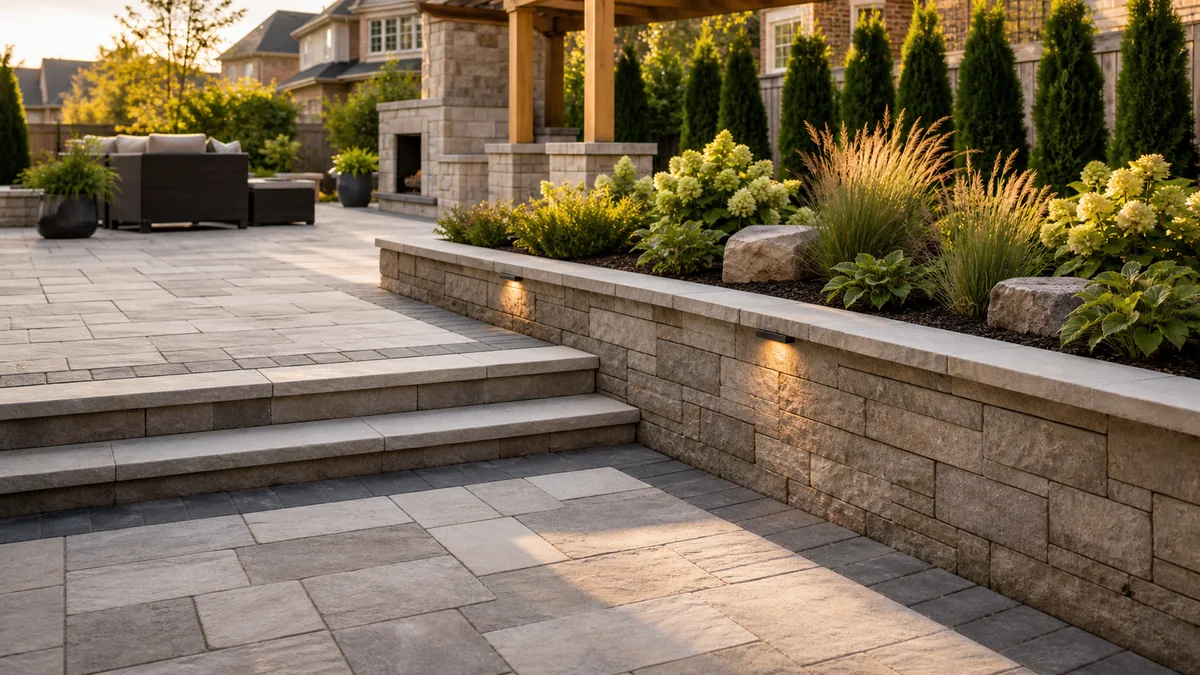
Retaining terraces, steps, patios and pathways can organize slopes, manage transitions and introduce durable local character.
03
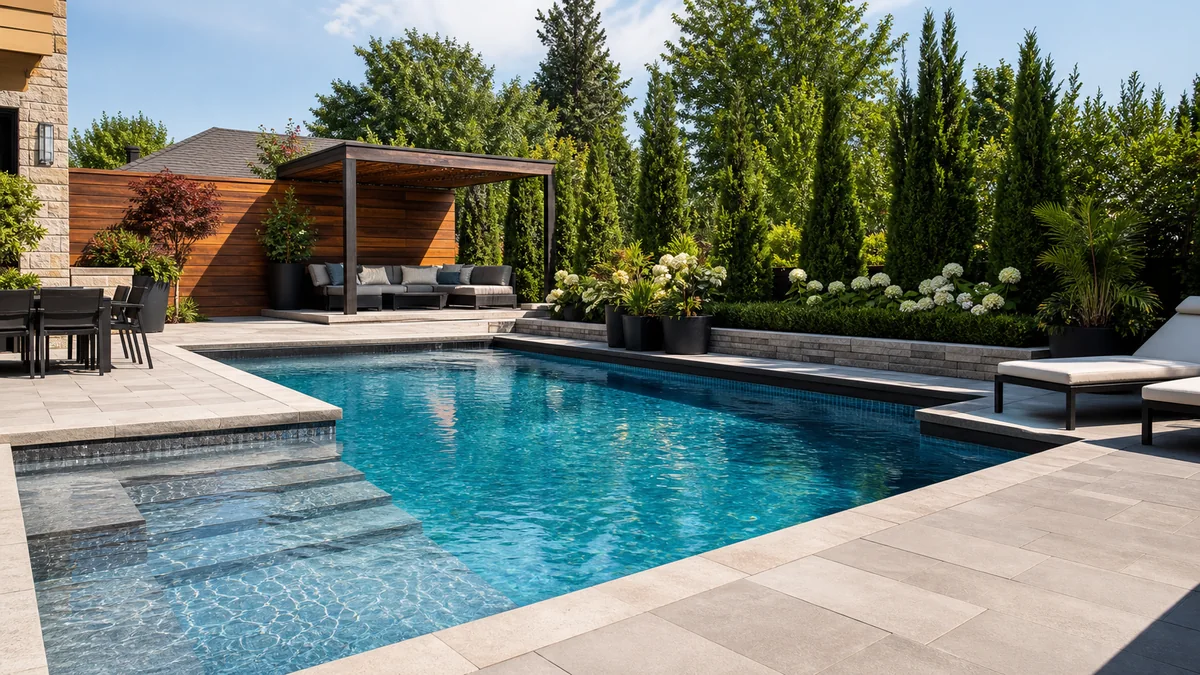
Pools and spas require a level, coordinated environment that considers excavation, enclosure, equipment, access, retaining and the surrounding deck or patio.
04
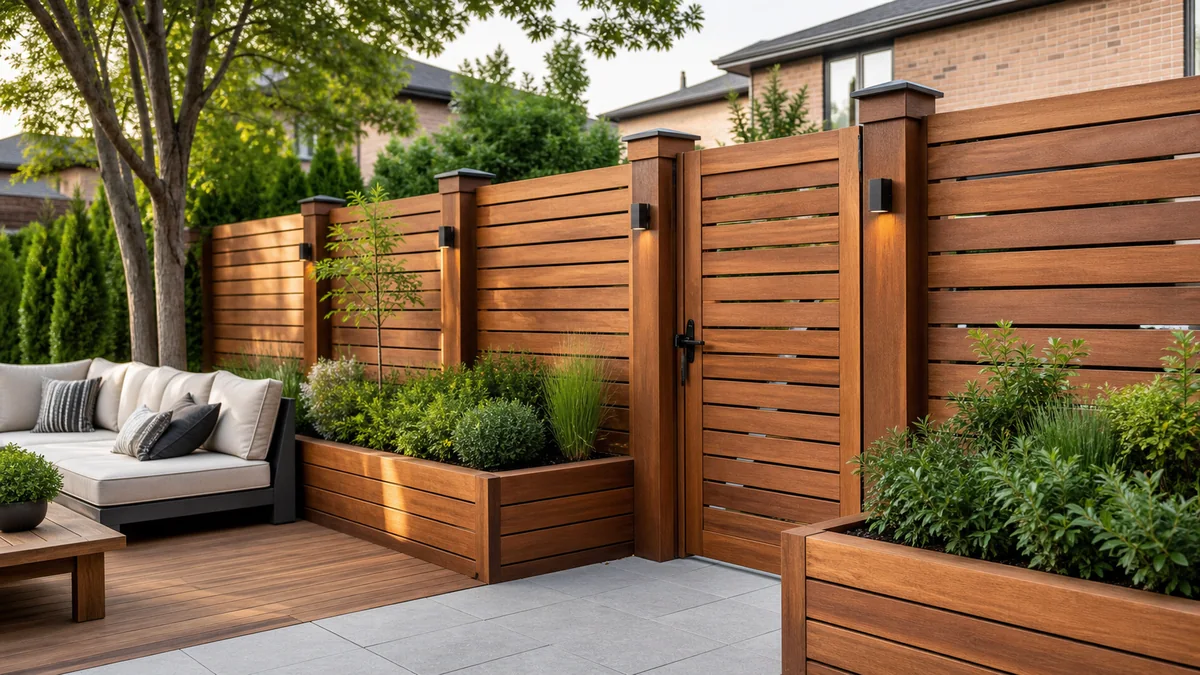
Gazebos, pergolas, cabanas and privacy features add shelter and scale, with foundations selected for the terrain and intended loads.
05
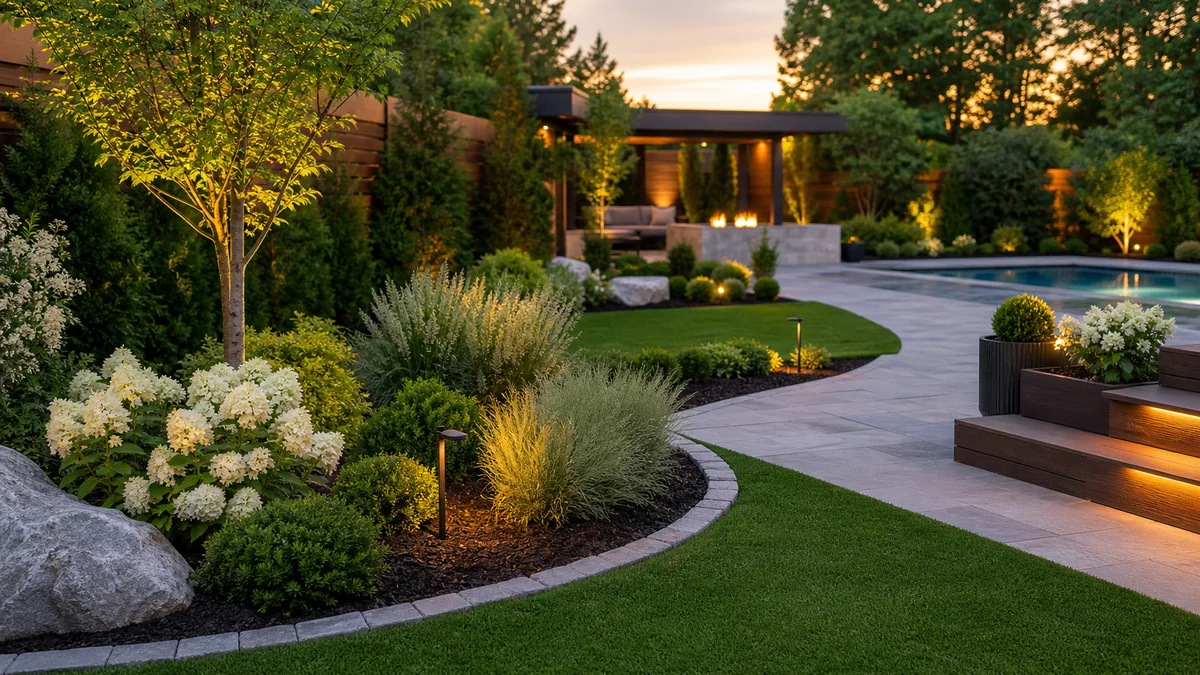
Fire features, lighting, kitchens, water features and planting help the outdoor space remain comfortable and navigable beyond bright summer afternoons.
BUILD WITH THE SEASONS
Freeze-thaw, moisture, snow, leaf debris and exposed wind make the unseen details especially important.
Footings and supports should suit grade, soil, frost and the actual structure above.
Excavation, compaction, drainage and edge restraint influence long-term surface stability.
Deck drainage, slope, retaining and planting should work together rather than redirect problems.
Snow, leaves, pool closing and service needs should remain practical after construction.
PLANNING OUTDOOR PROJECTS IN ORILLIA
Orillia advises owners to check zoning early and provides separate checklists for decks, accessory structures, shoreline structures and swimming-pool fences.
Some building-permit applications require zoning confirmation before submission.
Site plans, setbacks, structure, stairs, guards and foundations need coordinated drawings.
Pool type, enclosure, grade and nearby raised areas can affect the required plan.
Applicable properties may need additional project resources or agency review.
For current requirements, review the Orillia building permits and the Orillia property permits. Requirements vary by property and project and can change.
OUR PROCESS

We review elevation, trees, drainage, access, exposure and desired use.

Deck, pool, stone and structure elevations are coordinated before details.

Selections, drawings, options and sequencing are organized.

Foundations and bases lead into structure, finishes, lighting and planting.
ORILLIA PROJECT FAQS
Useful planning begins with honest answers about the property, priorities and complete project scope.
Ask About My Project
START YOUR ORILLIA PROJECT
Share the property address, project ideas, preferred timing and any photos or plans you already have. We will review the details and follow up about the next step.
01
Your property
Include the Orillia address or postal code and what is already in the yard.
02
Your priorities
Tell us which services, activities and features matter most.
03
Your timing
Let us know whether you are exploring, budgeting or ready to move forward.