
 Decks
 Pools
 Stonework
 Outdoor Structures
 Outdoor Living
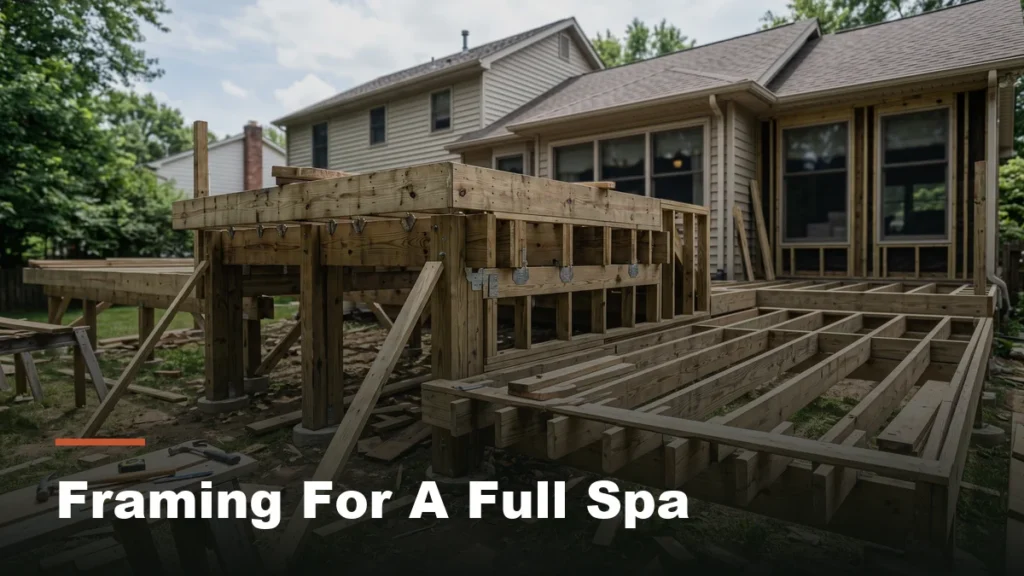
Homeowners often assume that if a deck can hold a crowd at a backyard barbecue, it can hold a hot tub too. Both are just weight sitting on the floor, the thinking goes, so if the deck handles a dozen people it should handle one more thing. Hot tub deck framing does not work that way, and the gap between those two loads is exactly what our deck design and build team walks through with homeowners before construction begins.
The assumption that trips people up
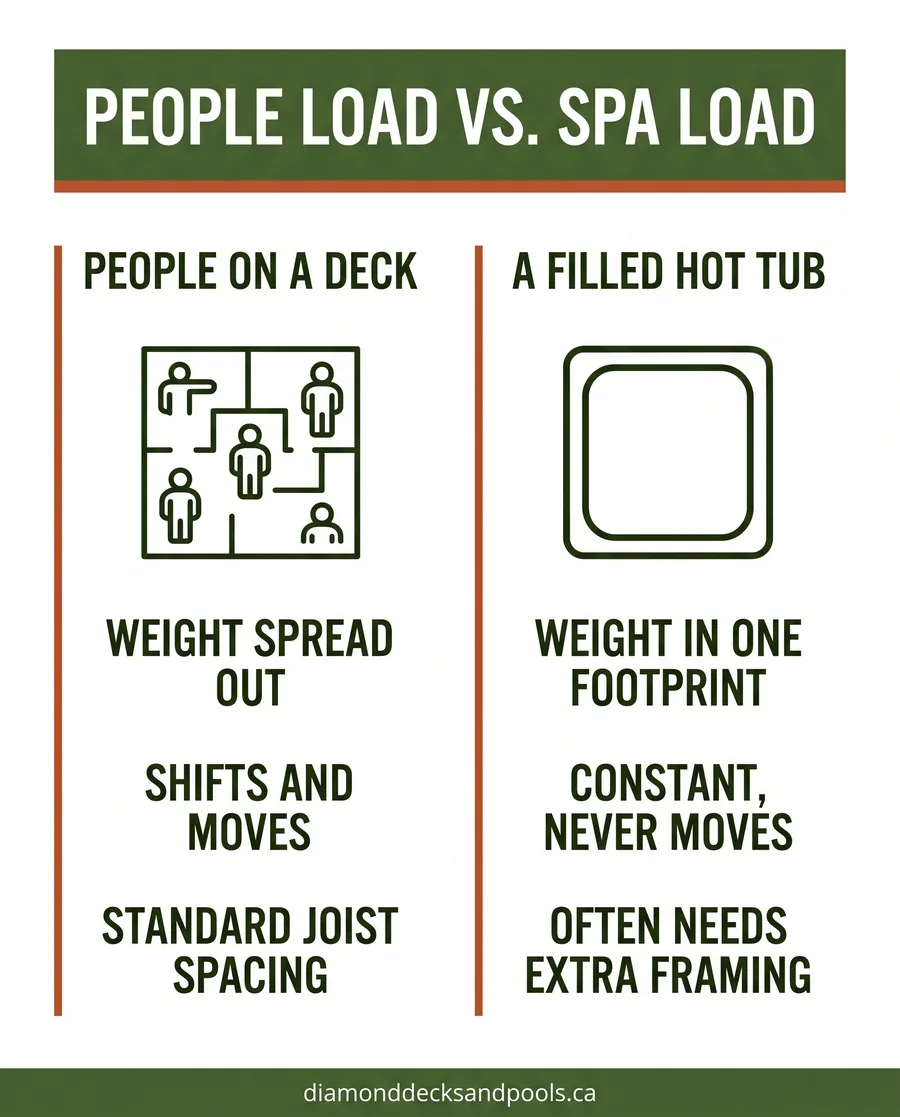
A deck built to current residential standards is designed to carry a live load, essentially the shifting weight of people walking, standing, and gathering across the whole floor area. That standard assumes the load is distributed. A hot tub breaks that assumption on two counts: the weight is concentrated in one footprint, and it never moves, which is a very different structural question than “can this deck hold a party.”
Did you know
A filled hot tub’s weight sits almost entirely under its own base, not spread across the deck the way people walking around do. Engineers call this a concentrated or point load, and it is the reason a deck that easily passes for entertaining can still need reinforcement before a spa goes on it.
Hot tub deck framing: why a filled spa is not a party
Picture the difference between a dozen guests spread across a 16-foot deck and a hot tub sitting in one 7-foot square of it. The guests’ combined weight is real, but it is shared across every joist under the whole floor. The spa’s weight lands on whichever joists happen to be directly underneath it, all the time, whether anyone is home or not. That is why hot tub deck framing usually means reinforcing a specific area rather than upgrading the whole deck.
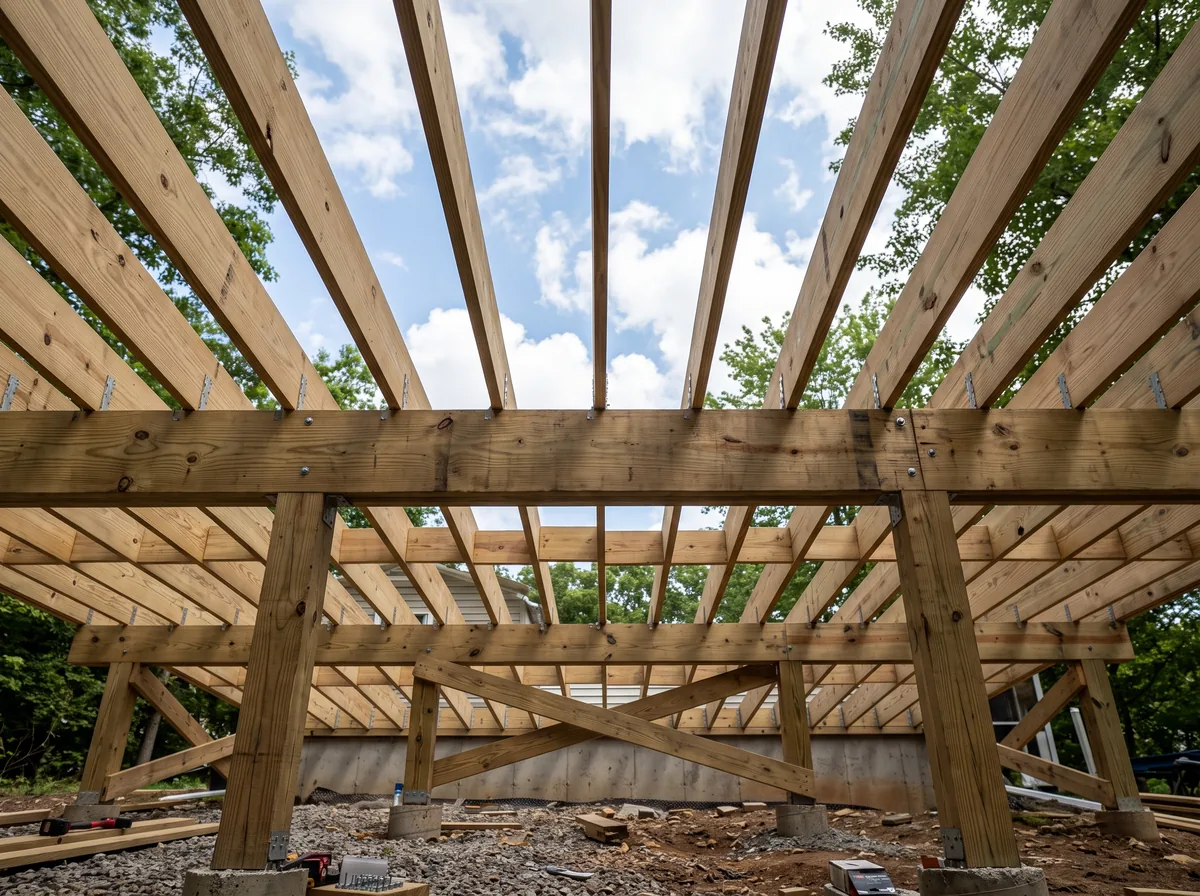
None of this means an existing deck can never support a hot tub. It means the question has to be answered by looking underneath the deck, not by guessing from how solid the surface feels underfoot.
What site crews actually calculate
Before framing goes in under a planned hot tub location, our crews and designers look at the same handful of things every time: how closely the joists need to be spaced under that footprint, what size beam carries that section, how many posts and footings sit under the beam, and what kind of footing the soil on your lot actually calls for. Good hot tub deck framing comes out of that checklist, not a guess.
- Joist spacing directly under and around the spa’s footprint, often tighter than the spacing used for the rest of the deck
- Beam size and the number of support posts carrying that section of the frame
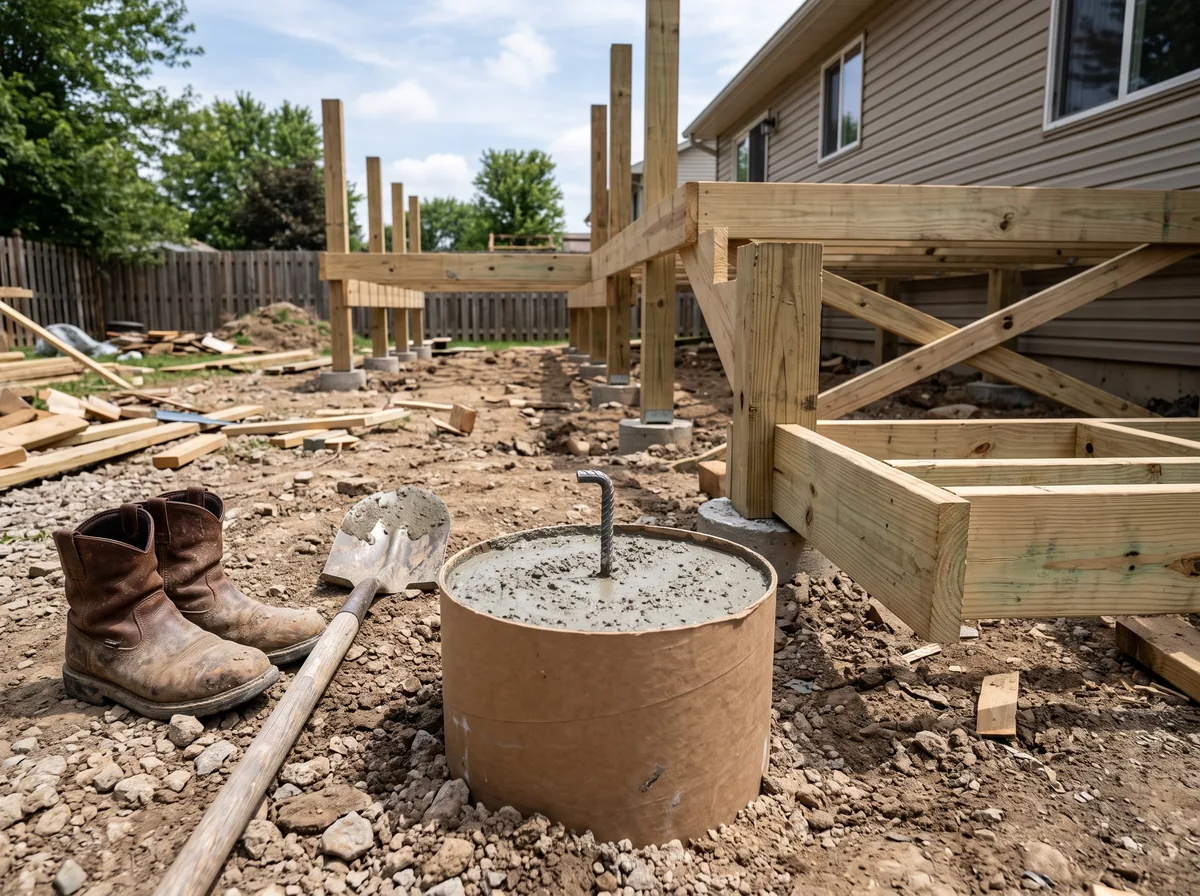
- Footing type: a standard concrete pier footing or, on some lots, helical piles that screw into the ground
- Frost depth as a design concept, since footings in this climate need to sit below where the ground freezes each winter, not just deep enough to look solid
The City of Barrie’s own published deck specifications describe pier footings poured to a minimum depth of four feet below grade for frost protection, and note that helical piles are accepted as an alternative when the design comes with a stamped engineer’s soil analysis, according to the City of Barrie’s deck specifications. That is one municipality’s own published guide, not a province-wide number, which is exactly why this step always goes through your local building department rather than a general rule of thumb.
Where real numbers actually come from
We will not put a weight figure on this page and tell you it applies to your hot tub, because it will not. Filled weight varies by model, seating capacity, and water volume, and the only number worth designing around is the one on your specific spa’s own spec sheet.
Red flag
Noticeable sag, new gaps where a ledger board meets the house, or popping and cracking sounds under normal foot traffic are signs an existing deck already needs attention, before a hot tub is even part of the conversation. Stop adding weight and call a professional to look at the frame.
As one real example of how manufacturers publish this information: a widely sold five-person spa, the Hot Spring Highlife Prodigy, lists a dry weight of 575 lbs and a filled weight, water plus five 175-lb adults, of 3,870 lbs on its own manufacturer specification sheet. That single model’s numbers are not a stand-in for yours. Bring your spa’s actual spec sheet to your design meeting and your designer will use the real figures, not a guess.
Permits and the paperwork
A deck that already has a permit on file does not automatically cover a hot tub added to it later. Adding significant concentrated weight to an existing structure is generally treated as a change to the original design, which is why most municipalities want to see updated drawings before the spa arrives, not after. Our guide to Ontario deck permits and drawings walks through what that process generally looks like.
Exactly when a stamped engineer’s drawing is required, versus when following a municipality’s standard deck specifications is enough, depends on your specific design and your local building department’s rules. Confirm this before you finalize a layout, not after the framing is already built.
The practical verdict
Quick take
A deck built for entertaining is not automatically ready for a hot tub. Bring your spa’s spec sheet to your design meeting, expect the area under the tub to be framed differently from the rest of the deck, and confirm permit requirements with your municipality before the layout is finalized.
Hot tub deck framing is a solvable design problem, not a reason to abandon the plan. The homeowners who run into trouble are almost always the ones who skipped the framing conversation entirely, not the ones who asked about it first.
Good to know
This article offers general information about how hot tub deck framing is typically approached and is not a structural design or a permit determination for your property. Footing depth, beam sizing, and whether a stamped engineer’s drawing is required depend on your specific design, soil conditions, and local building department requirements.
Download the free quick guide
Questions to bring to your design meeting before we frame the space under your spa.
Frequently asked questions
Can I add a hot tub to my existing deck without changing the framing?
Sometimes, but it depends entirely on how that section of the deck was originally built and what your spa weighs filled. Some decks were framed with closer joist spacing or extra footings for exactly this reason and others were not. The only way to know is to have your designer or a structural engineer look at the existing framing against your specific spa’s spec sheet instead of assuming either way.
Do I need a structural engineer, or does a standard deck permit cover it?
That depends on your municipality and your specific design. Many building departments accept a standard published deck specification for typical framing, but call for a stamped engineer’s drawing once a design falls outside those standard spans and loads, which a concentrated point load like a hot tub often does. Ask your local building department directly rather than assuming a standard permit automatically applies.
Does it matter where on the deck the hot tub sits?
Yes. A spa placed near an existing beam or close to grade generally requires less new structure than one placed at the far end of a cantilevered section, where the load has to travel further back to a support. Where you want the tub is one of the first questions your designer will ask, since it can change the whole framing plan under it.
Is a ground-level pad ever simpler than reinforcing a deck?
For some layouts, yes. A concrete pad or slab at grade sidesteps the deck-framing question entirely, though it comes with its own site prep, drainage, and access considerations. Whether that makes more sense than reinforcing the deck itself depends on your yard’s grading and how you want the finished space to connect to the rest of the deck, which is worth discussing at the design stage.
Our team designs hot tub deck framing around real spa weights across Bradford, Barrie, Innisfil, Newmarket, and the rest of Simcoe County and the GTA. Get a free quote and bring your spa model along, we will tell you what the framing actually needs.
