
 Decks
Decks Pools
Pools Stonework
 Outdoor Structures
 Outdoor Living
Updated August 2026
Most disappointing decks are not caused by one dramatic mistake. They come from decisions made too early, missing details in the scope, or a plan that focuses on surface appearance without resolving how the structure will be used and maintained.
Designing the Shape Before the Use
It is tempting to start with a deck shape seen online. A better process starts with doors, grade, furniture, cooking, circulation, views, sun, and privacy. Those conditions reveal the dimensions and relationships the deck actually needs.
Draw chairs in both occupied and pulled-out positions. Leave a route to stairs that does not pass through the dining table. Place the grill where heat, smoke, and traffic can be managed. A simple shape that supports daily use is more successful than a complicated outline with leftover corners.
Assuming Permits Can Be Handled Later
Deck requirements vary by municipality, height, attachment, structure, and property. Zoning, tree protection, conservation, engineering, or other approvals may apply in addition to the building permit. Beginning work without required approval can create delays and expensive corrections.
Confirm responsibilities in writing. The proposal should explain who prepares drawings, who submits, which fees are included, and how requested revisions will be handled.
Comparing Prices Without Comparing Scope
One quote may include demolition, drawings, foundations, fascia, guards, cleanup, and permits while another lists only framing and decking. The lower total may simply describe less work. Compare foundations, framing, products, fasteners, stairs, railings, trim, access, disposal, warranty, and exclusions line by line.
Allowances should be realistic and tied to a selection. Terms such as premium composite, aluminum railing, or standard footing are too broad to support a fair comparison without product and scope detail.
Choosing Deck Boards Without the Complete System
Decking is the most visible material, but the frame, foundations, fasteners, ventilation, water management, stairs, and guards determine how the deck functions. Product requirements can influence joist spacing, gapping, board layout, and compatible components.
Ask how the chosen material affects the full design. A composite deck, cedar deck, IPE deck, PVC deck, or pressure-treated deck has a different installation and ownership profile.
Ignoring Water and the Area Below
Water needs a path away from the house, foundations, stairs, and lower outdoor areas. Downspouts, roof runoff, grading, board gaps, patios, and landscaping should be coordinated. An elevated deck does not automatically create dry storage beneath it.
If the lower space will be finished, plan drainage, ceiling height, lighting, columns, and access before framing. Protect utilities and keep important connections inspectable.
Forgetting Future Features
Hot tubs, roofs, pergolas, privacy screens, kitchens, heaters, and large planters can add structural loads or utility requirements. Adding them later may require opening finished surfaces or reinforcing work that could have been planned initially.
Even when a feature is a future phase, identify its likely location and requirements. Conduit, blocking, foundations, access, and space can often be protected without building the entire feature now.
Underestimating Maintenance and Contractor Fit
Choose materials around the care you will realistically perform. Wood weathering, composite cleaning, glass railing care, and outdoor lighting access are part of ownership. Ask for product documentation and keep it with the project records.
Also evaluate the builder’s communication, scope, insurance, experience with the selected system, and process for changes. A design-build team with outdoor construction experience should be able to explain why details are proposed, not only what they cost.
Create a Hold Point Before Finishes Hide the Work
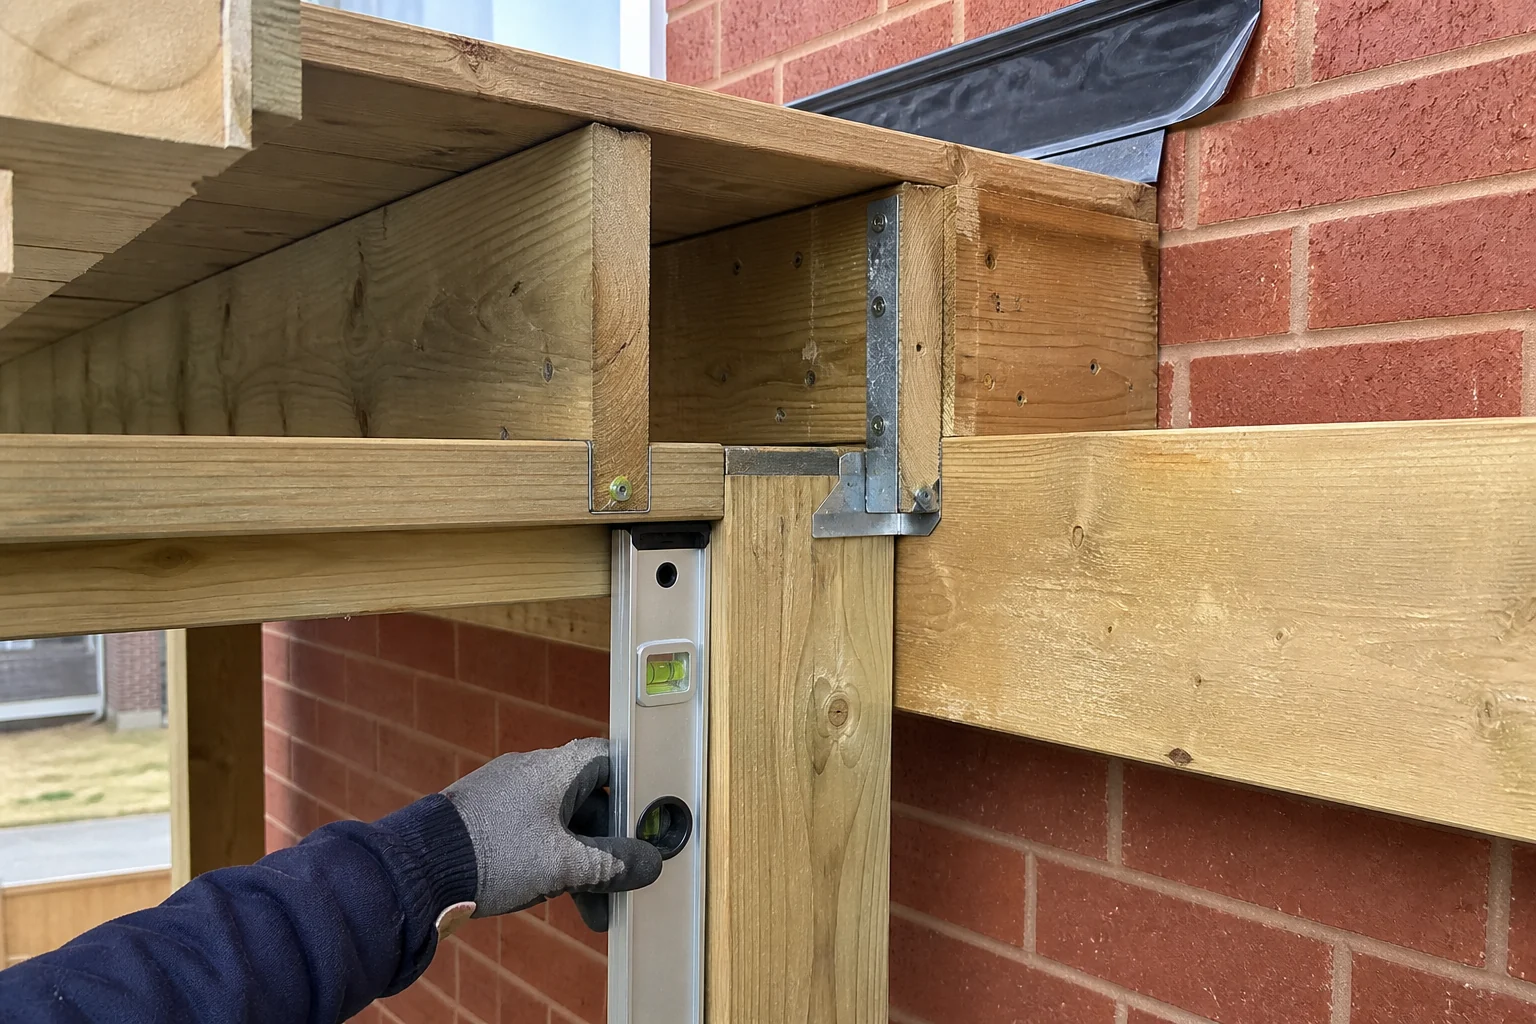
Before decking, fascia or ceilings conceal the frame, confirm that required inspections have occurred and that the construction matches the approved design and selected product system. This is the practical moment to review framing layout, blocking, connections, utility routes, water management and access for future service.
Photographs can be useful project records, especially where wiring, drains or reinforced locations will later be hidden. They do not replace inspection or approved drawings, but they can help future owners and trades understand where components are located. Keep them with permits, product documents, warranties and care instructions.
- Confirm foundations, framing and connections before surfaces close.
- Verify blocking for guards, screens and planned built-ins.
- Photograph concealed services and reinforced locations.
- Keep inspection records and approved drawings together.
- Resolve water paths before fascia or under-deck finishes are installed.
Watch for Vague Language in the Proposal
A proposal should be understandable without relying on verbal memory. Phrases such as ‘standard railing,’ ‘composite decking’ or ‘permits if needed’ leave important decisions open. Ask for exact products, responsibilities, exclusions and the process for changes. The goal is not a longer contract for its own sake; it is a shared definition of the finished project.
Confirm who handles drawings, permit submission, inspections, demolition, waste, utility coordination and site restoration. Ask how unforeseen conditions will be documented and approved. Clear scope protects both homeowner and contractor by reducing assumptions after work begins.
| Vague phrase | Useful clarification |
|---|---|
| Composite decking | Manufacturer, product line, colour, profile and fasteners |
| Standard stairs | Width, landing, fascia, guards, lighting and foundation at grade |
| Permit by owner | Who prepares drawings, submits, pays fees and responds to comments |
| Site cleanup | Demolition, disposal, daily protection and final restoration included |
| Warranty included | Workmanship term, manufacturer coverage and claim process |
Common questions
What is the most common deck planning mistake?
Designing the footprint before testing furniture and circulation is one of the most common. A deck can meet a requested size and still be awkward to use.
Should I choose a contractor from price alone?
No. Compare the complete scope, exact systems, experience, communication, insurance, exclusions, schedule assumptions, and warranty before comparing totals.
Can I add a hot tub to my deck later?
Possibly, but it needs site-specific structural review, access, electrical planning, and equipment clearances. Do not place one on an existing deck without verification.
What documents should I receive with a new deck?
Keep the approved drawings and permit records, inspection information, product names and colours, manufacturer care and warranty documents, and the contractor’s workmanship warranty and contact process.
When is the best time to inspect deck framing?
Required inspections follow the permit and municipality. From a project-record perspective, the framing stage before it is concealed is also the clearest time to document blocking, connections, utilities and water-management details.
Resolve the Important Decisions Before Construction
Our process connects layout, structure, materials, approvals, details, and the complete backyard before the build begins.
