 Decks
Decks Pools
Pools Stonework
 Outdoor Structures
 Outdoor Living
CUSTOM POOL BUILDERS IN TORONTO & THE GTA
Custom Pools Planned for Toronto & GTA Backyards
Compare vinyl liner, fiberglass, ICF, plunge pool, spa, and automatic cover options with one experienced outdoor design-build team.

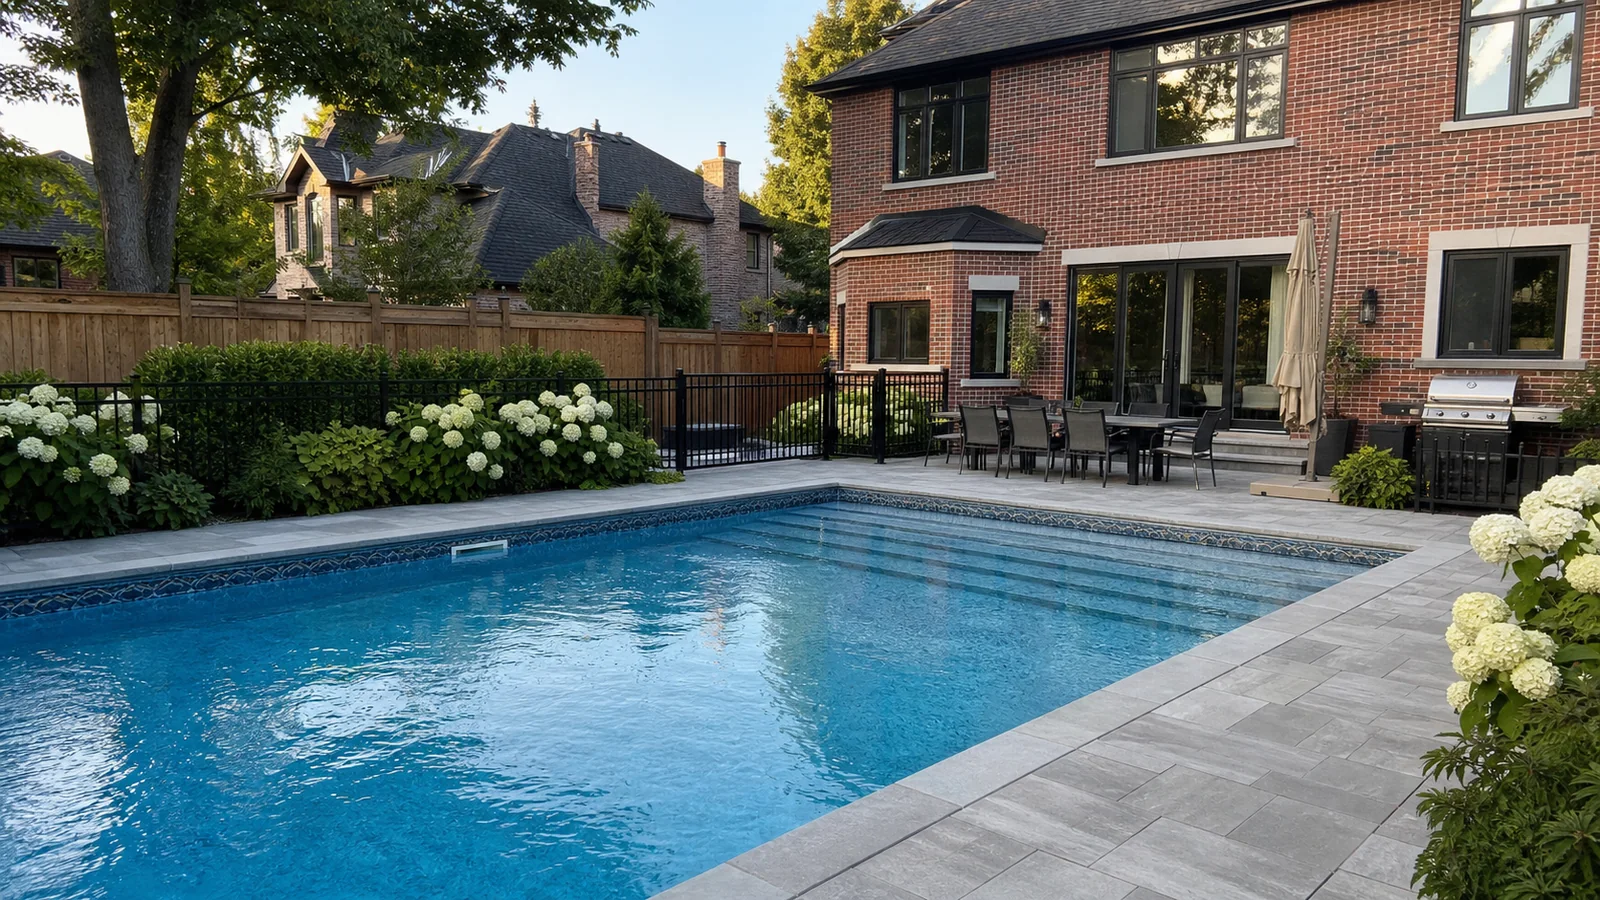
CUSTOM POOL BUILDERS IN TORONTO & THE GTA
Compare vinyl liner, fiberglass, ICF, plunge pool, spa, and automatic cover options with one experienced outdoor design-build team.
THE RIGHT POOL STARTS BEFORE EXCAVATION
Pool type affects far more than the finished surface. It changes the available shapes, construction sequence, equipment planning, access requirements, maintenance approach, and how the pool connects with the rest of the yard.
Diamond Decks & Pools compares the complete project before recommending a system. We plan the pool, patio, coping, cover, enclosure, drainage, lighting, equipment, structures, and landscaping as one coordinated outdoor space.
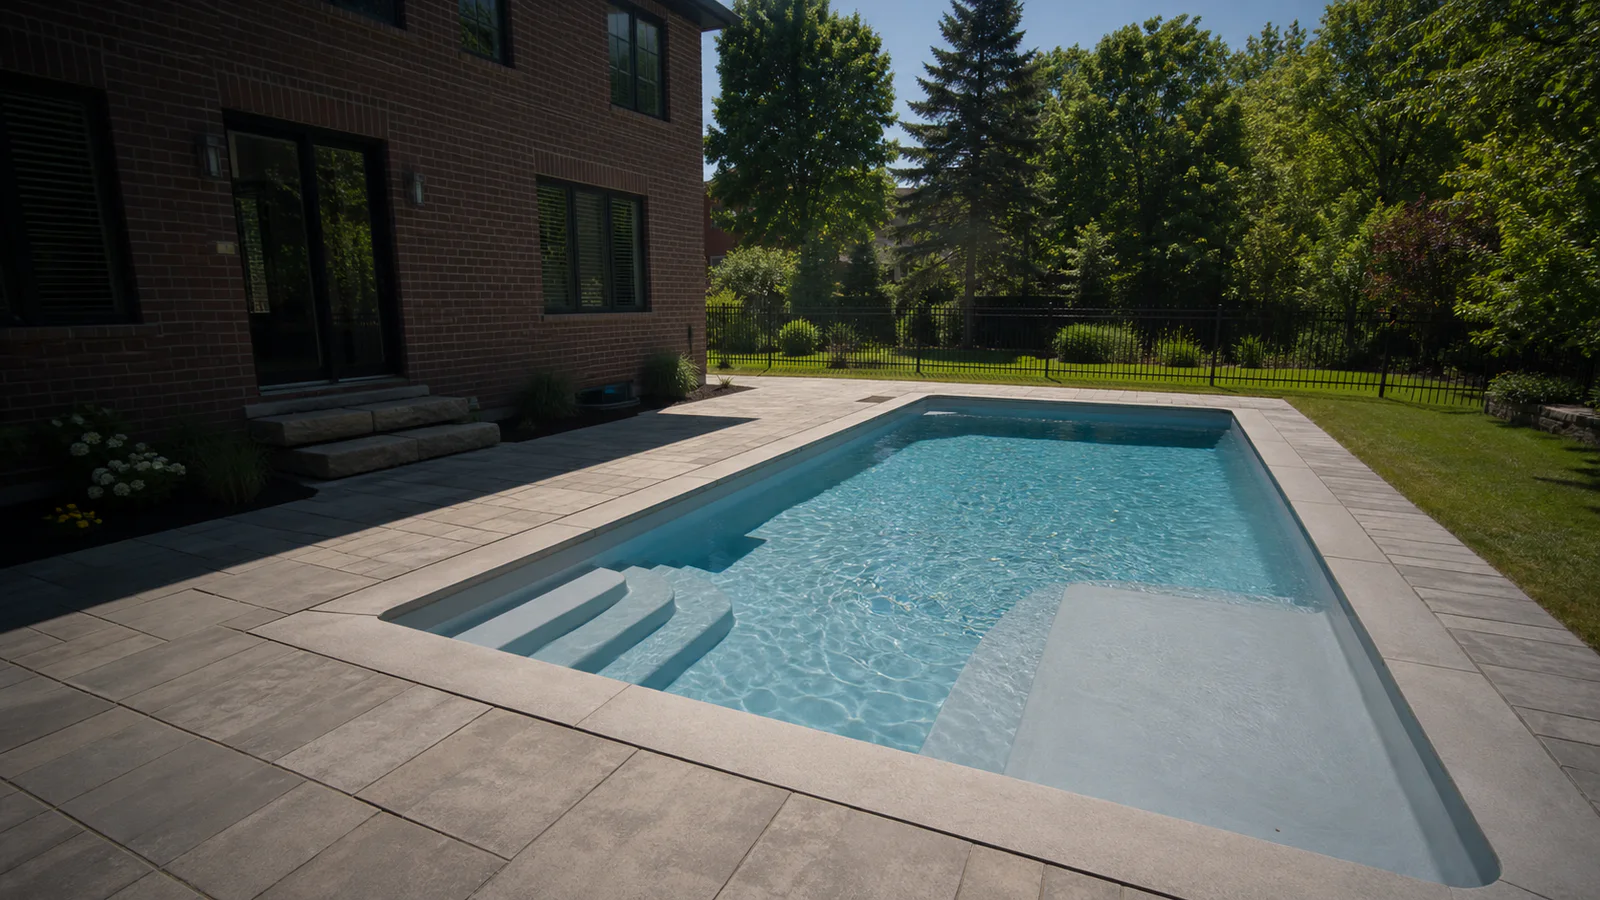
EXPLORE YOUR POOL OPTIONS
Each system offers a different balance of customization, installation, maintenance, investment, and backyard fit. Open any option for detailed planning guidance and practical answers.
Custom dimensions, smooth finishes, and broad design flexibility for backyards that need a tailored pool layout.
Factory-moulded shells with defined shapes, smooth surfaces, and an efficient installation sequence when site access works.
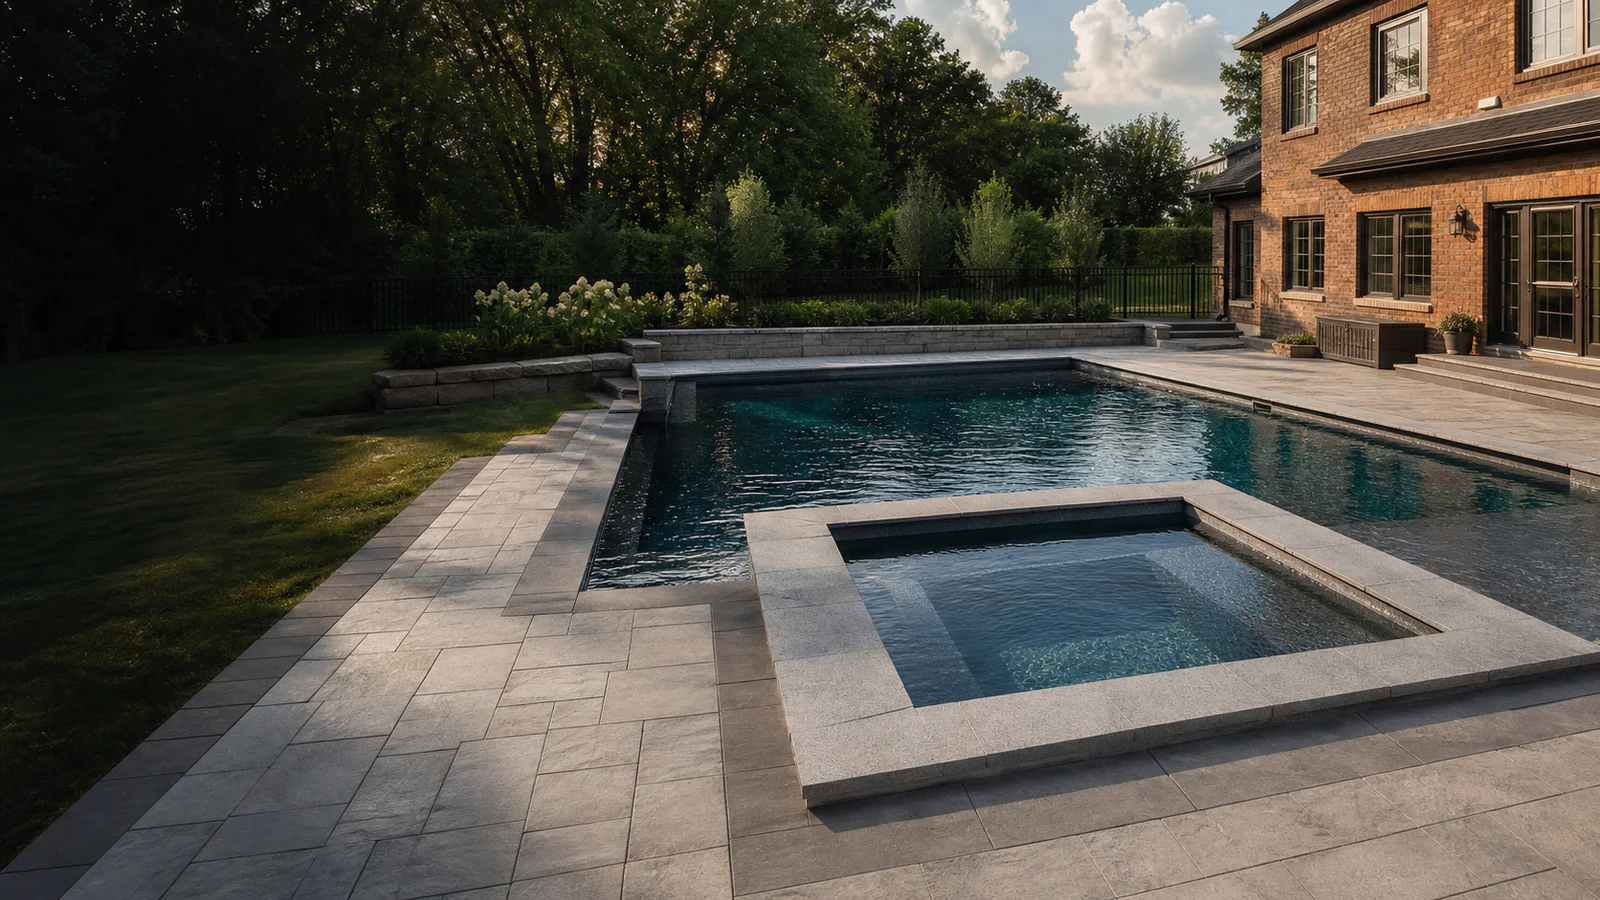
Reinforced custom construction for distinctive shapes, integrated spas, and demanding architectural pool features.
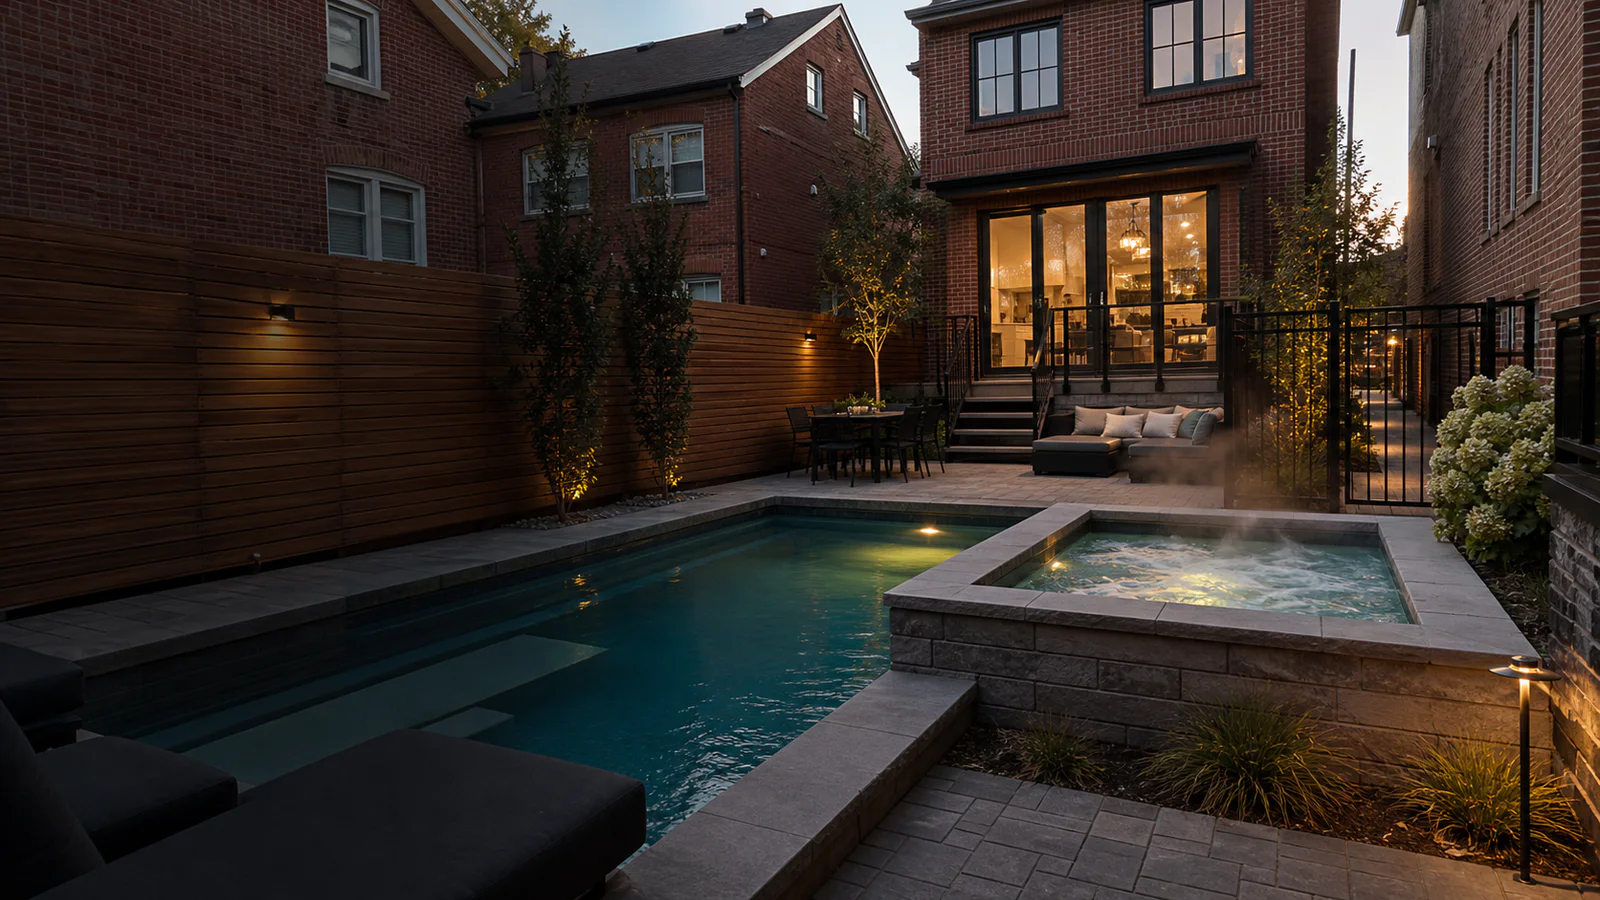
Compact water features that bring cooling, relaxation, and year-round possibilities to space-conscious properties.
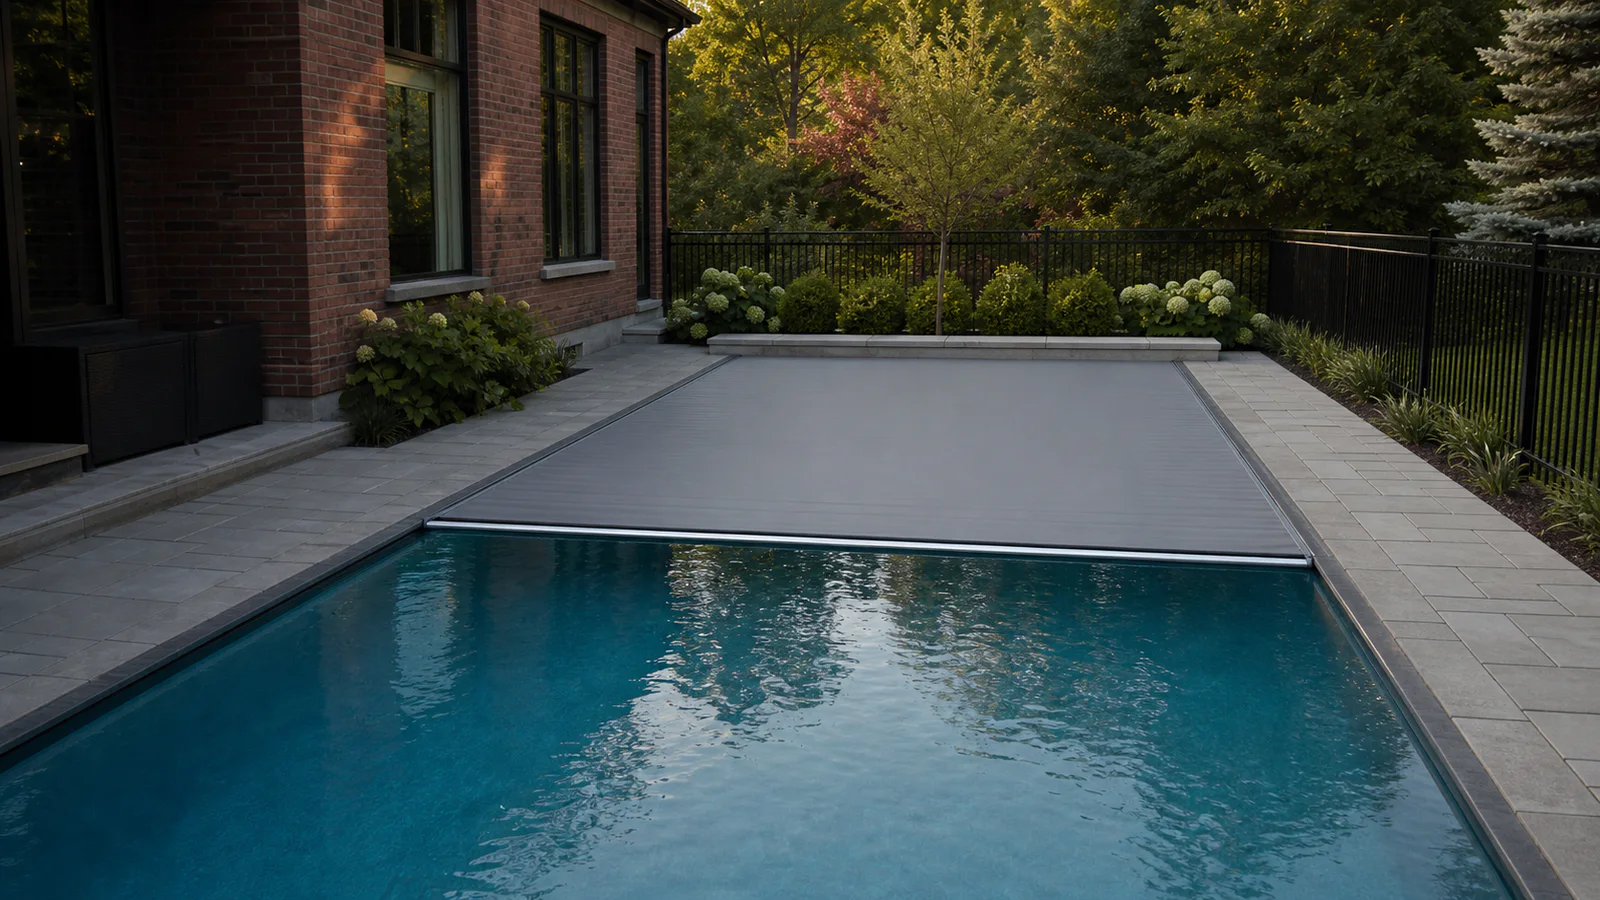
Integrated cover systems planned around the pool geometry, coping, operation, access, and long-term maintenance.
COMPARE THE COMPLETE POOL PROJECT
There is no universal best pool type. The strongest choice fits the property, the household, and the way you expect to own the pool over time.
Access, setbacks, grade, soil, drainage, utilities, desired dimensions, and surrounding construction can make one pool system more practical than another.
Swimming, lounging, children, entertaining, exercise, spa use, steps, benches, water depth, and cover operation should shape the design.
Compare finish care, water chemistry, winterization, equipment access, future repairs, warranties, energy use, and the full installed investment.
Our recommendation also considers municipal requirements, access for construction, pool enclosure planning, patio drainage, equipment location, and future service access.
THE POOL IS ONE PART OF THE BACKYARD
A pool feels complete when the route from the house, places to sit, shade, equipment, fencing, lighting, planting, and changing needs are resolved around it. Those decisions affect both the experience and the construction sequence.
Planning the wider yard early also protects space for drainage, utilities, foundations, trees, gates, storage, and future service. The result is a backyard that works as one environment rather than a pool surrounded by leftover areas.
Diamond can coordinate your pool with custom decking, stone patios and pathways, cabanas and privacy structures, and lighting, kitchens, and landscape features.
Discuss the Complete BackyardFROM THE PROPERTY TO A BUILDABLE PLAN
We resolve the major decisions in the right order so the pool and surrounding yard can be estimated and built from a clear scope.
01
We review access, grade, utilities, setbacks, drainage, sun, surrounding features, and how your household wants to use the water.
02
We compare pool systems, dimensions, features, equipment, covers, patios, fencing, structures, lighting, landscaping, and budget together.
03
Selections, drawings, approvals, sequencing, core scope, and optional upgrades are organized before construction begins.
POOL PLANNING QUESTIONS
Clear answers make it easier to compare systems without reducing a major backyard investment to a simple checklist.
Ask Us About Your Pool