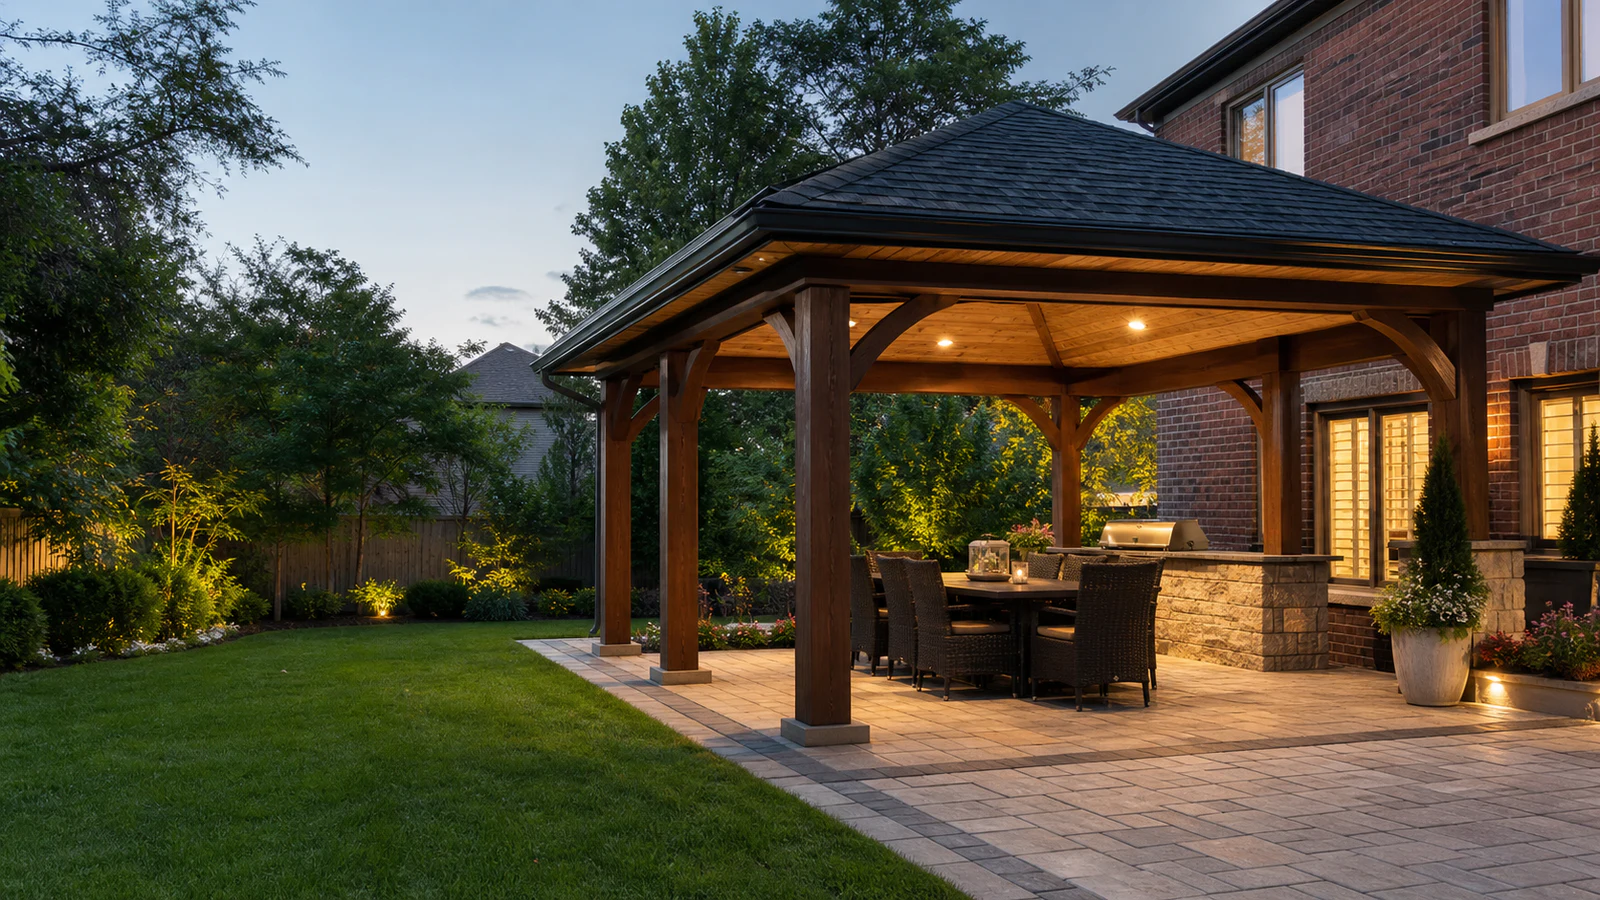
Timber backyard gazebo with hip roof, dining area and integrated lighting at a Greater Toronto Area brick home

CUSTOM GAZEBO BUILDER TORONTO & GTA

Custom Gazebos That Make Outdoor Time Less Weather-Dependent

A permanent roof, useful proportions, and coordinated lighting can turn a patio or deck into a comfortable outdoor room for dining, relaxing, and entertaining.


Plan My Gazebo Explore Gazebo Details
wsib insured
licensed and insured
transparent pricing
built for ontario climate
10 year workmanship
5 star rated

A REAL ROOF FOR OUTDOOR LIVING

Protection From Above Changes How the Space Gets Used

A gazebo provides dependable overhead shelter while keeping the sides open to the yard. It can make dining more comfortable in light rain, create shade during the hottest part of the day, and give lighting, fans, heaters, screens, and furnishings a defined home.

Diamond Decks & Pools designs the structure in relation to doors, views, sun, wind, roof drainage, snow, furniture, patios, decks, pools, kitchens, and planting. The roof shape and post layout should serve the plan beneath them, not fight it.

From a compact dining shelter to a larger entertainment pavilion, we coordinate the structure and landscape as one project.

  • Useful coverage: roof size and overhangs planned around furniture and circulation
  • Structural clarity: foundations, posts, beams, roof, connections, and loads defined
  • Complete comfort: lighting, power, fans, heaters, screens, drainage, and nearby features coordinated
Discuss My Covered Space
custom gazebos toronto

WHY A GAZEBO

More Predictable Comfort Outdoors

A roofed structure creates a stronger sense of place and protects the activities beneath it.

STRUCTURE AND SERVICES

Design the Roof, the Room Beneath it, and the Water Leaving it

A gazebo is a permanent exterior structure exposed to snow, wind, rain, uplift, frost, and seasonal movement. Its foundations, framing, connections, roof assembly, drainage, and clearances require deliberate design.

Electrical, gas, heating, fans, screens, and cooking equipment add comfort but also introduce clearances, ventilation, servicing, and permit considerations. Early coordination keeps the finished ceiling and posts clean.

Structure

  • Foundations: selected for soil, frost, structure, patio or deck conditions, and loads
  • Framing: post layout, beam spans, roof shape, bracing, and connections designed as a system
  • Roof: slope, sheathing, underlay, finish, flashing, eaves, and snow shedding considered
  • Drainage: gutters, downspouts, splash, patio slope, and discharge route coordinated
  • Relationship: setbacks, house clearances, trees, fences, pools, and overhead conductors reviewed

Outdoor Room

  • Layout: dining, lounge, circulation, doors, steps, and serving areas fitted before post locations are fixed
  • Ceiling: finish, lighting, fan support, speakers, wiring, and access planned
  • Comfort: shade direction, wind, screens, heaters, and seasonal use discussed
  • Cooking: grills and appliances kept clear of combustible materials and ventilation conflicts
  • Floor: stone, concrete, or deck surface coordinated with foundations, water, and thresholds

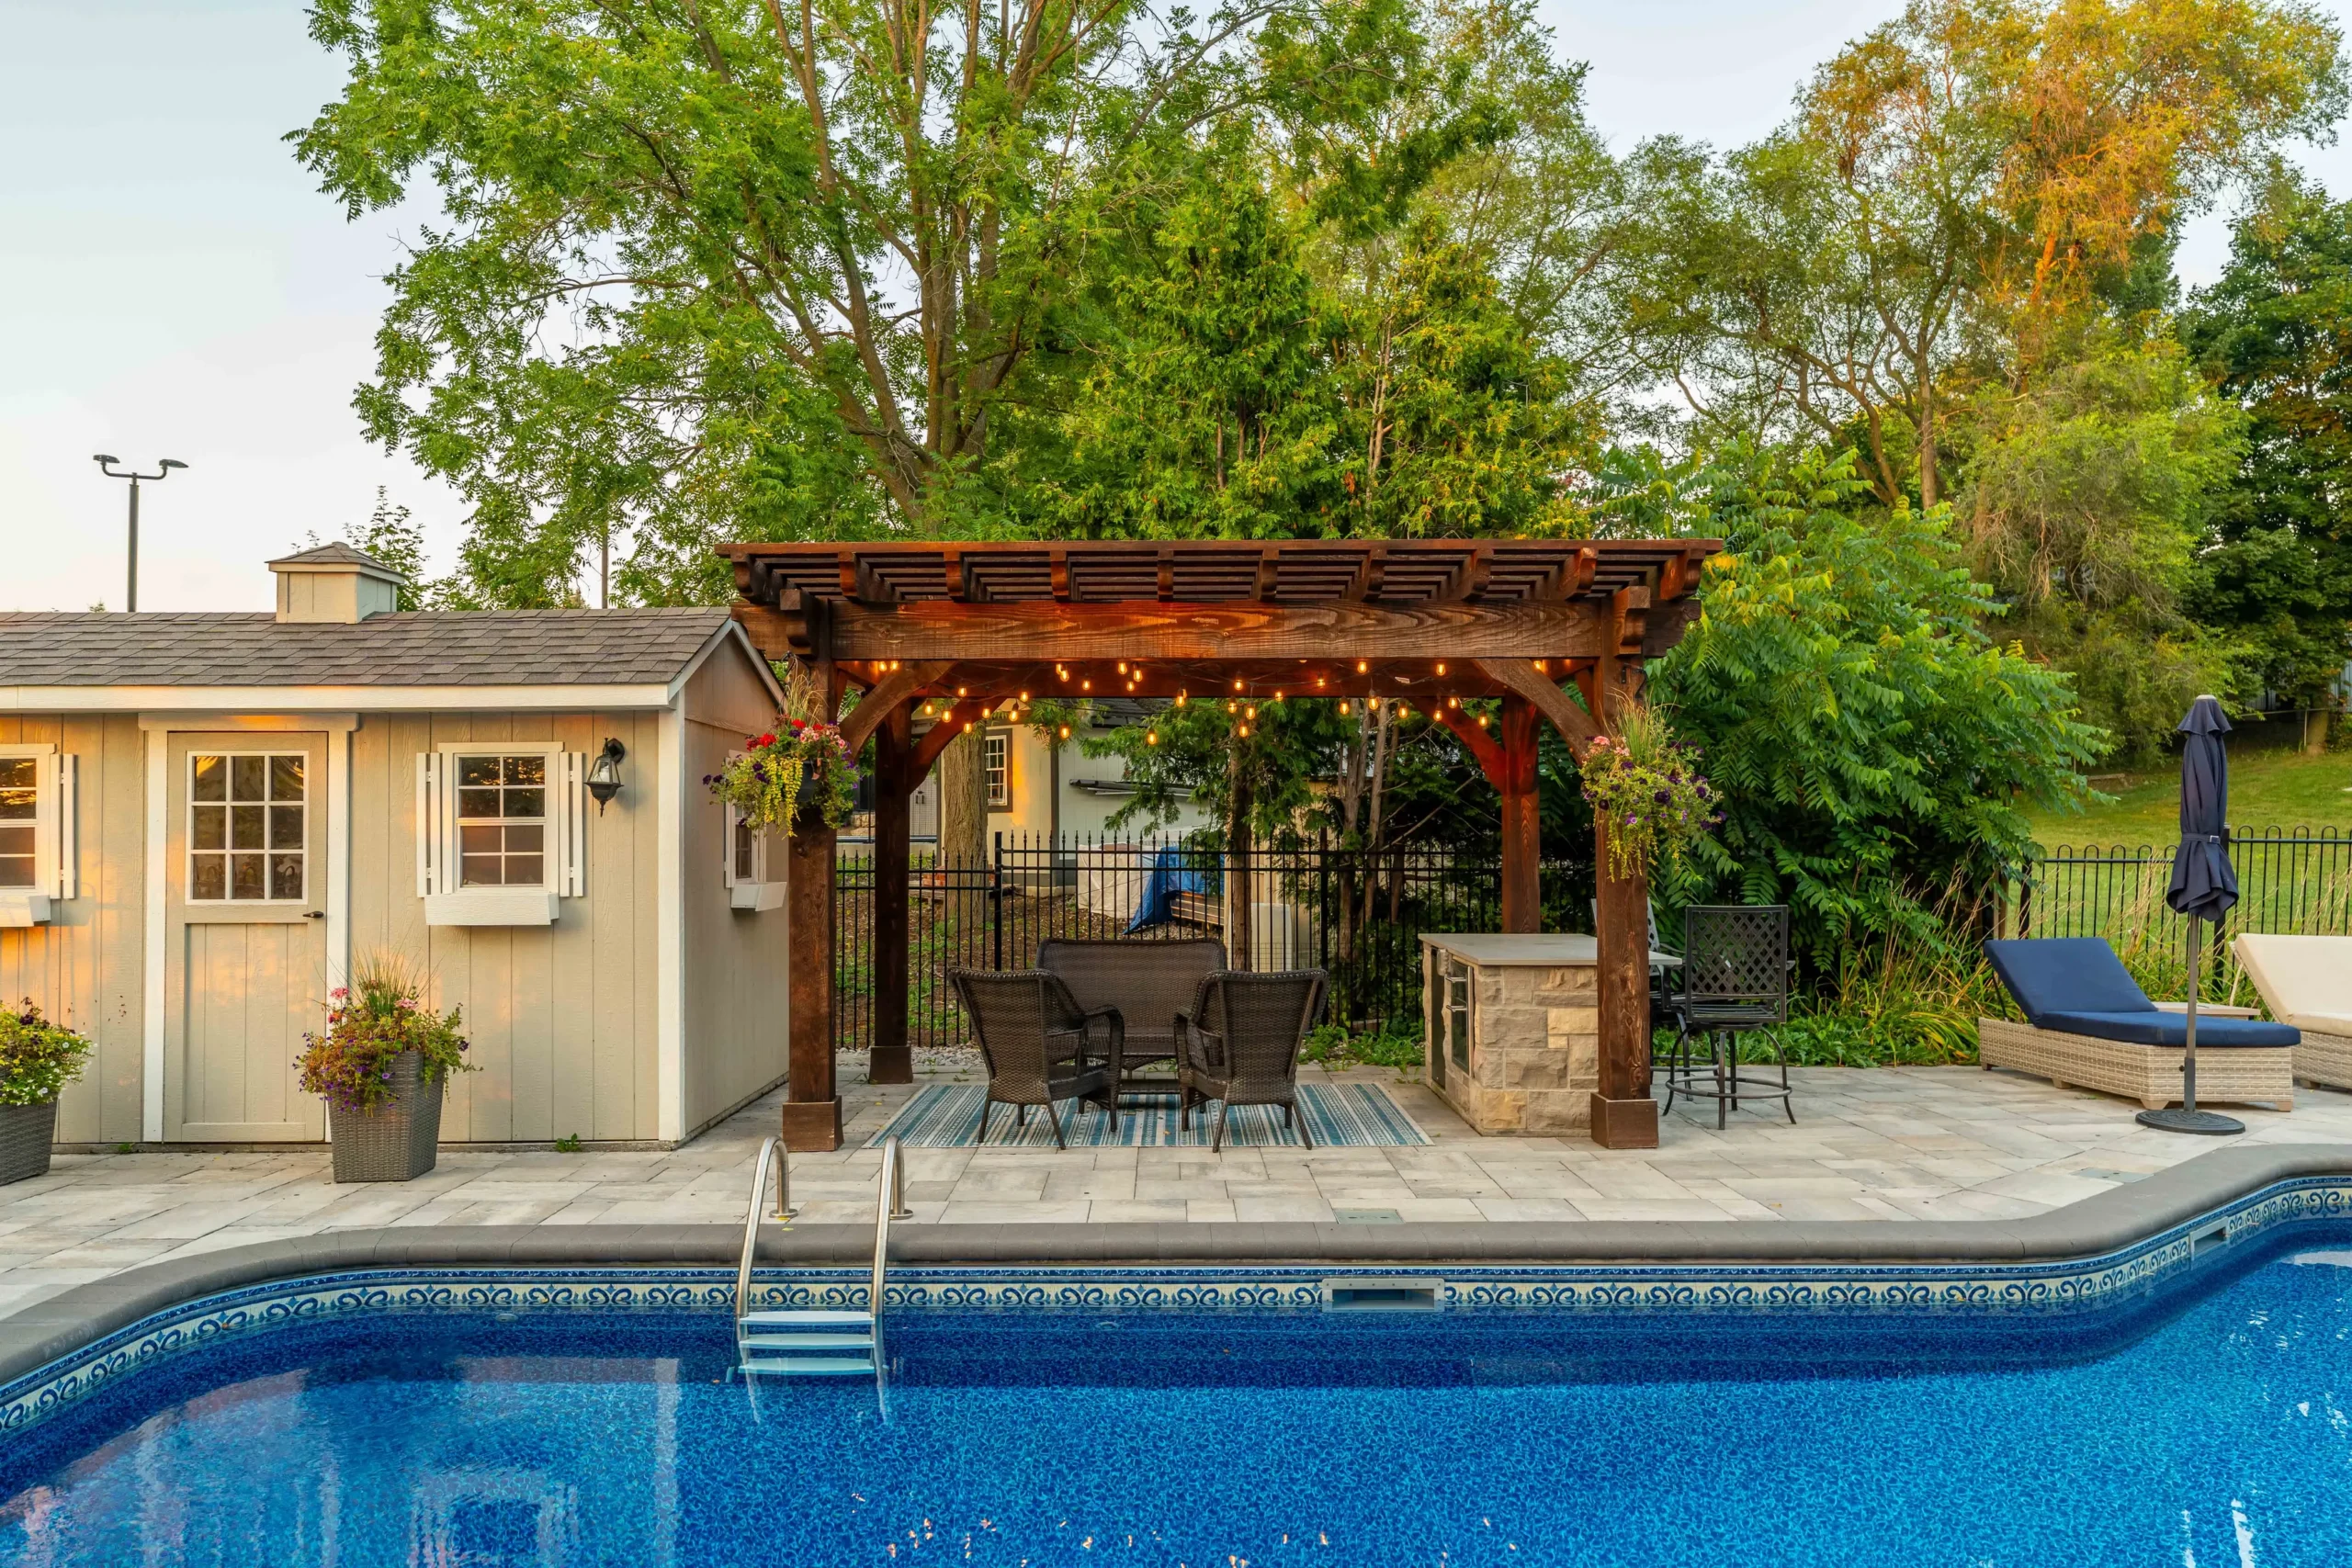
GAZEBO OR PERGOLA

Choose the Kind of Shelter You Actually Want

Both can define an outdoor room. The deciding question is whether you want a weather-shedding roof or an open framework that filters sun and keeps a lighter connection to the sky.

Roofed Gazebo

  • Solid roof for consistent overhead shade and rain shedding
  • More substantial foundations, framing, roofing, and drainage scope
  • Finished ceiling can integrate lights, fans, heaters, and speakers
  • Roof mass, height, setbacks, snow, and permits require early planning
  • Stronger sense of a protected outdoor room

Best fit: Dining, lounging, and entertaining areas where dependable overhead shelter and integrated services matter.

Open Pergola

  • Open rafters create patterned shade rather than full weather protection
  • Lighter visual connection to the sky and surrounding garden
  • Can support selected canopies, screens, vines, lighting, or heaters
  • Rain performance depends on any separate cover system
  • Often suits patios where openness is part of the design goal

Best fit: Spaces needing definition, filtered shade, and architectural structure without a conventional solid roof.

WHAT SHAPES THE INVESTMENT

Price the Structure and the Outdoor Room Together

Size matters, but roof, foundations, finishes, services, access, and the surface beneath the gazebo usually create the meaningful differences between proposals.

Request a Detailed Estimate

Structure and Roof

Dimensions, height, foundations, post and beam system, roof shape, spans, bracing, roofing, gutters, snow loads, engineering, and permits.

Finish Level

Timber or other materials, staining, wrapped posts, masonry bases, finished ceiling, trim, screens, railings, and architectural details.

Power and Comfort

Lighting, receptacles, fan support, heaters, speakers, controls, trenching, electrical panel capacity, and gas coordination.

Landscape Integration

Patio or deck work, steps, drainage, outdoor kitchen, pool clearances, walls, planting, lighting, access, and restoration.

Our approach: We define the shell, finishes, services, and connected landscape so the estimate reflects a usable outdoor room rather than an isolated roof.

OUR PROCESS

One Plan From Footings to Final Lighting

The gazebo and the area beneath it are developed together, then coordinated with approvals and trades before construction.

GAZEBO FAQ

Plan the Structure Before Shopping for Fixtures

Size, roof, foundations, clearances, and services influence what can comfortably happen beneath the gazebo.

Ask Us About Your Project

Cost depends on dimensions, height, access, excavation, foundations, framing system, wood or other materials, roof shape and finish, gutters, ceiling, masonry, screens, railings, electrical, heaters, gas, patio or deck work, drainage, engineering, permits, and restoration.

A permit may be required based on size, attachment, structure, plumbing, electrical or gas work, and other conditions. Zoning still regulates location, height, lot coverage, and setbacks. Toronto Building should review the property-specific proposal.

Potentially, but patio pavers or a typical slab should not automatically be treated as structural foundations. The support strategy must account for loads, frost, soil, drainage, post locations, existing construction, and how the patio will be opened and reinstated.

Potentially, if the deck and connections are designed or verified for the added dead, live, snow, wind, and uplift loads. Post locations, beams, footings, guards, waterproofing, roof drainage, permits, and the house connection all require coordination.

Yes, when the structure, electrical supply, mounting, clearances, damp or wet-location ratings, controls, ventilation, and manufacturer instructions are planned. Outdoor heaters require careful separation from combustible finishes and other features.

It may, but appliance clearances, exhaust, ventilation, heat, grease, fire safety, fuel supply, shutoffs, ceiling and wall materials, manufacturer instructions, and permit requirements must be addressed. A grill should not simply be placed under a combustible roof.

A gazebo is generally an open-sided roofed structure. A cabana often includes enclosed walls or rooms and may contain storage, a washroom, change space, or serving area. Enclosure and services can change zoning, permit, foundation, insulation, plumbing, and mechanical requirements.

Municipal planning references include City of Toronto accessory-structure and building-permit guidance. Current zoning, building code, site conditions, engineered design, utility requirements, and manufacturer instructions govern each project.

diamond decks and pools landscaping

PLAN A COVERED OUTDOOR ROOM

Tell Us What You Want to Do Under the Roof

The activities, furniture, services, and surrounding landscape help determine the right size and structure.

01

Share the Site

Send the address, photos, approximate area, survey if available, existing patio or deck, doors, trees, pool, grades, and access.

02

Describe the Room

Tell us about dining, lounge, kitchen, lighting, fans, heaters, screens, materials, season of use, timing, and budget range.

03

Develop the Scope

We assess feasibility, define structure and services, identify approvals, and prepare a coordinated design-build proposal.