
 Decks
Decks Pools
Pools Stonework
 Outdoor Structures
 Outdoor Living
Updated August 2026
The most valuable modern deck features are not decorative upgrades added at the end. They are practical decisions that improve circulation, comfort, maintenance, safety, and the connection between the house and backyard.
Purpose-Built Outdoor Zones
A modern deck often supports dining, conversation, grilling, and access to the yard, but these uses need different dimensions and relationships. Define the zones with furniture, lighting, board direction, or a change in elevation instead of filling the plan with permanent walls.
The kitchen door should connect naturally to dining and cooking. The main lounge should not block the stair route. A hot tub needs privacy, service access, and structural planning. These relationships matter more than the number of features included.
Integrated Low-Level Lighting
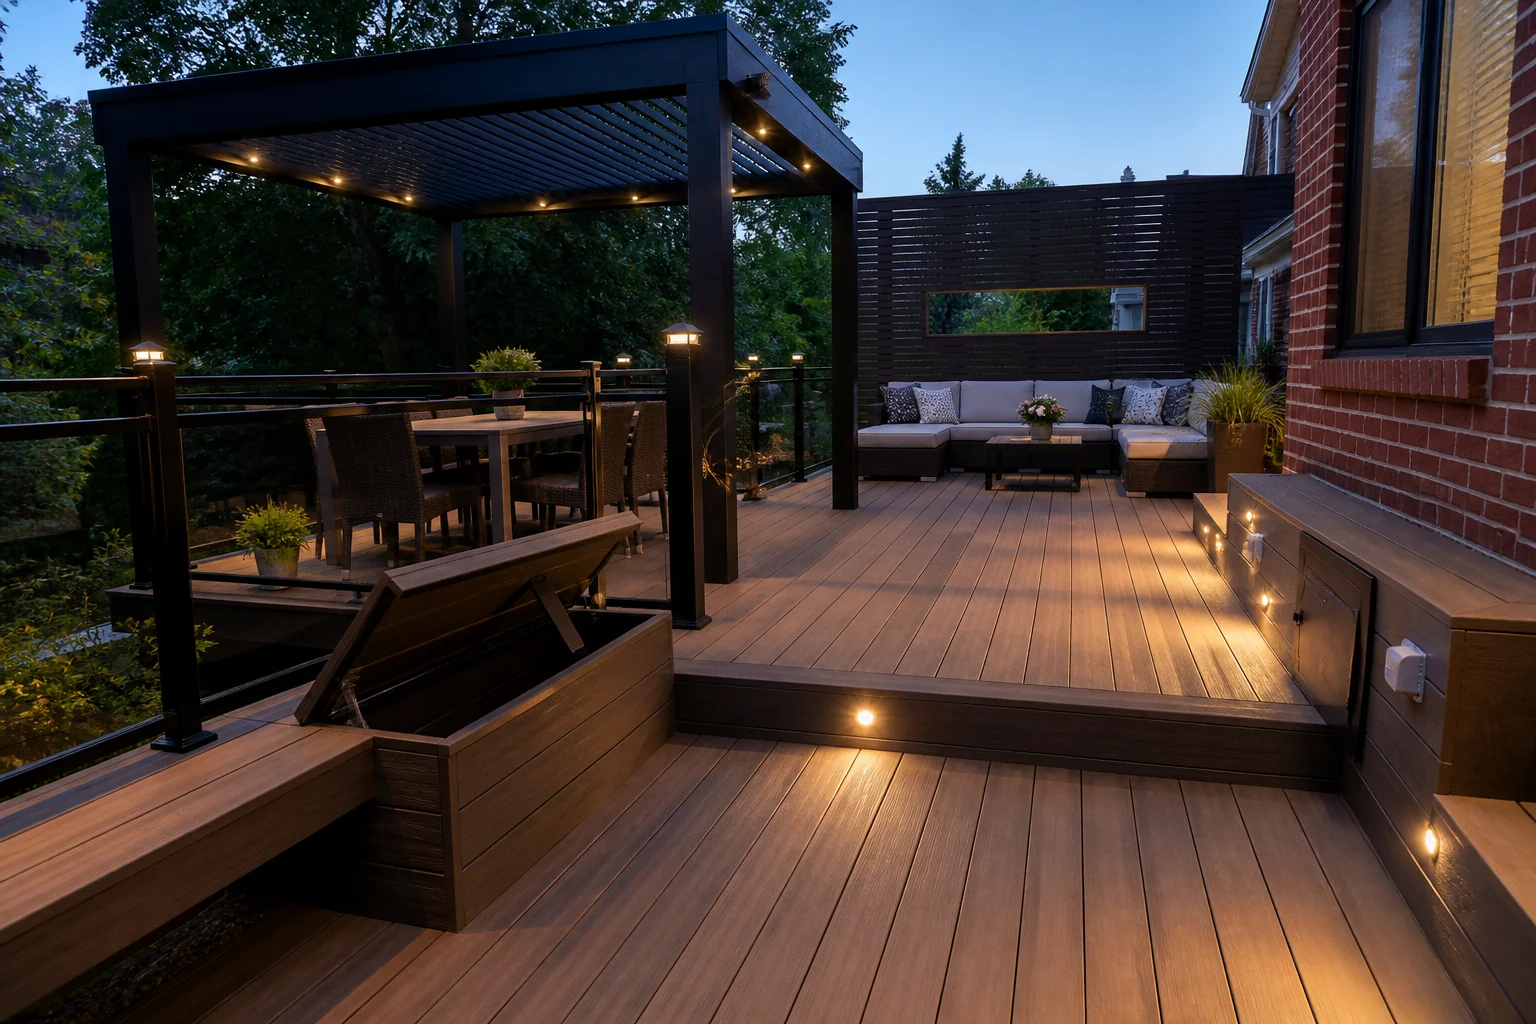
Good deck lighting helps people read stairs, edges, and transitions without turning the yard into a bright stage. Step lights, under-rail lighting, and carefully placed accents provide layers that can be controlled separately for everyday use and entertaining.
Coordinate wiring, transformer capacity, switching, and fixture access with framing. Lighting is cleaner and easier to maintain when planned before boards and fascia are installed. A full outdoor lighting design can connect the deck with paths, planting, and structures beyond it.
Shade That Matches the Sun
Shade should respond to the deck’s actual orientation and the hours it is used. A pergola can define an outdoor room and support selected shade solutions; a solid roof provides different weather protection and may introduce additional approvals, drainage, and structural requirements.
Before choosing a structure, study summer sun and the relationship to windows. The goal is not always to cover the entire deck. A shaded dining or lounge zone paired with an open area can provide more flexibility and preserve natural light indoors.
Targeted Privacy
A privacy screen is most useful when it blocks a specific neighbouring view or shelters one seating area. Slat spacing, height, orientation, and material influence light and airflow. Planting can soften the screen and extend coverage without making the deck feel boxed in.
Plan privacy from both seated and standing positions, and confirm municipal limits. Explore custom privacy screen options that fit the deck materials and railing system rather than adding a visually unrelated panel later.
Storage and Service Access
Outdoor cushions, toys, pool equipment, and cooking accessories need a home, but storage should not obstruct ventilation, drainage, utilities, or structural inspection. Built-in benches can help in the right location, while an under-deck system or nearby structure may work better for larger items.
Modern design also protects access. Gas shutoffs, electrical equipment, hot tub components, drains, and fasteners should remain serviceable. Concealment is valuable only when the system can still be maintained.
Details That Make Materials Feel Intentional
Picture-frame borders, breaker boards, coordinated fascia, and carefully aligned stairs can make a deck look resolved. These details also respond to board lengths, expansion, fastening, and exposed edges. They belong in the material plan and estimate, not in an informal decision after installation begins.
Choose a restrained palette connected to the home. Modern does not need to mean cold or monochromatic. Natural wood, warm composite tones, black or bronze railings, stone, and planting can create a current space that still feels comfortable and appropriate to the property.
Plan the Infrastructure Behind the Feature
A finished feature may be visible for years, but its success depends on the concealed decisions made before decking and fascia are installed. Lighting needs cable routes, controls and accessible transformers. A pergola needs foundations, loads and water management resolved. A privacy screen needs a structure that handles wind. Storage needs ventilation and drainage, not simply a hinged lid.
Create a feature schedule during design. For each item, record its footprint, structural support, power or gas needs, drainage, clearances, controls and future service access. This prevents a desirable upgrade from becoming a late change that compromises the frame or leaves wires and pipes exposed.
| Feature | Plan before framing closes | Keep accessible |
|---|---|---|
| Deck lighting | Fixture locations, cable routes and controls | Drivers, transformers and connections |
| Pergola or roof | Foundations, loads, drainage and approvals | Fasteners, gutters and operating parts |
| Privacy screen | Wind loads, posts and sightlines | Connections and finishable surfaces |
| Outdoor kitchen | Appliance clearances, utilities and ventilation | Shutoffs, outlets and service panels |
| Built-in storage | Drainage, airflow and usable dimensions | Structure and removable components |
Prioritize Features by Everyday Use
Start with the feature that removes the biggest daily frustration. Shade may matter more than an elaborate border on a west-facing deck. Targeted privacy may make a lounge usable. A wider landing may improve every trip to the yard. The most valuable feature is often the one that makes the space comfortable on an ordinary weekday.
Leave some flexibility. Moveable planters, furniture and umbrellas let the deck adapt as the family changes. Use permanent built-ins where the location and dimensions are certain, and avoid filling every edge with a fixed element simply because it can be added.
- Rank features as essential, valuable or future-ready.
- Reserve structural support and utility routes for likely future additions.
- Confirm clearances around cooking, heating and fire features.
- Test shade and privacy at the hours the deck will be used.
- Keep the main circulation route visually and physically clear.
Common questions
Which deck upgrade adds the most everyday value?
A better layout usually creates the greatest benefit. Lighting, shade, and privacy are valuable when they support a well-planned furniture and circulation arrangement.
Can lighting be added to an existing deck?
Often yes, but wiring routes, access, transformer capacity, and the existing structure affect the result. New construction provides more opportunities to conceal and protect the system.
Is a pergola considered part of the deck permit?
Requirements vary by municipality and design. A roofed, attached, or larger structure may introduce zoning, structural, or permit requirements beyond the deck itself.
Which deck features are hardest to add later?
Features that change foundations, framing, utilities or approvals are the most disruptive. Roofs, substantial pergolas, hot tubs, kitchens and concealed lighting routes are best considered before construction.
Should every deck include built-in seating?
No. Built-ins are useful when they fit a confirmed furniture plan or solve storage and edge conditions. In smaller or changing spaces, moveable furniture may provide better flexibility.
Design the Features Before the Framing
We use the site, furniture plan, materials, lighting, structures, and landscaping to create one complete deck design.
