
 Decks
Decks Pools
Pools Stonework
 Outdoor Structures
 Outdoor Living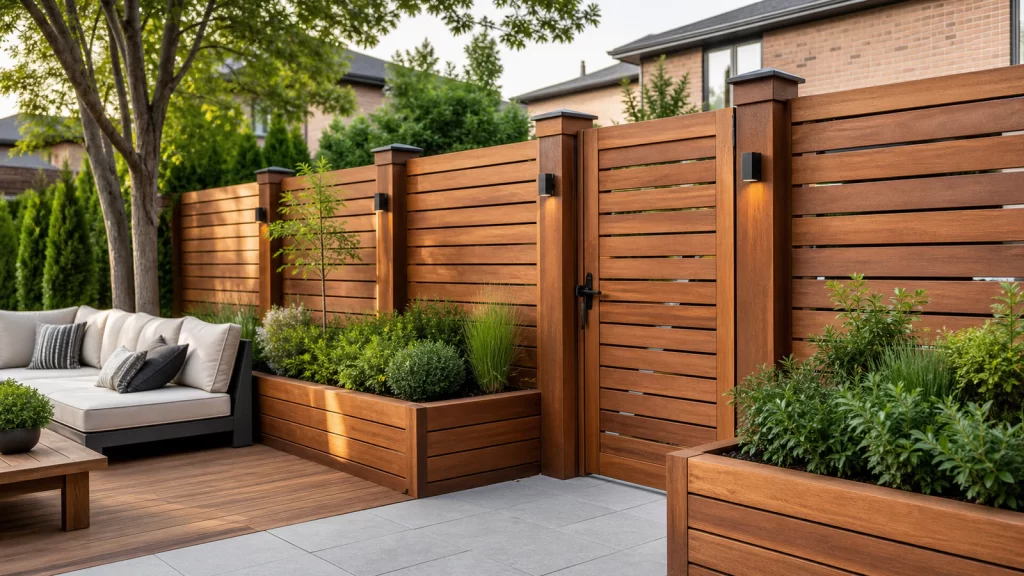
Updated August 2026
Good privacy design does not begin by building the tallest possible wall. It begins by identifying the exact sightlines that make the deck uncomfortable, then blocking those views while preserving useful light, airflow, and connections to the rest of the yard.
Map the Problem Views
Stand where the dining table, lounge, hot tub, and grill will be located. Look toward neighbouring windows, patios, side yards, and public paths. Repeat the exercise from a seated position and from inside the house. Privacy concerns often come from one diagonal view rather than the entire property line.
This simple exercise prevents overbuilding. It also helps place the most private activity, such as a hot tub, in a naturally sheltered location before adding screens.
Use a Screen as Part of the Architecture
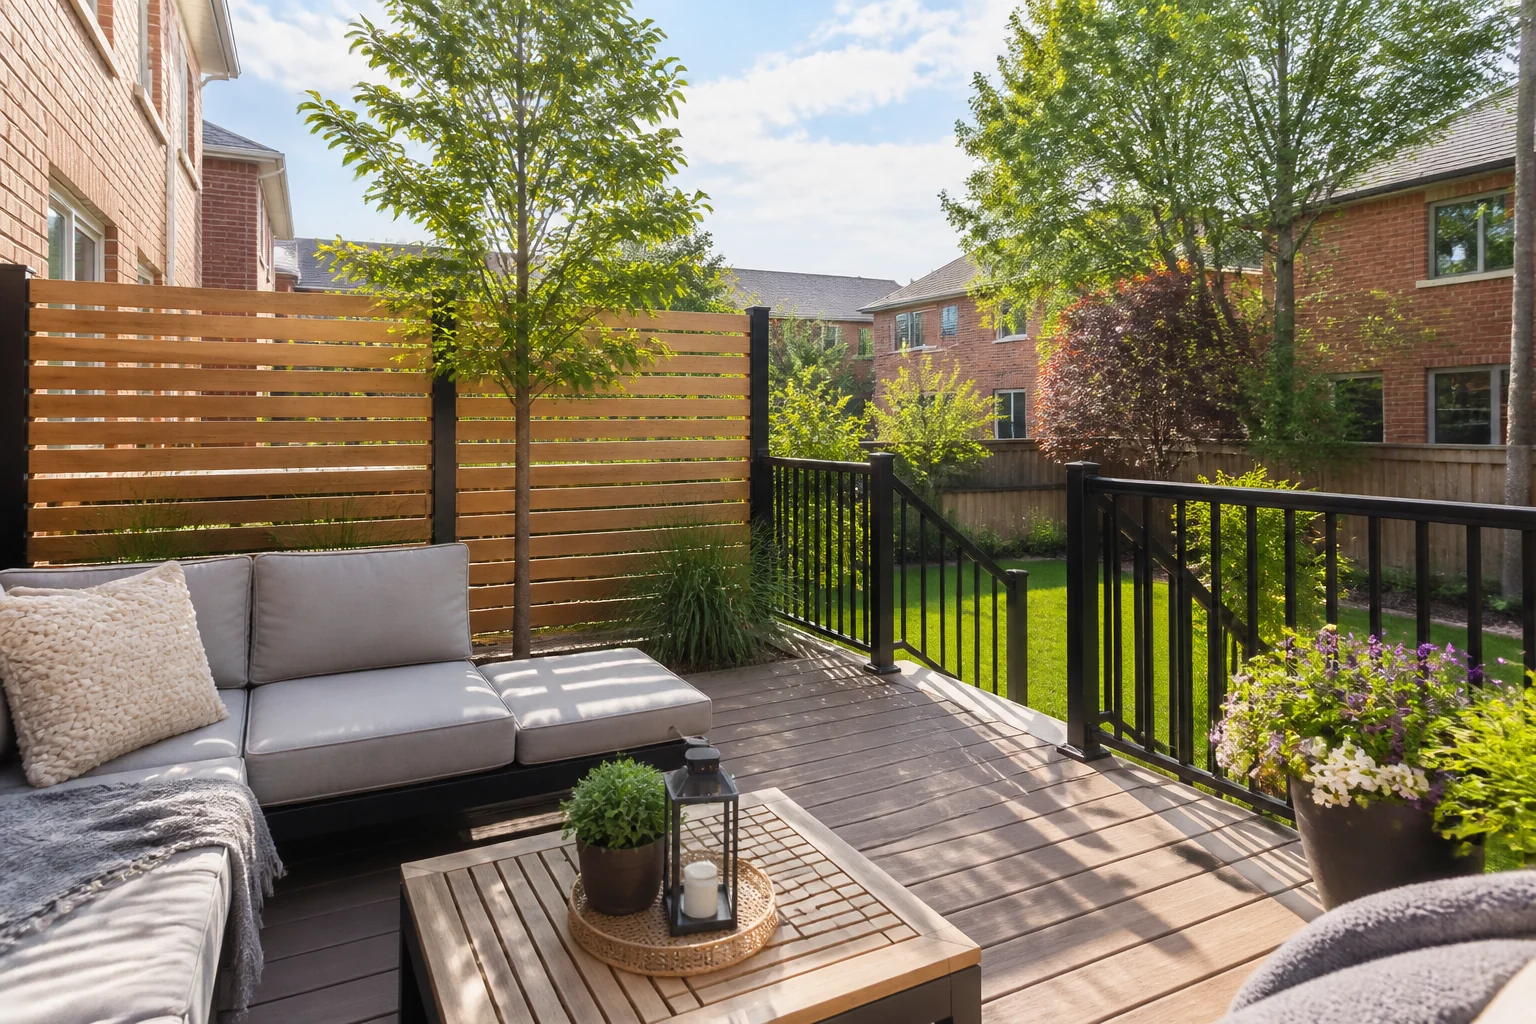
A screen can repeat the deck’s board tone, railing colour, or details from the house. Horizontal and vertical slats create different proportions, while spacing controls how much light and air pass through. The structure must also account for wind and how it connects to the deck framing.
Avoid attaching a large panel to a guard or finished deck without confirming support. A purpose-built custom privacy screen should be coordinated with posts, blocking, drainage, and maintenance access.
Layer Planting for a Softer Edge
Trees and shrubs can create privacy above fence height while making the deck feel connected to the landscape. Select plants for the available soil, sun, wind, and mature width. A narrow bed cannot support every screening plant simply because it fits on installation day.
Use more than one height where space allows. An evergreen or upright shrub can provide structure, while ornamental grasses and perennials soften the lower edge. A professional planting plan should also consider roots, litter, irrigation, and winter appearance.
Create Overhead Comfort Carefully
A pergola or cabana can provide a sense of enclosure and reduce overlooking from upper windows. It can also support selected shade solutions, lighting, and outdoor living functions. The structure should be sized around furniture and sunlight rather than used as a decorative frame with no practical purpose.
Overhead structures may require different approvals and foundations. Compare an open pergola with a more enclosed cabana based on weather protection, desired use, access, and the effect on natural light inside the home.
Use Layout to Reduce Exposure
Rotate seating away from a neighbouring view, place the taller back of a sectional toward the exposed side, or use a level change to lower the main lounge. A grill station, planter, or storage element can sometimes protect a view without adding a full-height wall.
These decisions are easiest in a new design, but an existing deck can still be reorganized. Test the furniture arrangement before building permanent elements.
Balance Privacy With Light, Wind, and Safety
A solid screen changes wind flow and may cast shade on the deck and nearby rooms. It can also affect snow accumulation. Around grills, heaters, fire features, pools, stairs, and guards, required clearances and visibility must remain part of the design.
Confirm municipal fence and structure rules for the property. The right result feels protected from the important views but still open enough to be comfortable throughout the day.
Map Sightlines Before Choosing a Screen
Stand and sit where the dining and lounge furniture will go. Look toward neighbouring patios, upper windows, side passages and the street. Then repeat the exercise from inside the house. A screen placed from a plan alone may block a garden view from the kitchen while missing the neighbour’s second-storey window that actually causes discomfort.
Mark the smallest area that needs immediate coverage and note whether the issue changes by season. Deciduous planting may provide excellent summer privacy but little separation in winter. A screen can handle the permanent sightline while layered planting softens its edges and increases privacy over time.
| Privacy layer | Best use | Main consideration |
|---|---|---|
| Deck screen | Immediate coverage beside a seating or dining zone | Wind load, attachment and local rules |
| Fence | Property-edge separation and security | Grade, gates, ownership and municipal limits |
| Pergola | Overhead definition and selected side screening | Foundations, shade direction and approvals |
| Planting | Soft, layered and seasonal coverage | Mature size, light, roots and maintenance |
| Layout | Using storage, cooking or planters to interrupt a view | Do not compromise clearances or circulation |
Make the Screen Belong to the House
Match the screen to one or two existing architectural cues rather than copying every material. Horizontal spacing can suit a contemporary addition; vertical boards may relate better to traditional fencing or cladding. Repeating the deck’s railing colour in posts or trim can tie the elements together without making them identical.
Slat spacing matters. More openness preserves light and airflow but provides less direct coverage. Angled louvers can control a particular view while admitting light from above. Whatever the style, detail the bottom edge so leaves can be cleared and the structure does not sit in trapped moisture.
- Check privacy from seated, standing and indoor viewpoints.
- Keep screens clear of appliance and fire-feature requirements.
- Account for wind, drifting snow and shade on nearby windows.
- Confirm whether the screen affects guard or permit requirements.
- Use planting to soften the solution rather than relying on one solid wall.
Common questions
How high can a deck privacy screen be?
Height and setback rules vary by municipality, property, and structure type. Confirm the current zoning and fence requirements before construction.
What is the fastest way to add privacy to a deck?
A properly designed built screen provides immediate coverage. Planting adds softness and broader screening over time but should be selected for mature size and site conditions.
Can a privacy screen attach to an existing railing?
Do not assume it can. Screens create wind loads and need appropriate support. Have the existing structure and proposed connection reviewed before installation.
Are horizontal or vertical privacy screens better?
Neither is universally better. The choice should respond to the house, desired sightline, wind, maintenance and the structural system. Slat spacing and orientation are more important than the label.
Can plants provide year-round deck privacy?
Some evergreens can, but suitability depends on sunlight, soil volume, drainage, wind and mature size. A combination of built screening and planting usually gives more reliable coverage and a softer result.
Create Privacy Where It Changes the Experience
We can review the important sightlines and coordinate screens, planting, structures, and deck layout around the whole property.
