 Decks
Decks Pools
Pools Stonework
 Outdoor Structures
 Outdoor Living
LOCATION
Bradford, Ontario
UPPER LEVEL
Composite Deck
LOWER LEVEL
Covered Lounge
STRUCTURE
Reinforced With Steel

LOCATION
Bradford, Ontario
UPPER LEVEL
Composite Deck
LOWER LEVEL
Covered Lounge
STRUCTURE
Reinforced With Steel
BRADFORD CASE STUDY
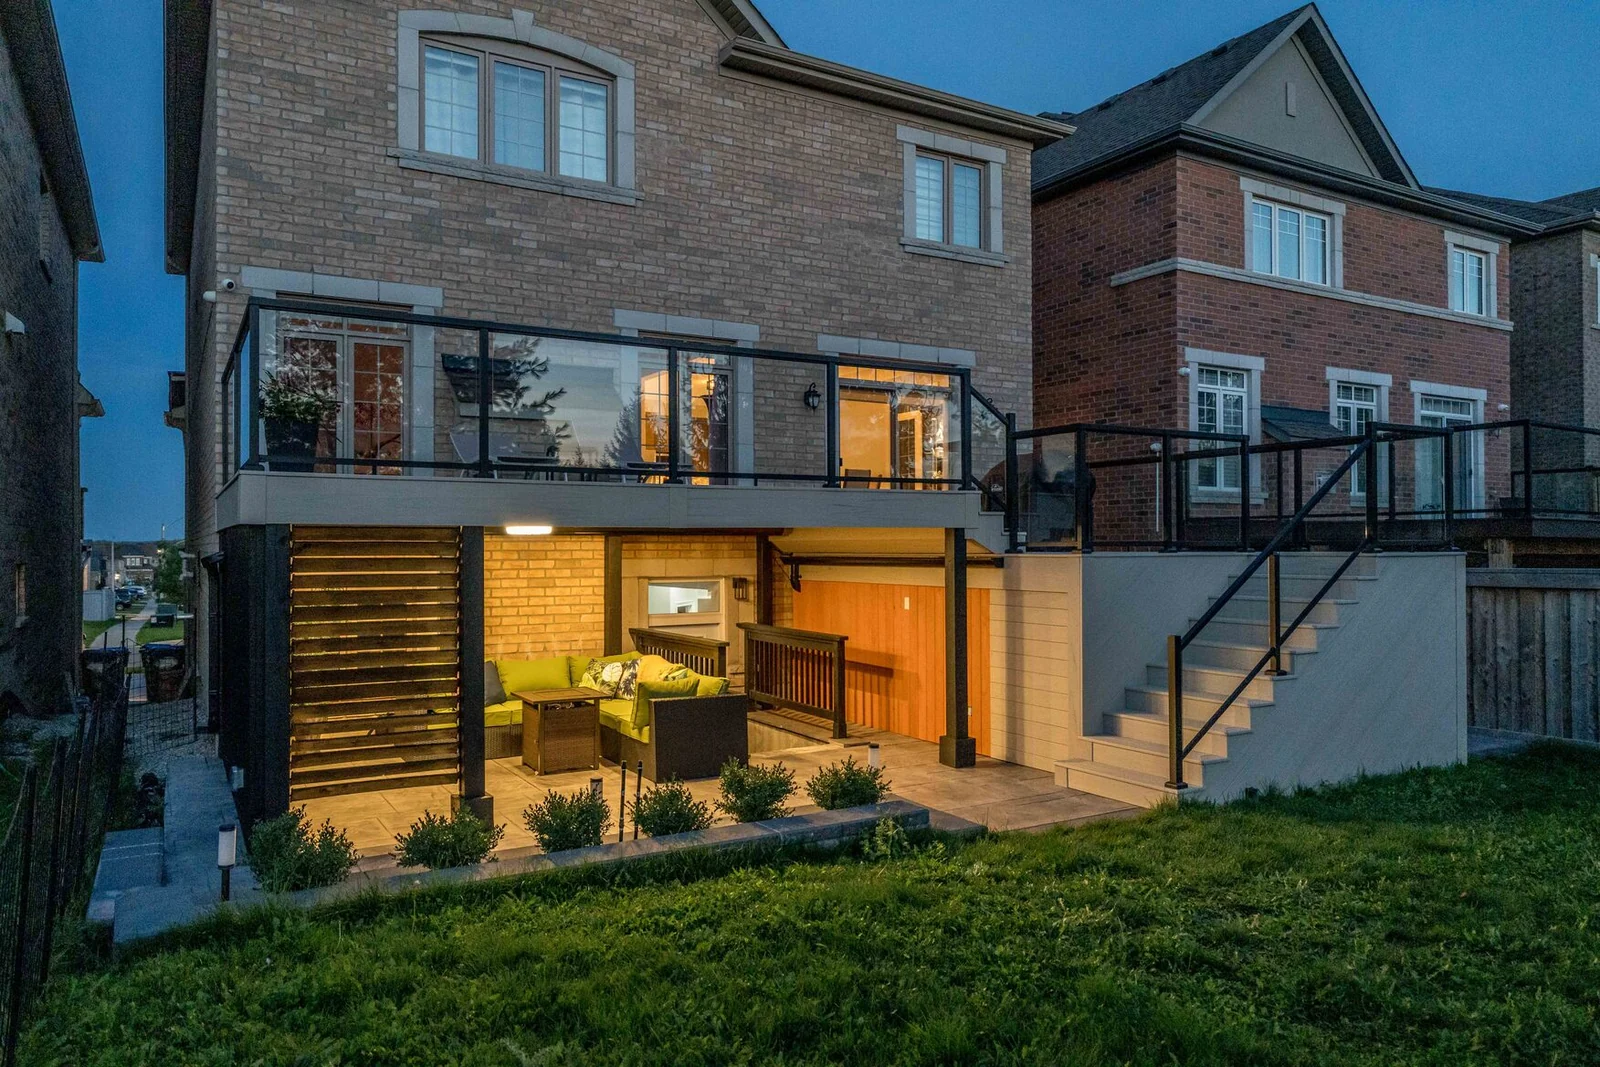
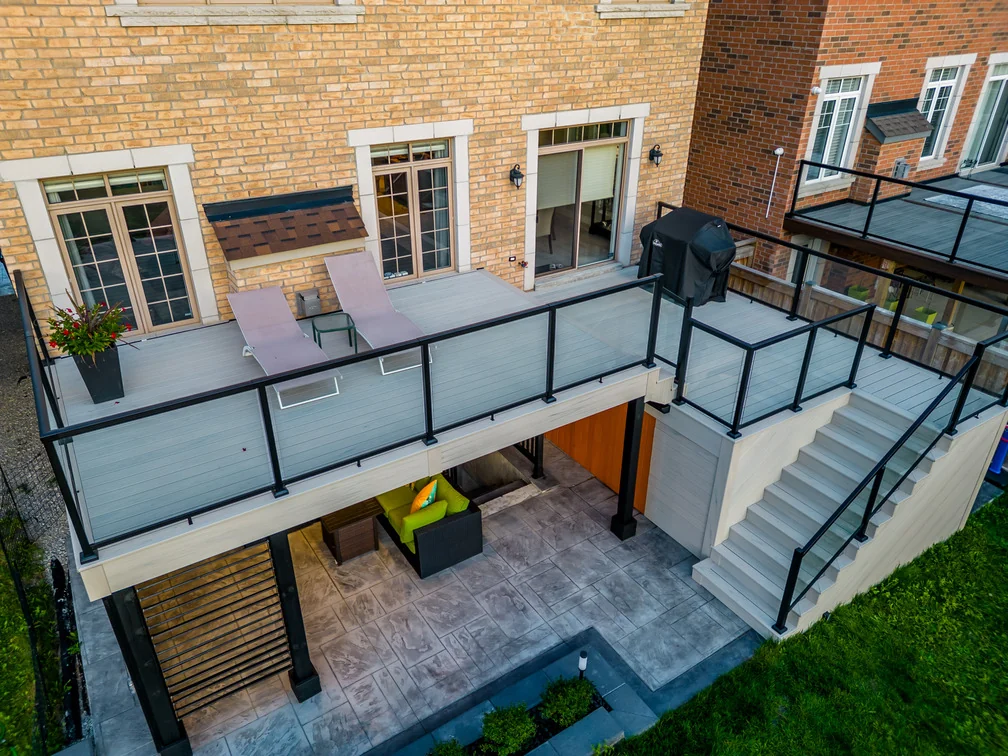
This Bradford project stacks an open composite deck above a covered hardscape lounge, creating two useful outdoor rooms without consuming twice the backyard.
The homeowners wanted an elevated place for fresh-air entertaining and a more protected setting for relaxing, watching television and gathering around a fireplace. The structure needed to feel substantial, modern and integrated with the brick home.
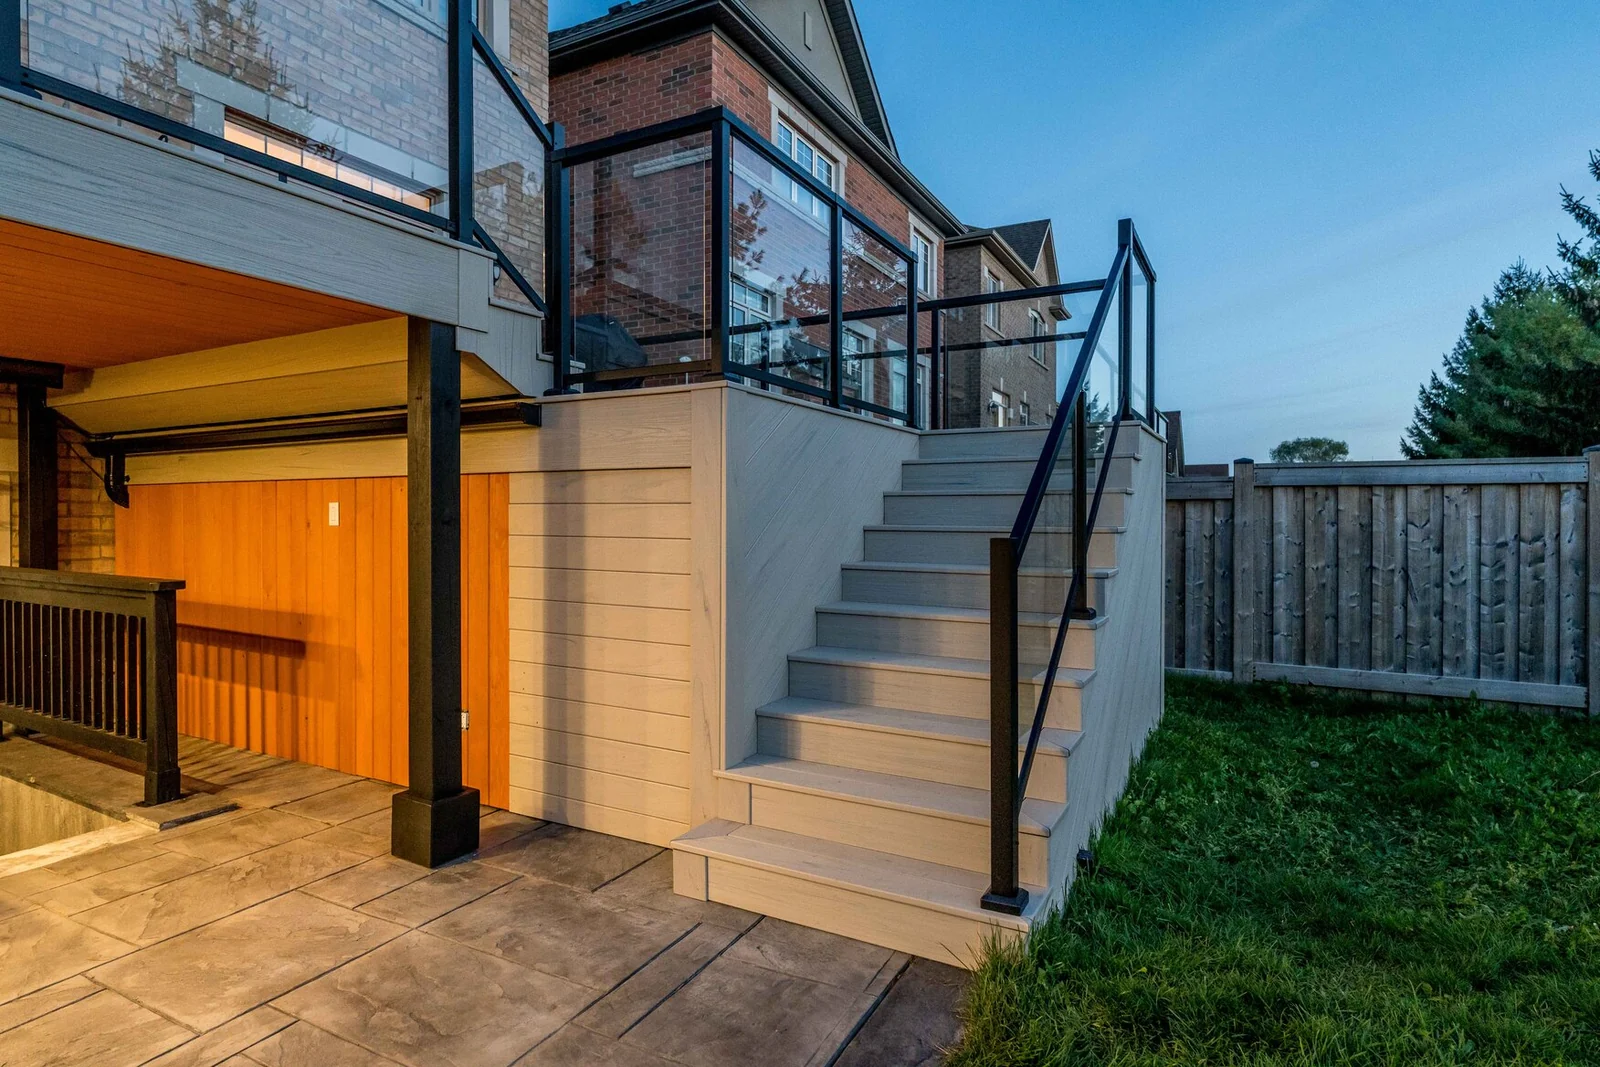
Reinforced framing and steel beam support make the two-level concept possible. Composite finishes and glass railings keep the upper deck visually light, while warm wood, black slats and layered lighting give the sheltered lower room its own character.
THE TWO-LEVEL STRATEGY
The two spaces share one structural footprint but answer different needs. Planning them together keeps the stairs, sightlines and finishes coherent from every angle.
UPPER DECK
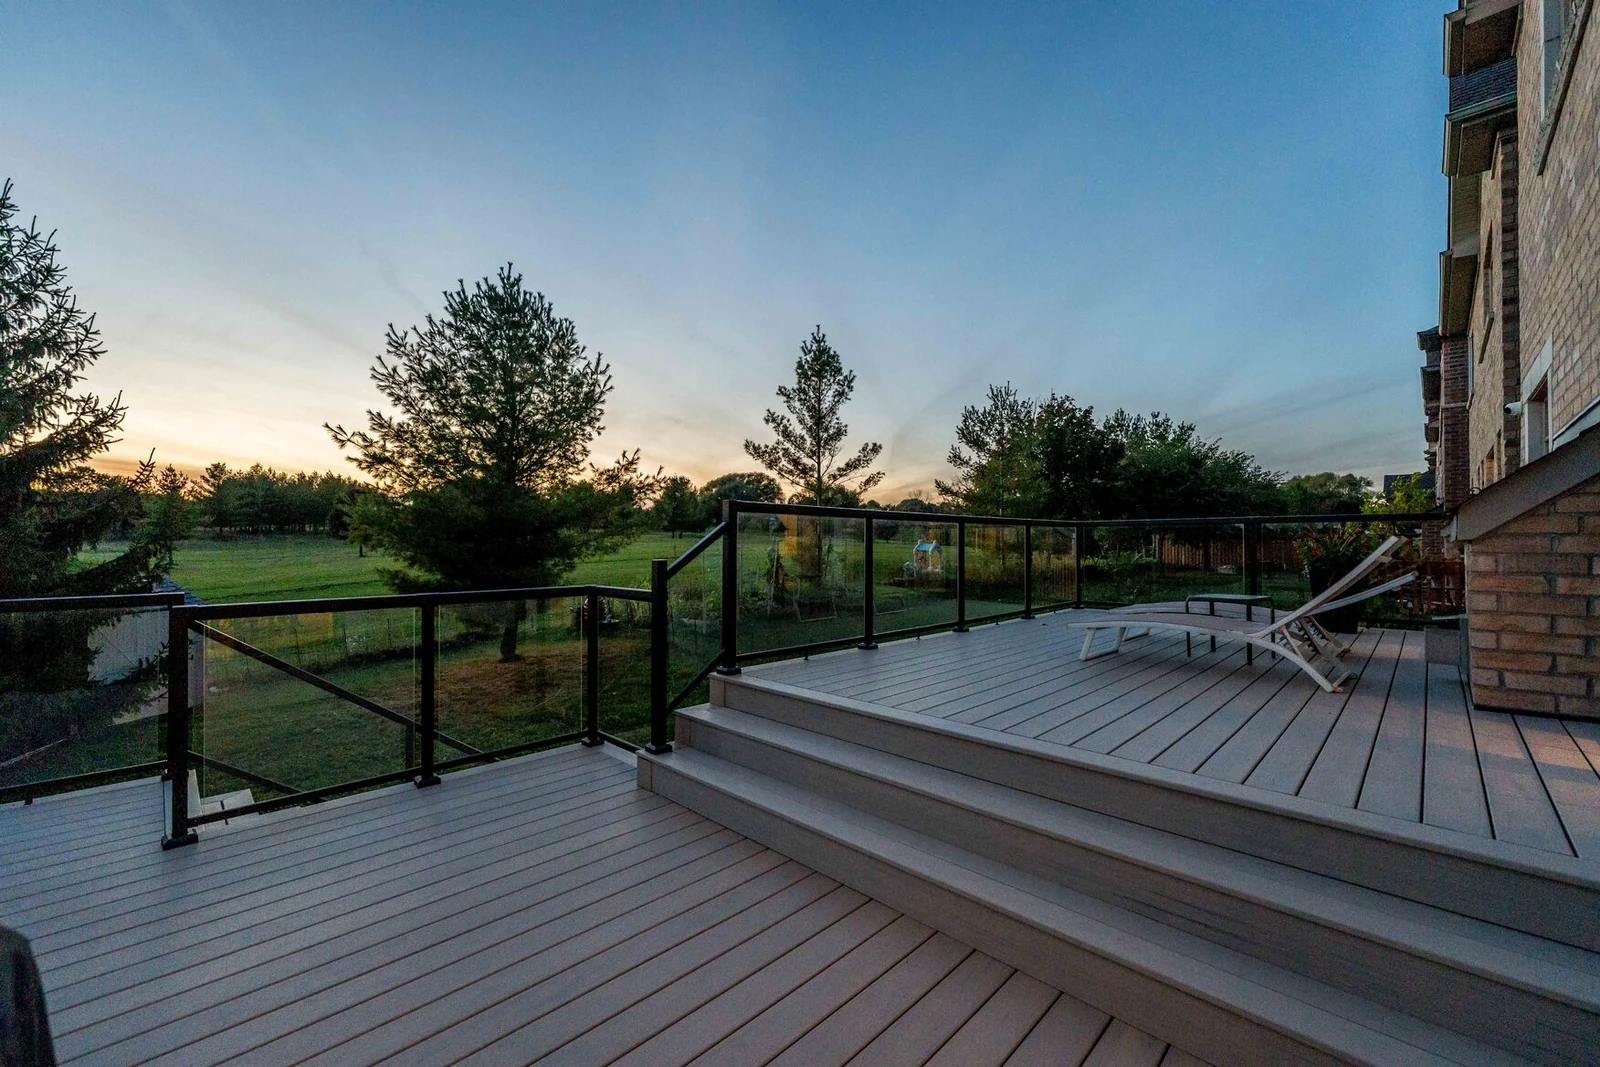
The composite deck provides room for lounging and cooking directly outside the main floor. Glass railings protect the edge while preserving the outlook across the green space behind the home.
LOWER LOUNGE
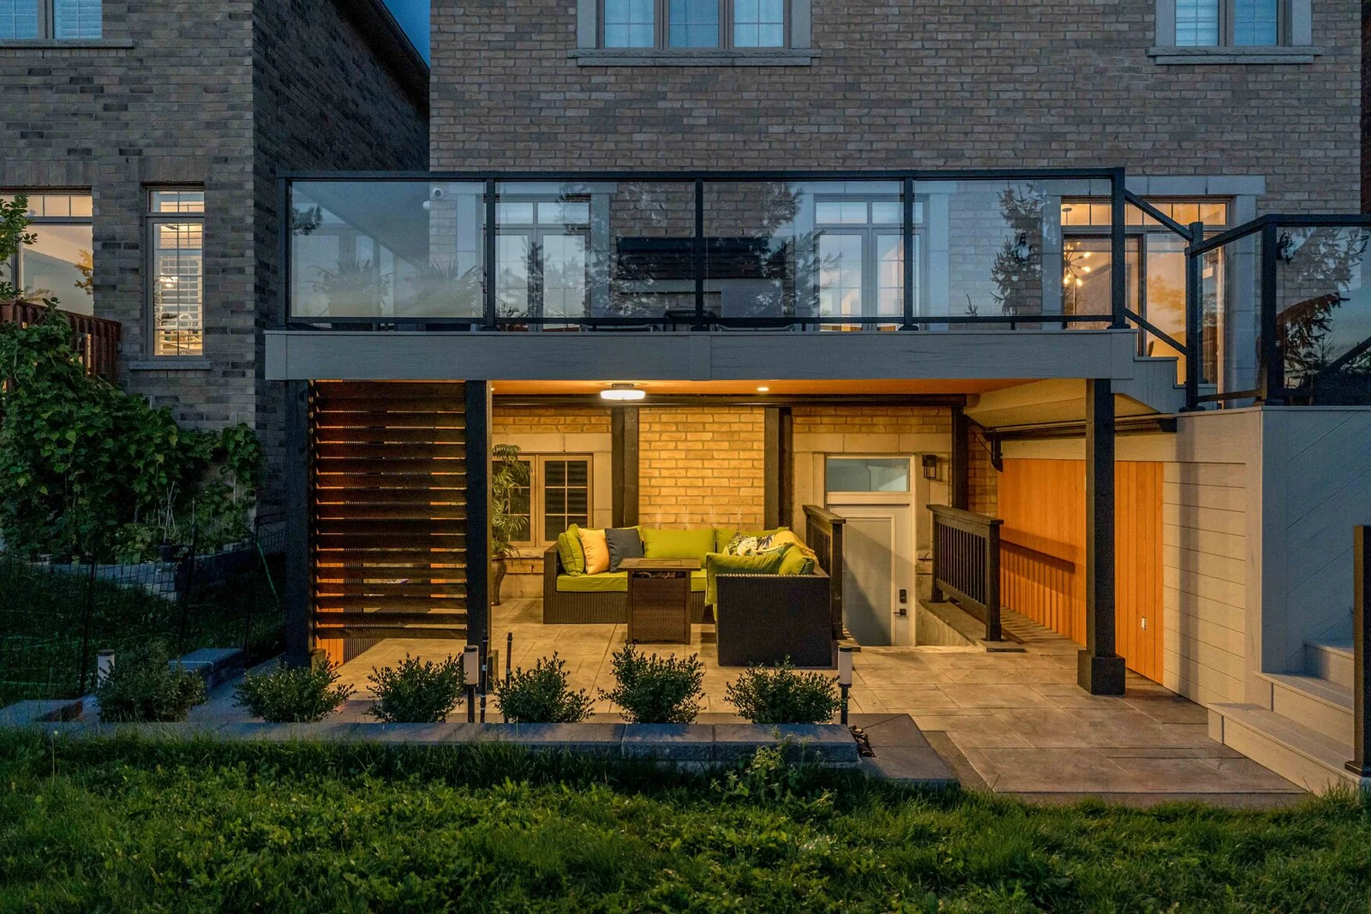
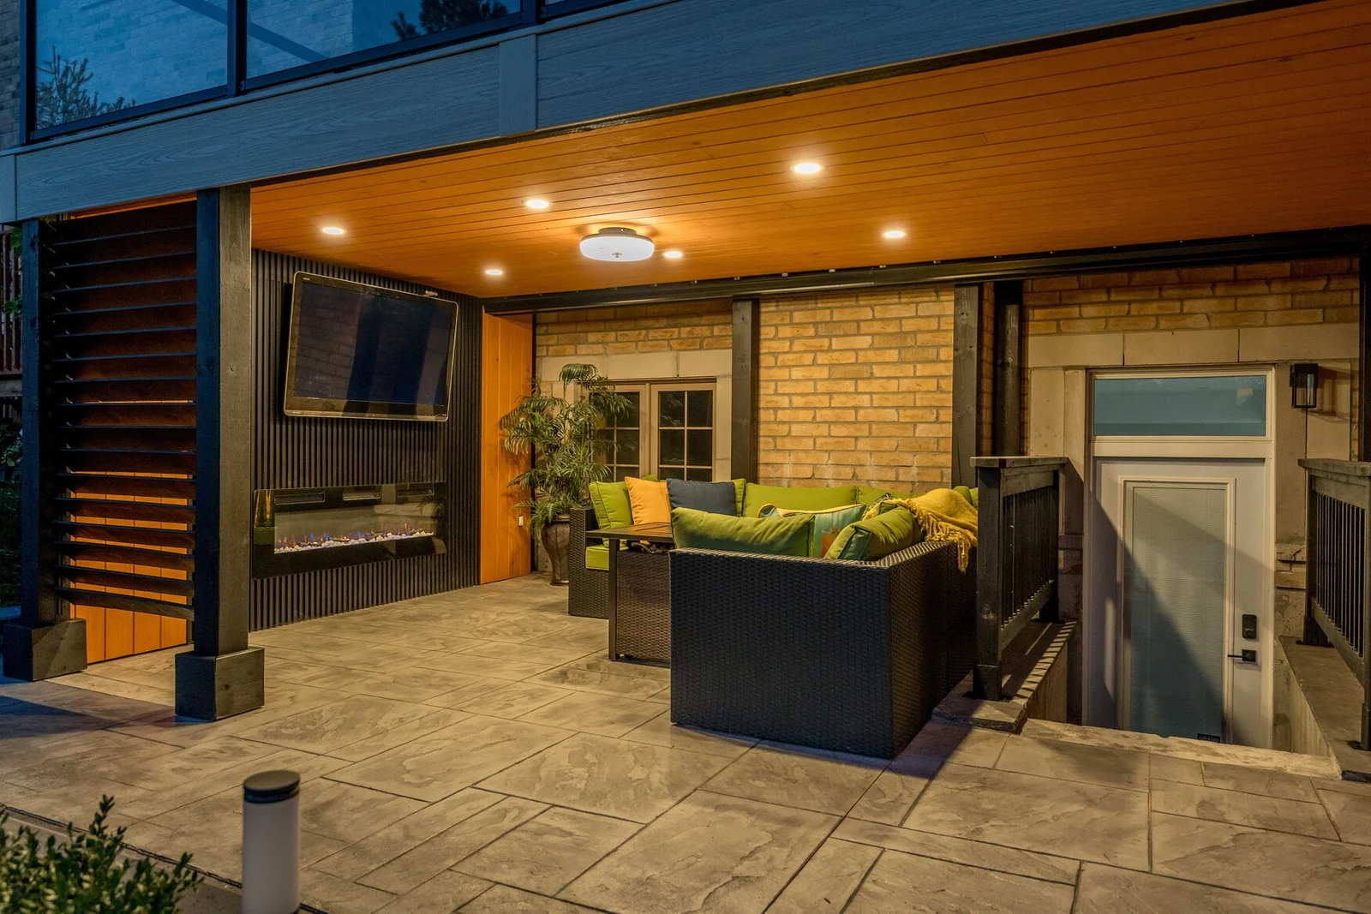
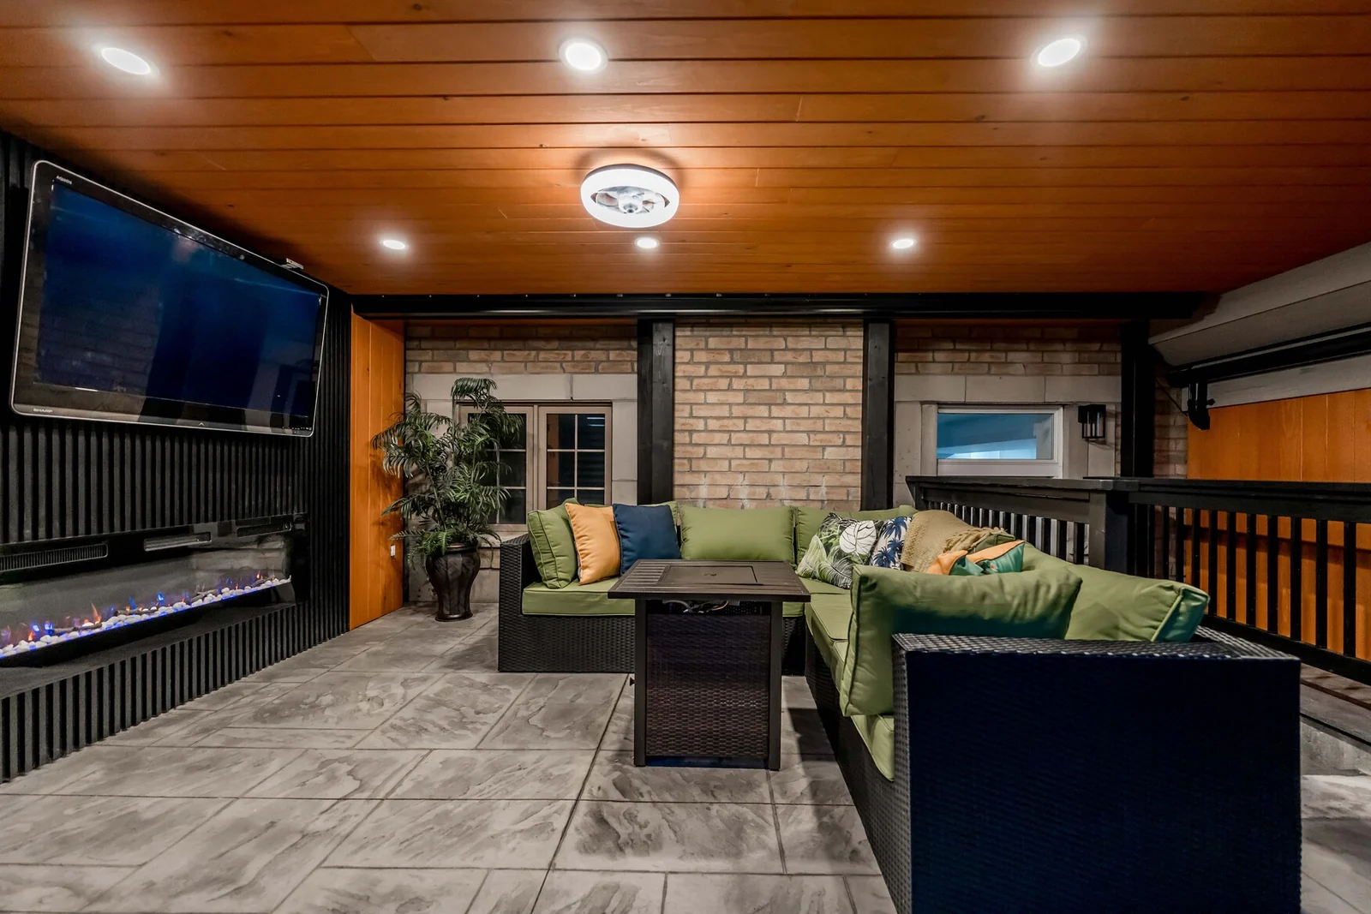
The hardscape patio beneath the deck holds a sectional, television and electric fireplace. Recessed lighting and a ceiling fan make the space more comfortable through changing light and weather.
BUILT VERTICALLY
Stacking the entertaining areas expands usable outdoor space while leaving more of the lawn open.
STRUCTURE FIRST
An elevated deck that shelters an occupied space below requires more than an attractive surface. The framing, beams, posts, stairs and guard system must work as one structural plan.
This project combines reinforced wood framing with steel beams for long-term support. The darker posts and beams become part of the lower room’s architecture, defining its edges without filling the seating area with visual clutter.
Homeowners comparing structural approaches can also review our steel-framed deck systems. The right framing strategy depends on span, loading, site conditions and the space required below.
THE UPPER DECK
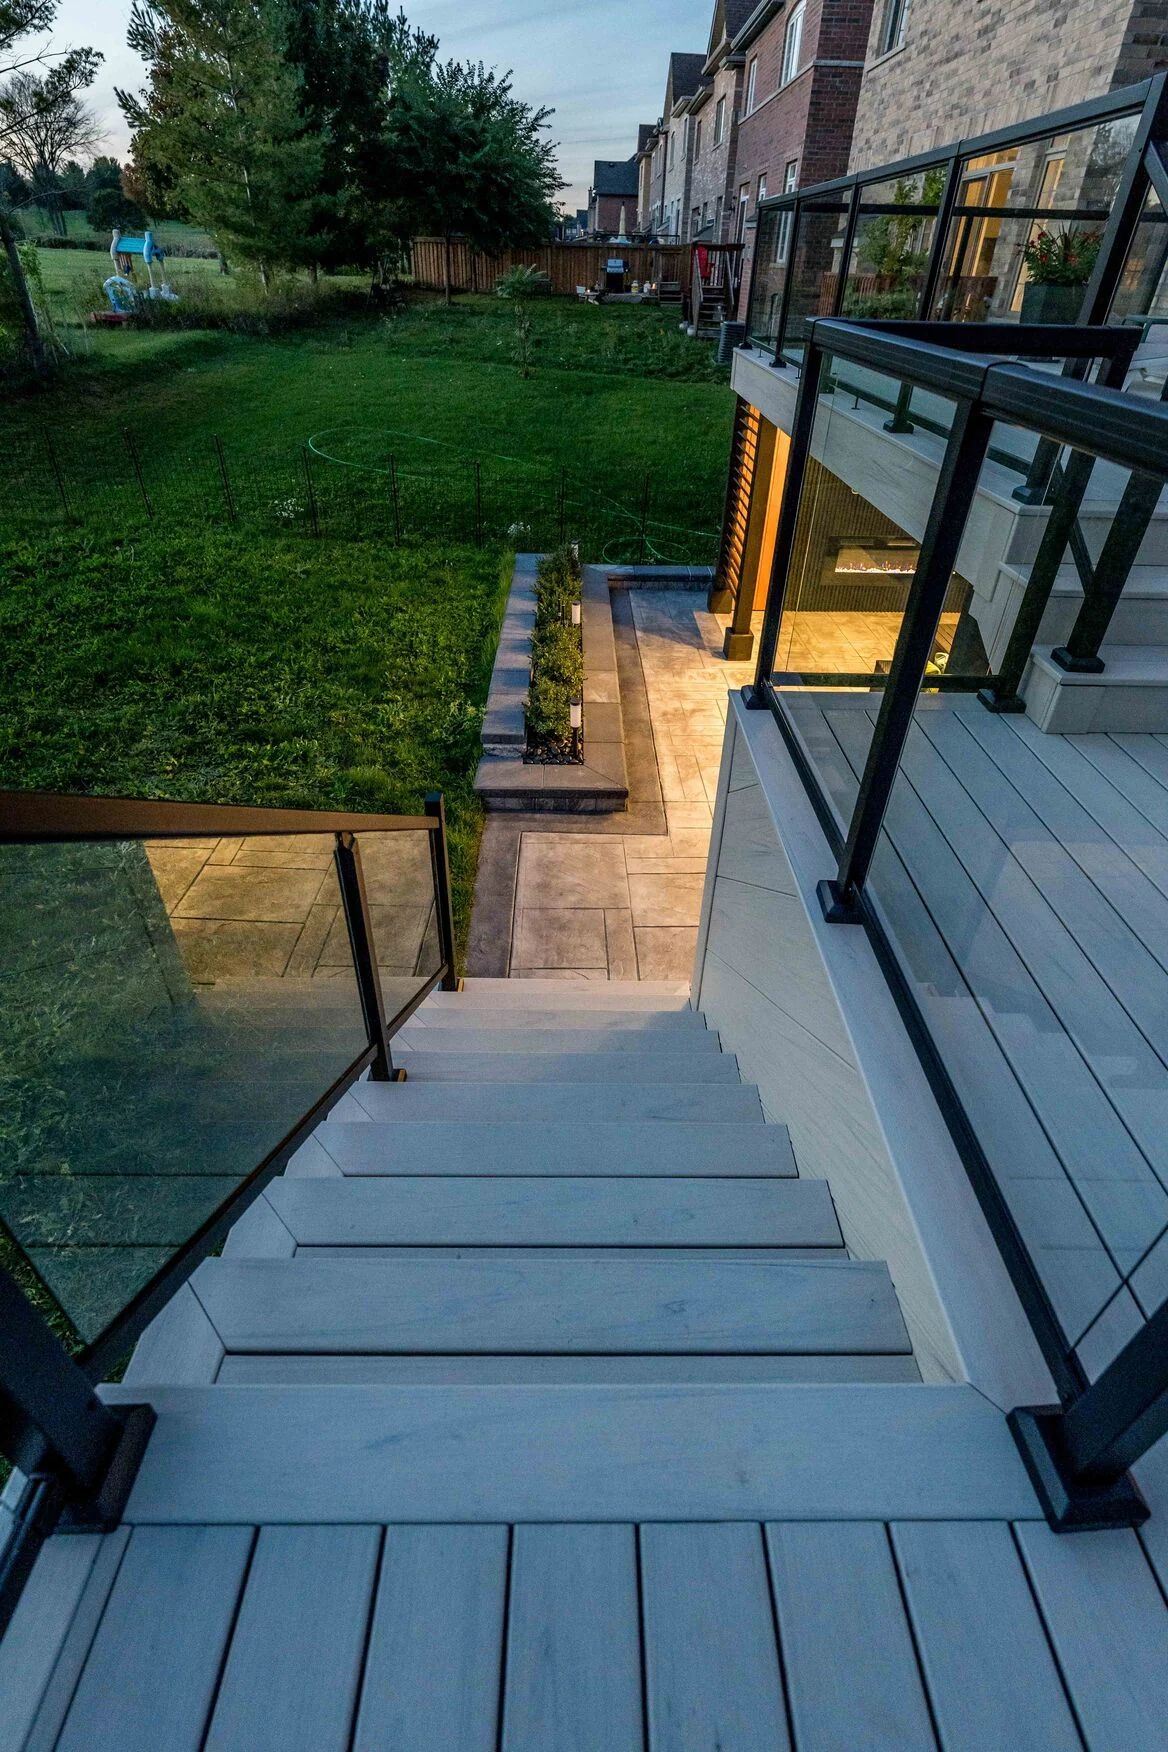
The upper platform creates an immediate outdoor extension of the main floor. Its restrained grey composite boards provide a durable, lower-maintenance surface for loungers, a barbecue and everyday movement between the home and yard.
Black-framed glass railings reduce visual interruption at the edge. Broad steps separate subtle changes in level and guide movement toward the main stair without fragmenting the deck into small platforms.
Learn more about our approach to custom composite deck design and construction.
STAIRS AND CIRCULATION
The exterior stair is part of the architecture rather than an afterthought. Its position supports a clear route from the upper deck to the hardscape floor and the open yard beyond.
THE COVERED LOUNGE
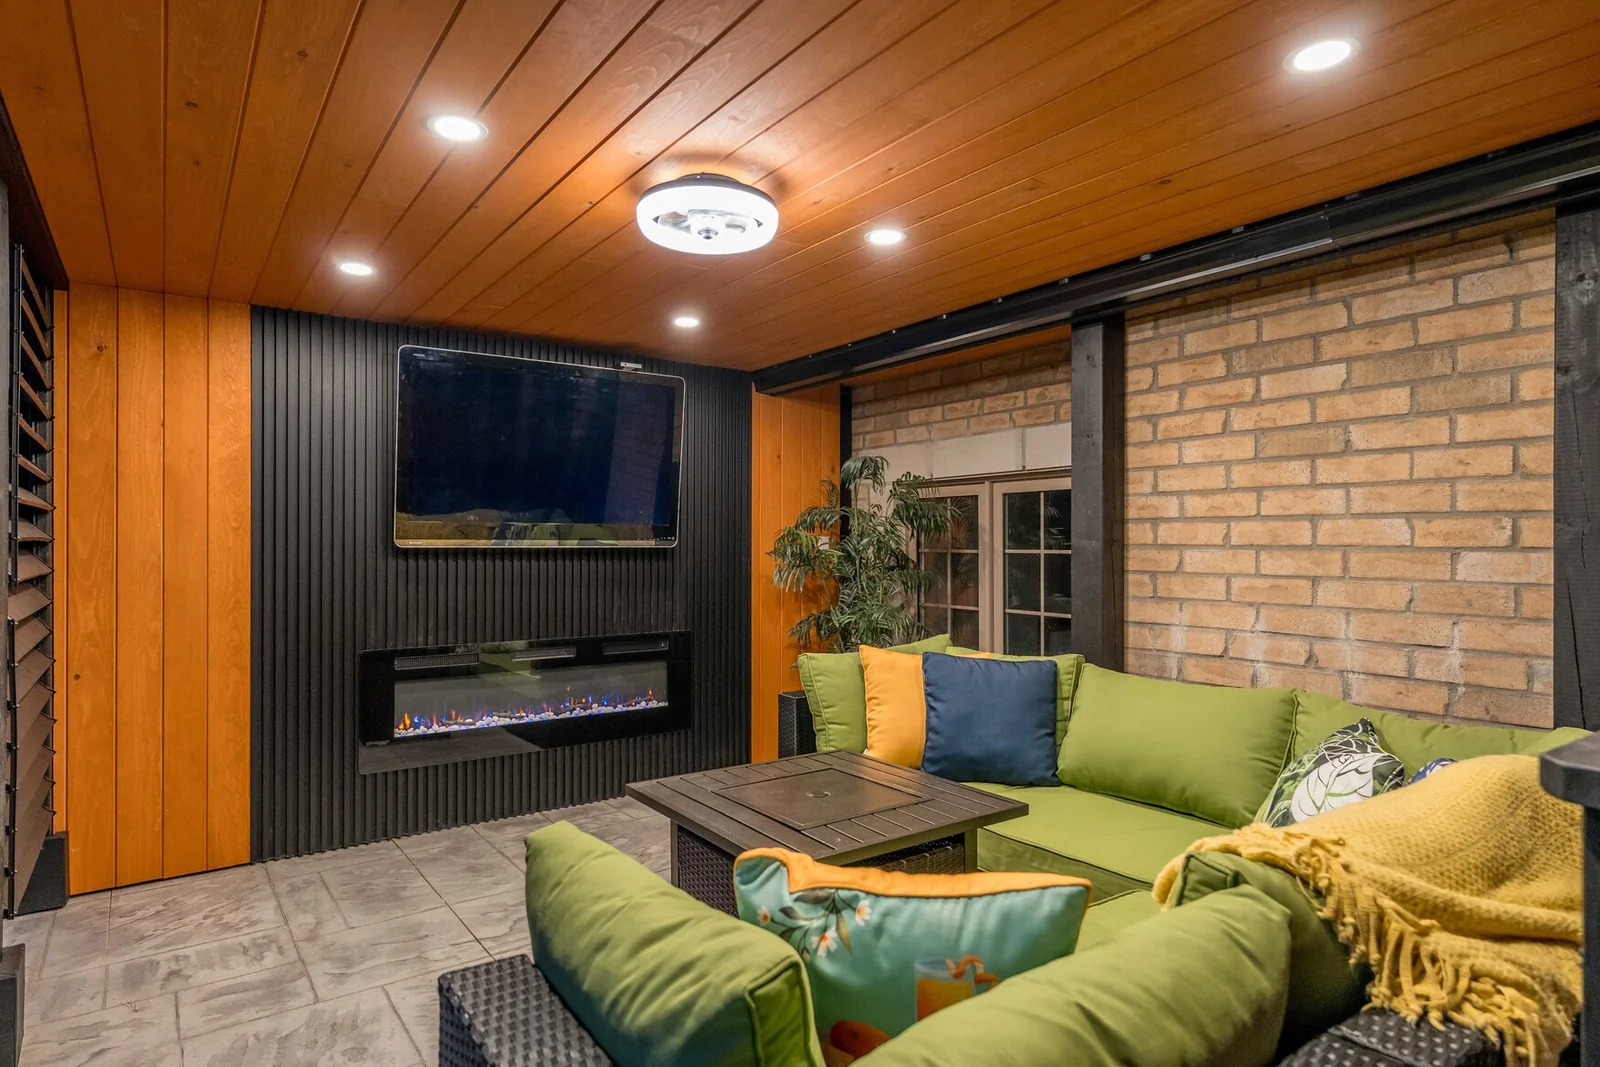
The lower level is furnished and finished as a destination. A sectional faces a wall-mounted television and linear electric fireplace, creating a clear focal point for conversation and entertainment.
The hardscape floor provides a practical surface at grade. Recessed lights, a ceiling fan and warm overhead wood make the covered area feel considered after sunset, while the open yard-facing side maintains fresh air and a visual connection to the landscape.
Related options include outdoor fire features, integrated outdoor lighting and coordinated hardscape patio construction.
MATERIAL CONTRAST
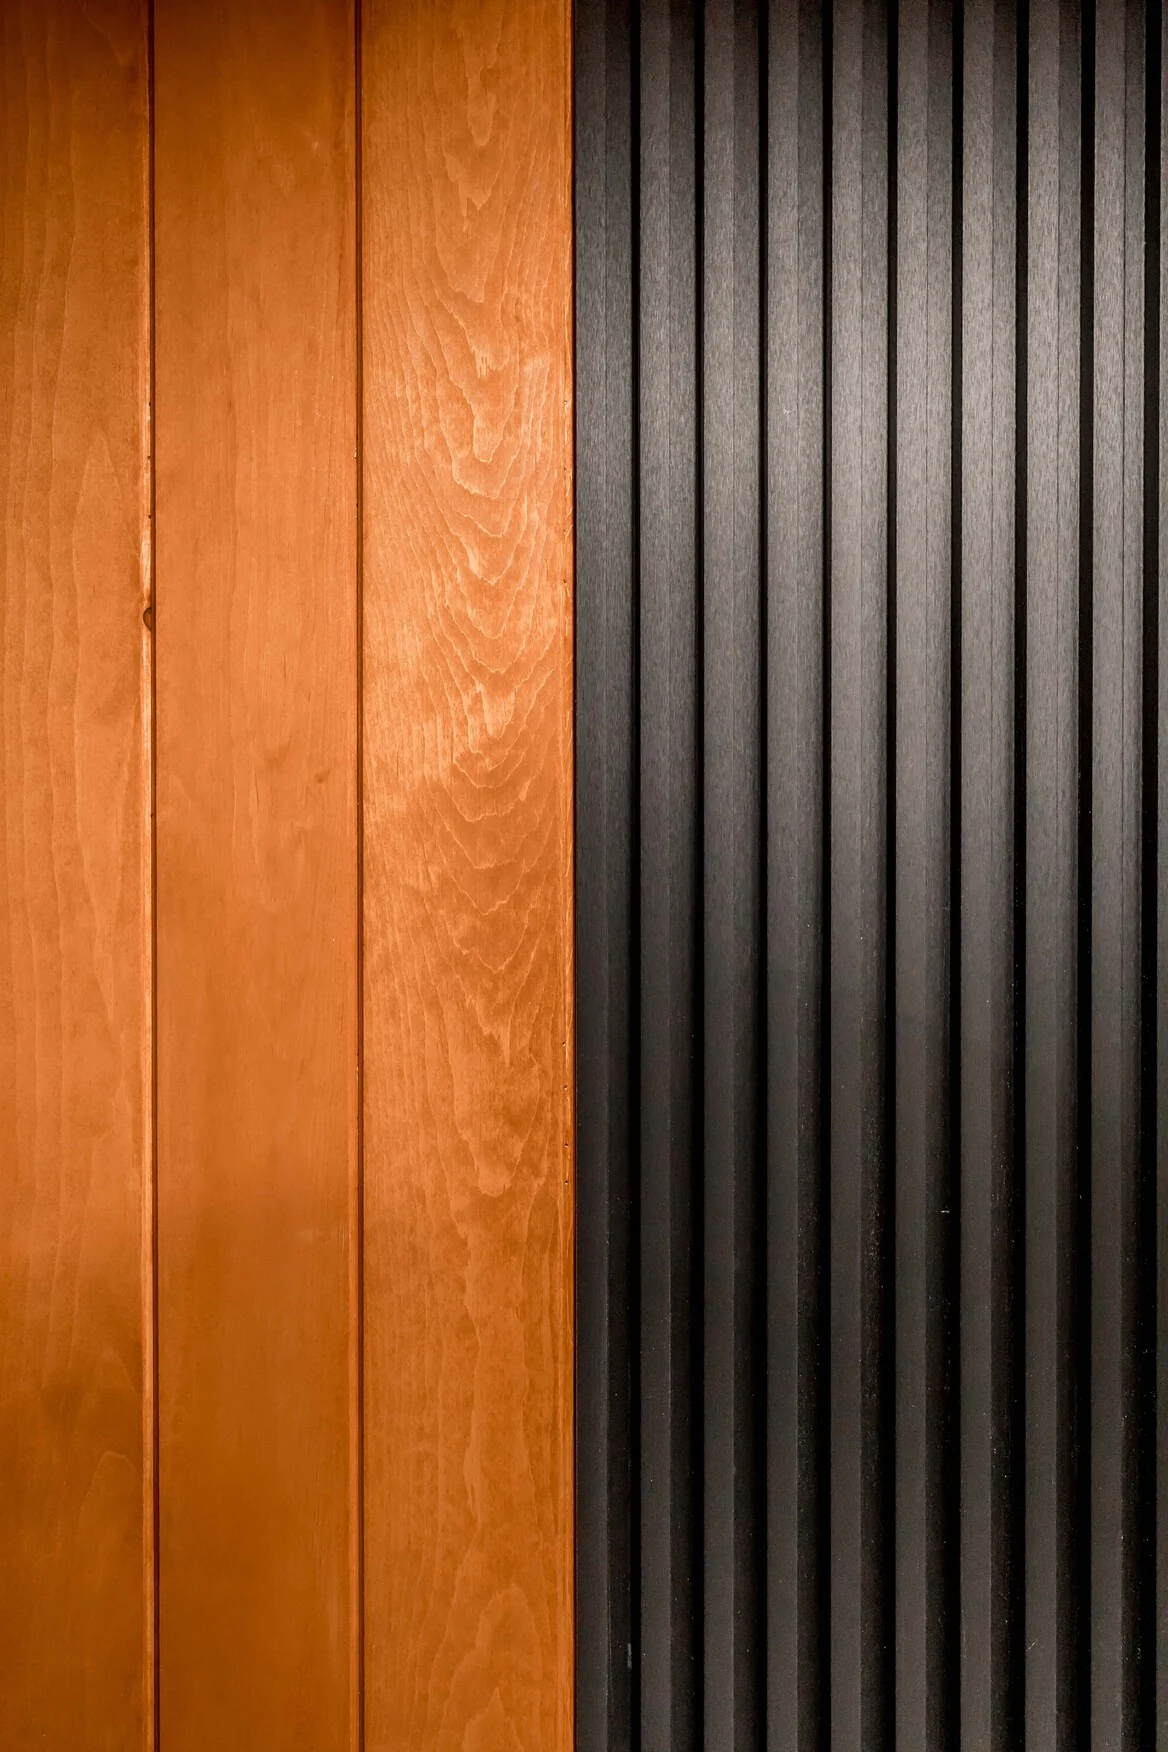
Grey composite, black steel and glass give the exterior a clean contemporary base. Inside the lounge, warm wood ceiling boards and wall panels add natural colour, while black slats create depth behind the television and fireplace.
The contrast helps the covered area feel more intimate than the open deck above without disconnecting the two spaces.
WHY THE DESIGN WORKS
01
Two stacked zones provide more usable area while protecting valuable lawn space.
02
Overhead shelter and integrated lighting extend when and how the patio can be enjoyed.
03
Glass guards keep the elevated deck connected to the open landscape behind the property.
FINISHED PROJECT
The finished project video and upper-deck view show how the spaces connect to the home, stairs and surrounding Bradford landscape.
BRADFORD PROJECT FAQS
This project is a useful example of how an elevated deck can provide both an outdoor platform and the framework for a more sheltered living area below.
Discuss a Similar ProjectPLAN YOUR OUTDOOR SPACE
Tell us about the rear elevation, the space available below and how you want to use the backyard. Diamond Decks & Pools can help coordinate the deck structure, stairs, railings, hardscape and outdoor features as one complete design.
Explore our deck design and construction services, review the five-year workmanship warranty, or browse more completed projects.