 Decks
Decks Pools
Pools Stonework
 Outdoor Structures
 Outdoor Living
LOCATION
Schomberg, Ontario
DECK
Multi-Level Composite
STONEWORK
Paths and Pool Patio
PROJECT TYPE
Backyard Transformation

LOCATION
Schomberg, Ontario
DECK
Multi-Level Composite
STONEWORK
Paths and Pool Patio
PROJECT TYPE
Backyard Transformation
THE PROJECT AT A GLANCE
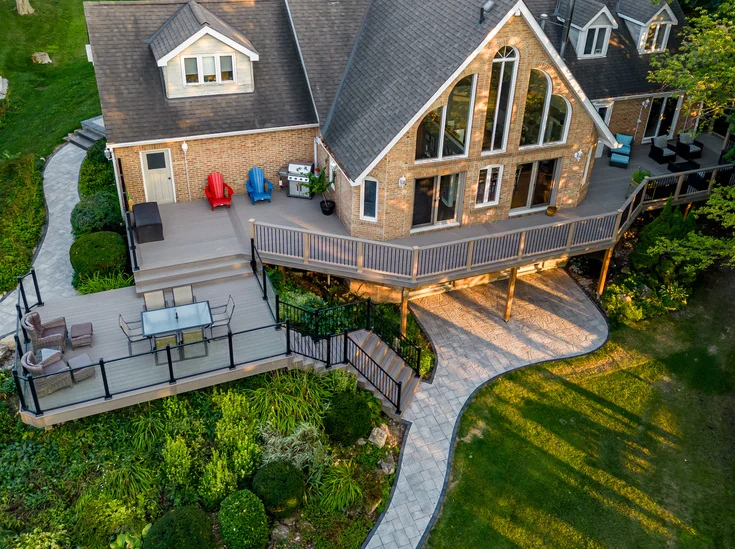
This Schomberg backyard project connected a multi-level composite deck, curved interlock pathways and a generous hardscape surround around an existing pool. The coordinated layout created clearer movement from the brick home to the deck, through the landscaped yard and into the poolside lounge areas.
The property already had the ingredients for an exceptional outdoor setting: a distinctive home, mature planting, a change in grade and an inground pool. The opportunity was to make those elements feel related rather than scattered across the yard.
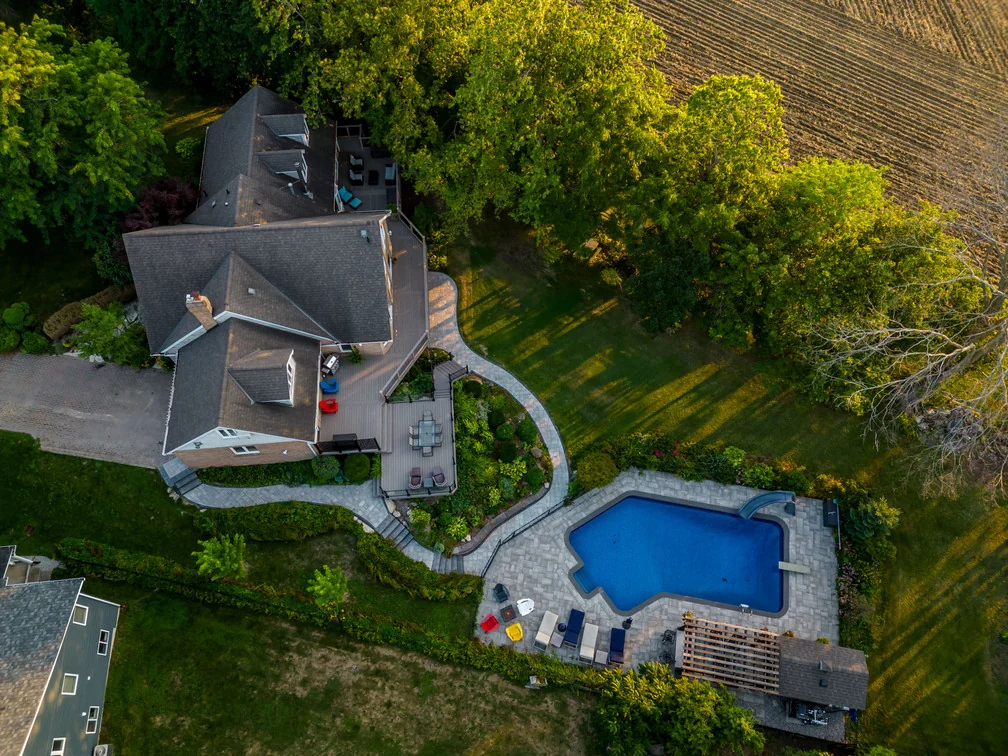
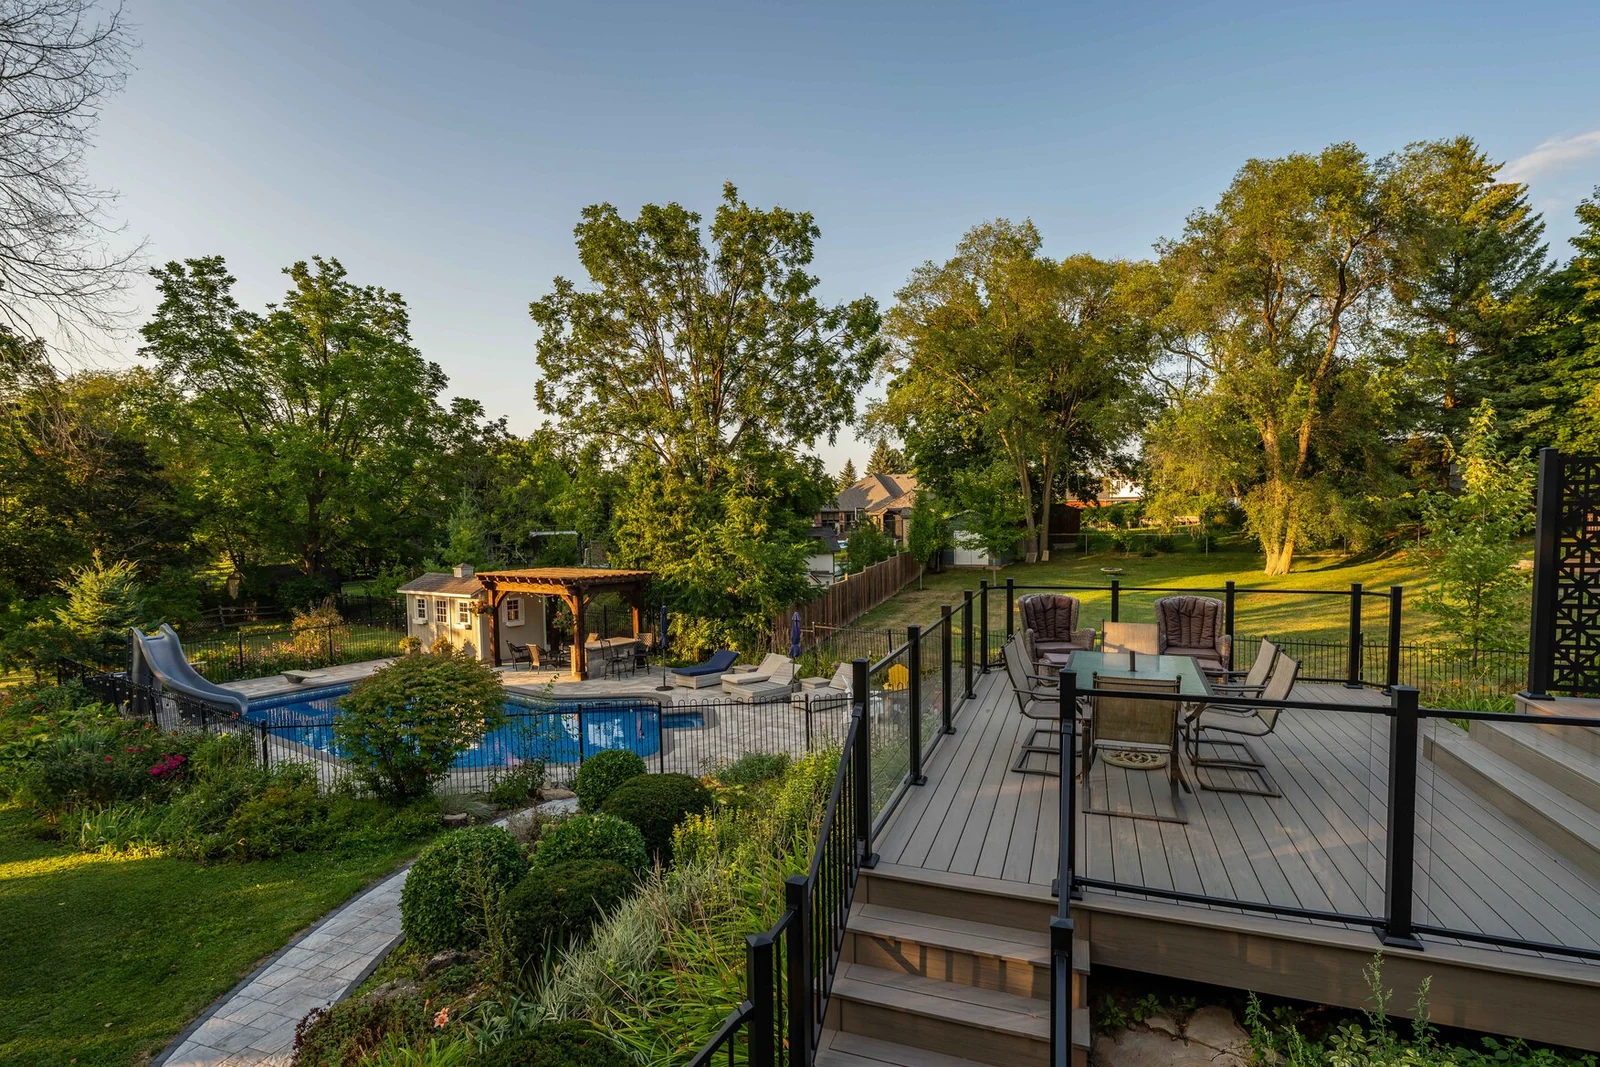
The finished design uses the deck levels to organize dining and lounging close to the house. A flowing stone path then carries movement downhill to the pool, where a broad paver surface provides room for chairs, loungers and circulation.
PROJECT SCOPE
The project was planned as a complete circulation and entertaining system. Each component solves a different need, but the lines, levels and neutral finishes make the backyard read as one composition.
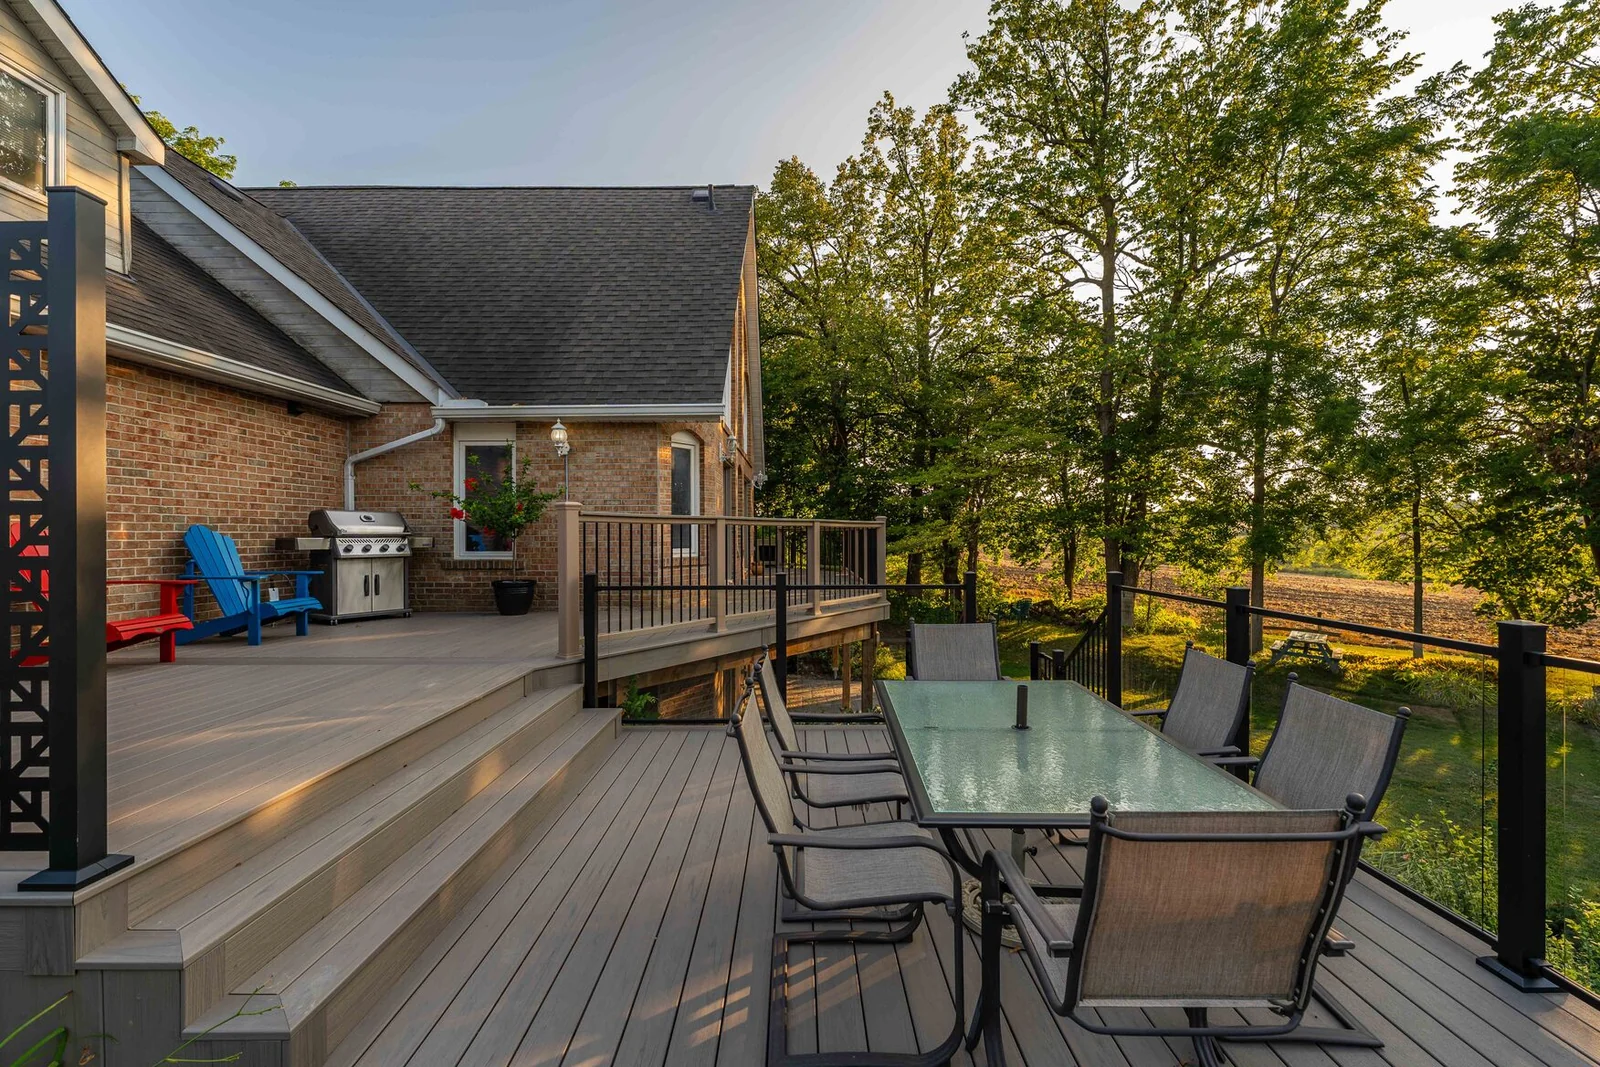
Composite decking creates durable dining and lounge zones immediately outside the home, with broad stairs linking the levels.
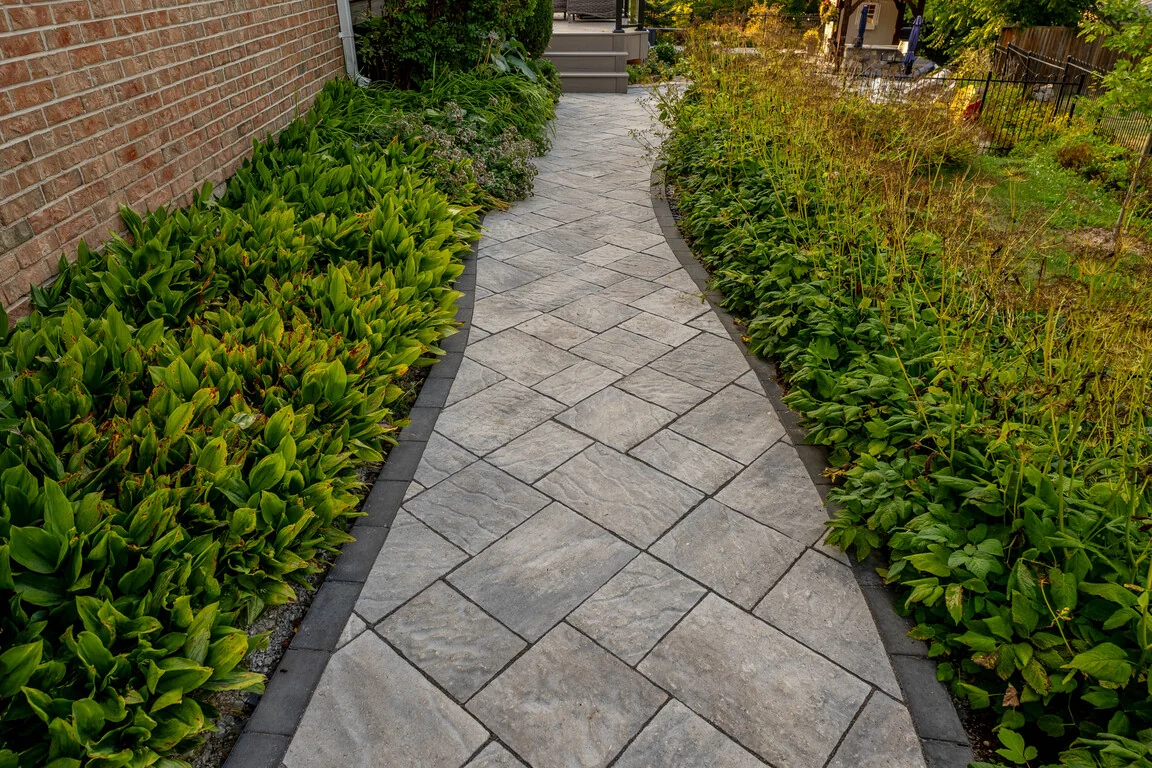
Interlock paths follow the landscape and provide a clear, comfortable route between the deck stairs and pool area.
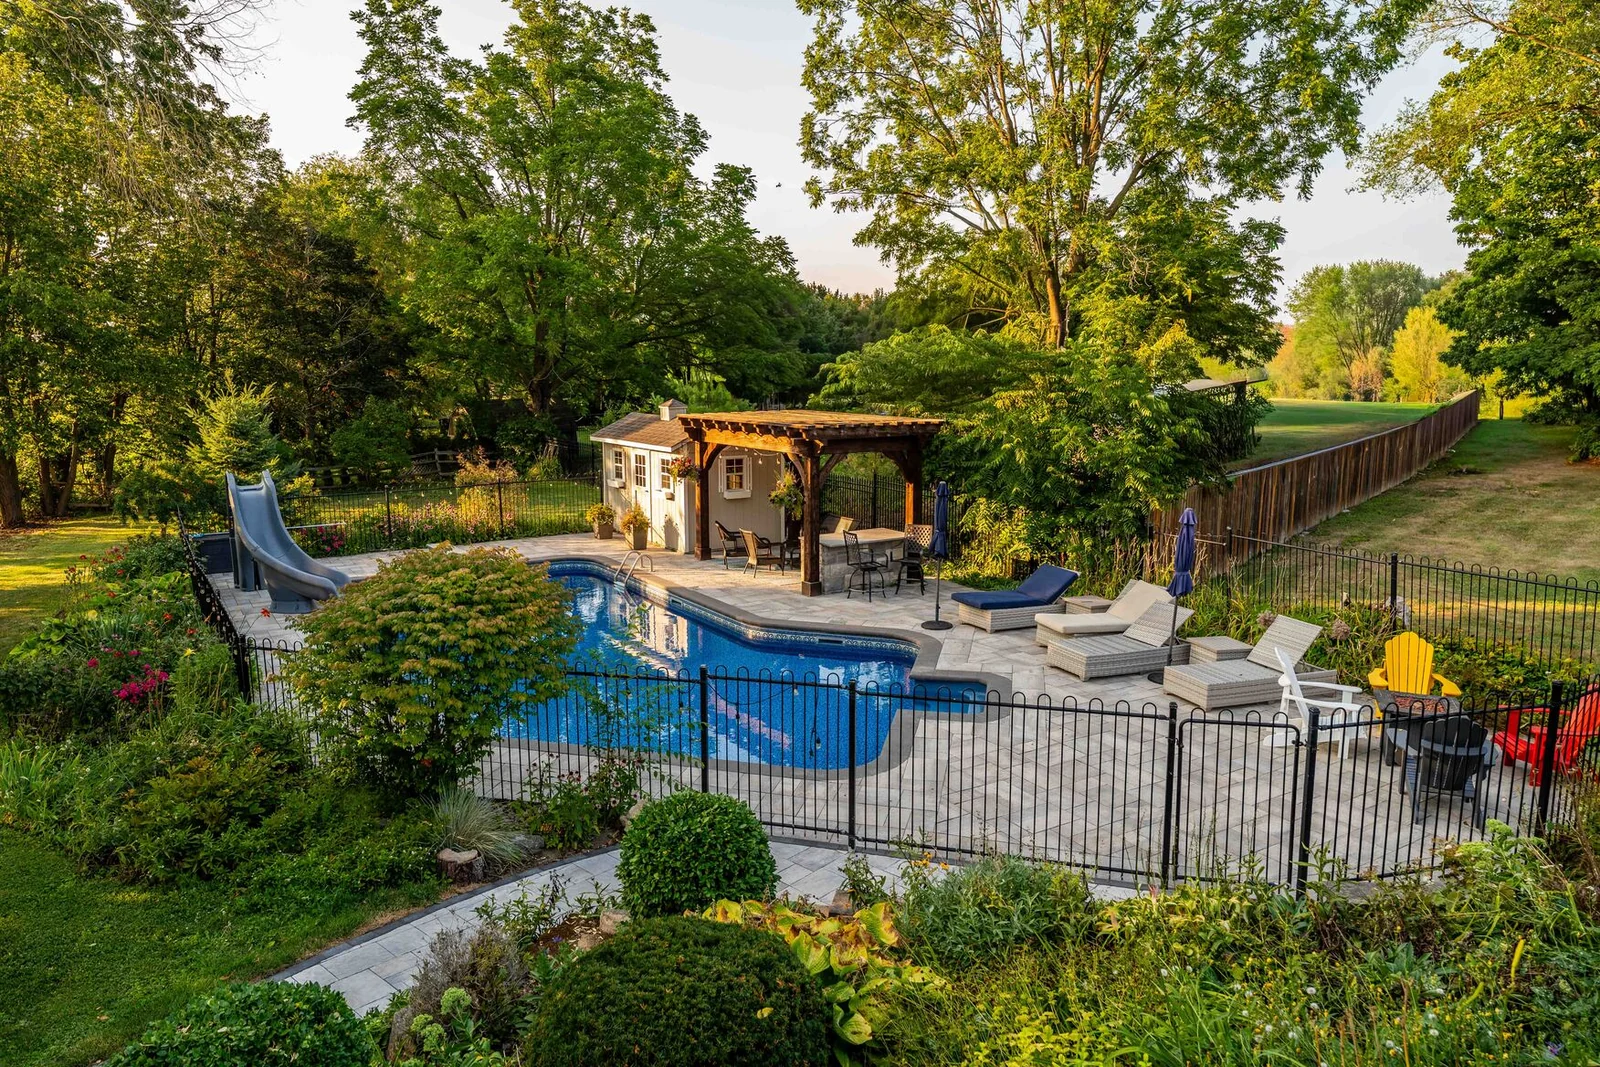
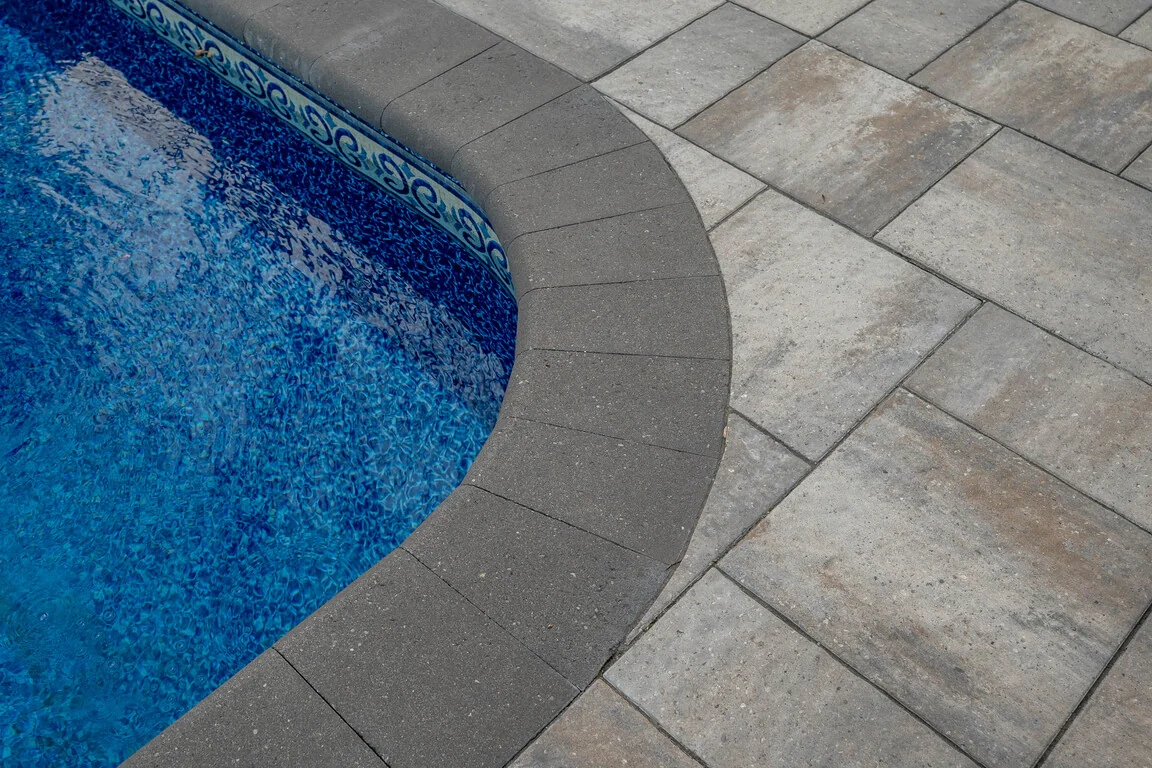
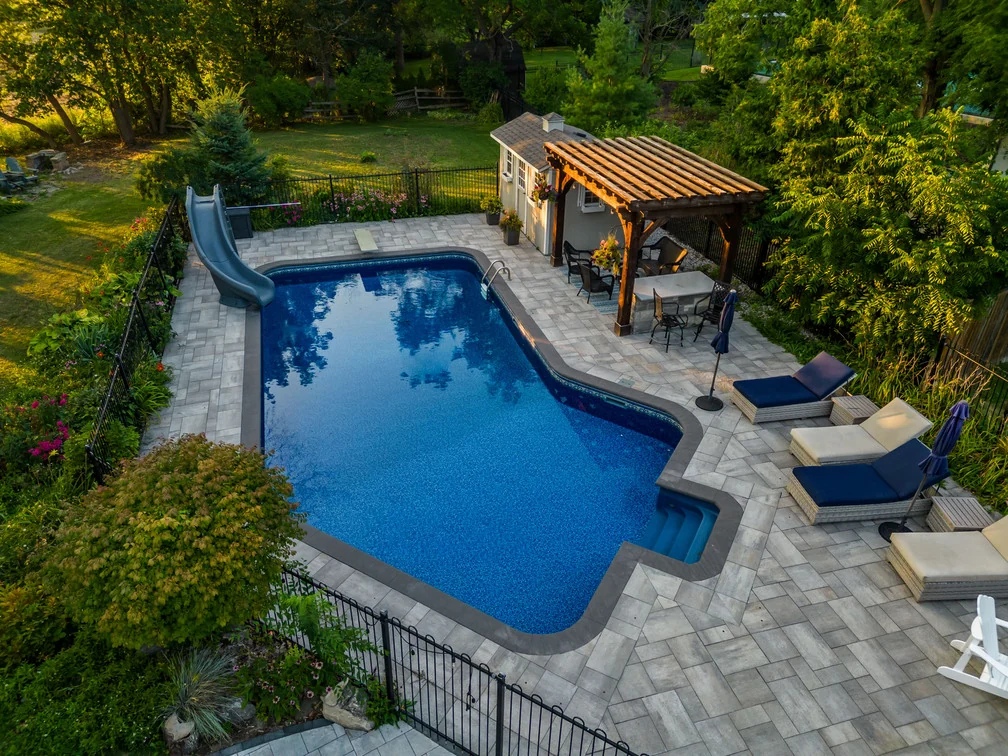
A full paver surround gives the existing pool a finished edge and enough usable space for seating, lounging and circulation.
Curved borders and garden-bed transitions soften the hardscape and retain the established character of the property.
DESIGNED AS ONE PROPERTY
From above, the design reads clearly: home, deck, path and pool form a continuous sequence instead of competing destinations.
THE DECK
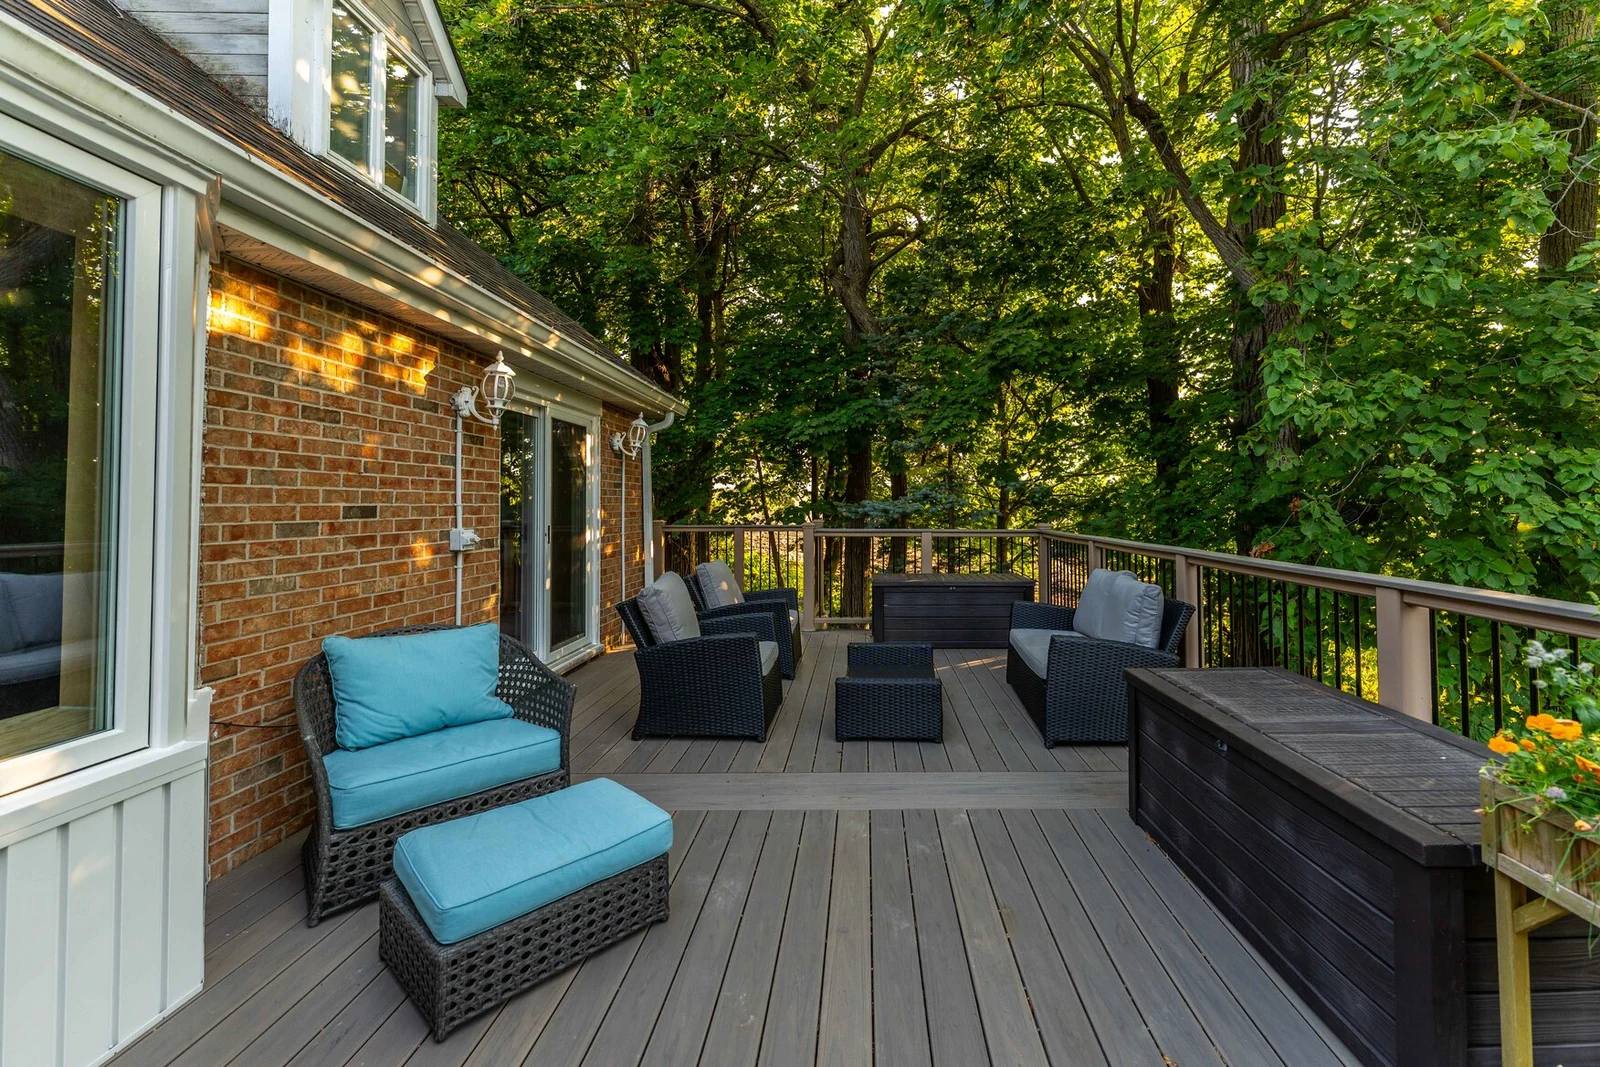
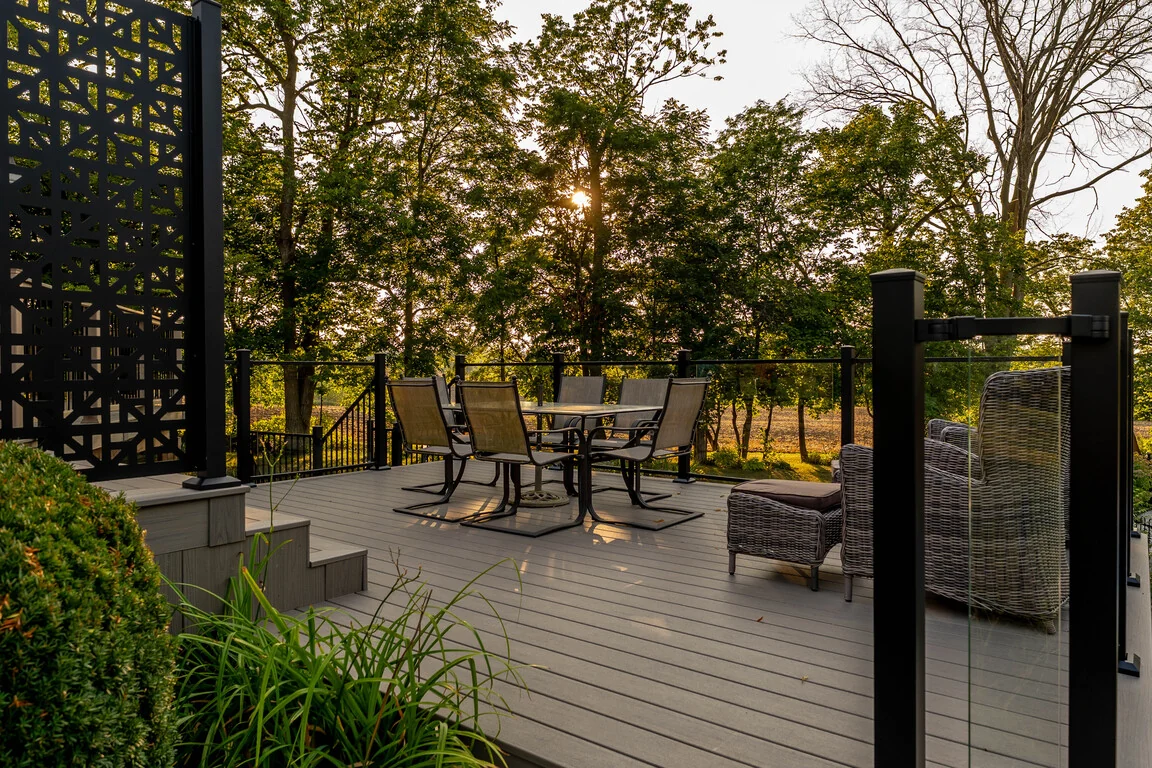
The deck is large enough to support more than one activity, but the design avoids one oversized platform. Subtle level changes distinguish dining, conversation and circulation while maintaining sightlines across the backyard.
Wide stairs make the transitions feel intentional and provide a welcoming route toward the lawn and pool. The restrained grey finish complements the brick exterior and allows furniture, planting and the surrounding trees to provide colour.
For homeowners considering a similar low-maintenance approach, explore our custom composite deck design and construction.
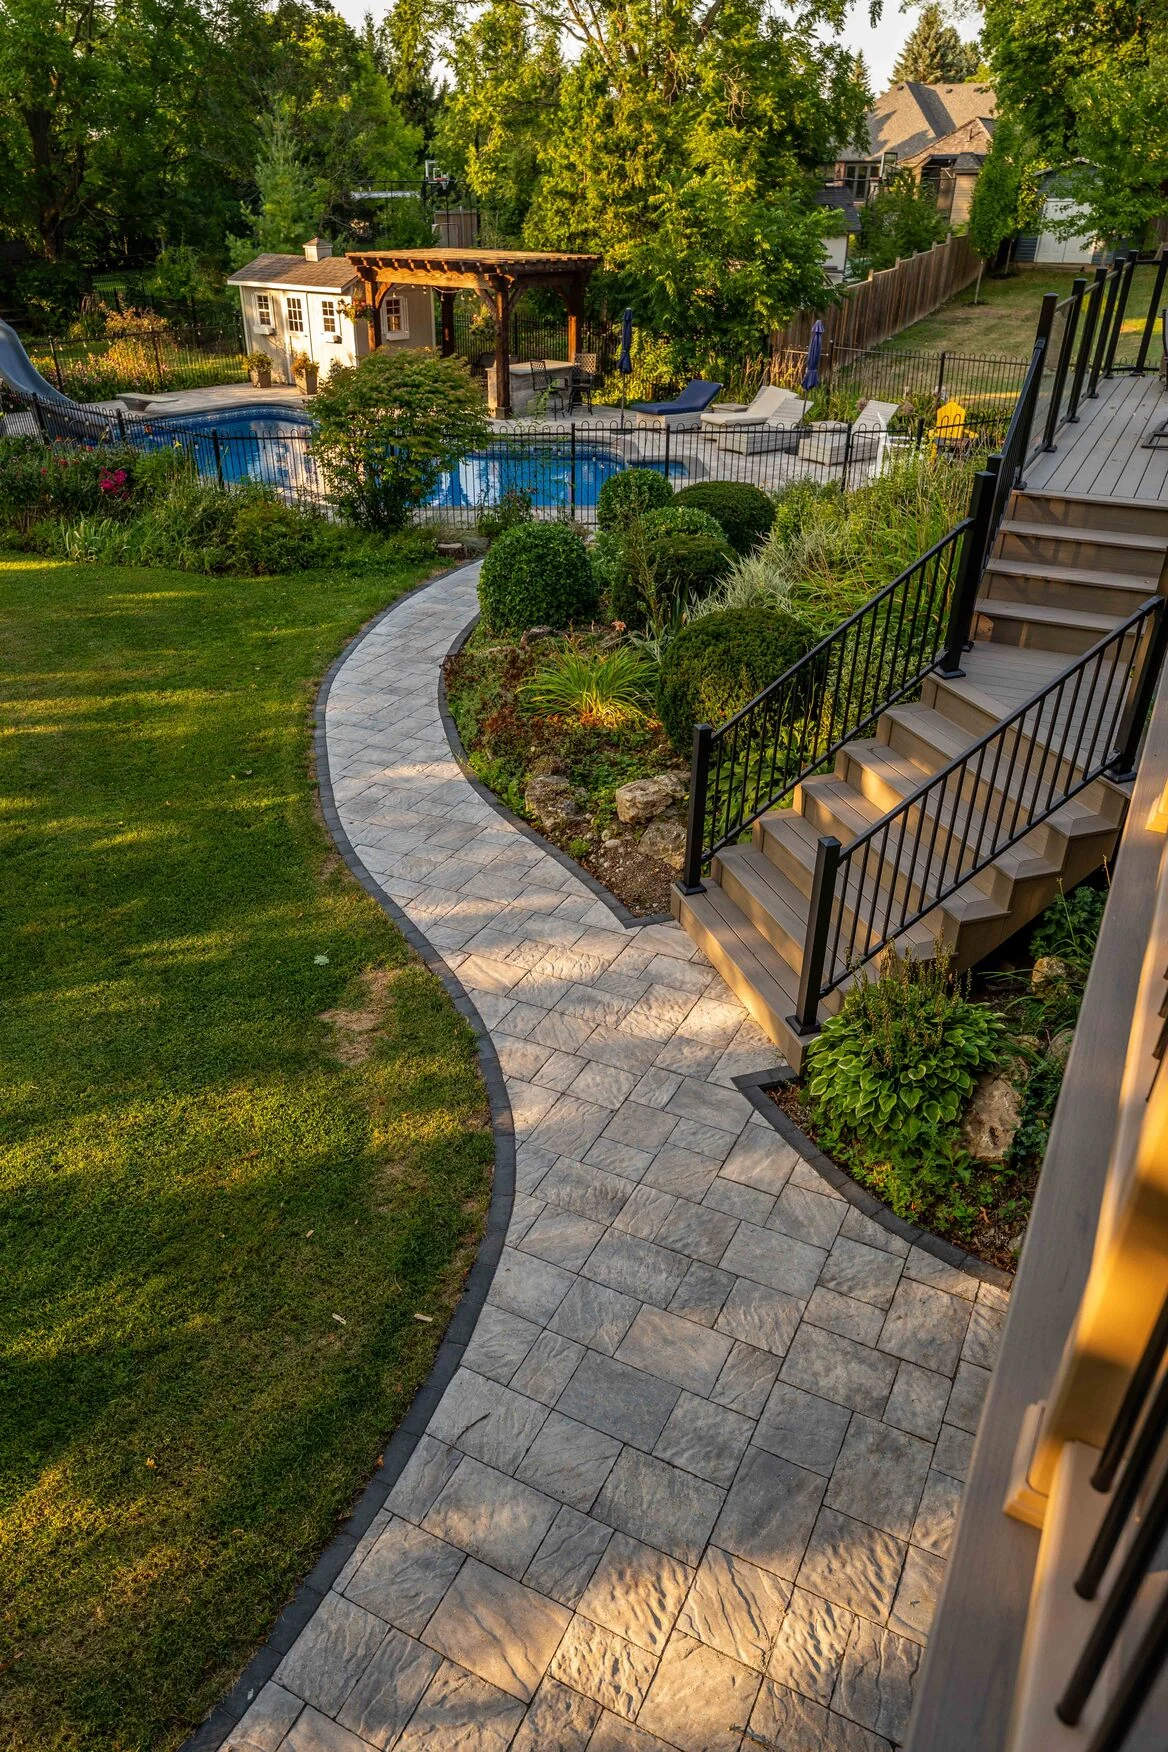
THE CONNECTION
On this property, the walkway does more than carry foot traffic. Its curve responds to the grade, moves through established planting and visually ties the angular deck to the softer pool landscape below.
Consistent paving and border detailing make the journey feel deliberate from either direction. The result is a practical route that also gives the backyard a clear visual structure.
See how we approach custom stone pathways and the transitions between outdoor zones.
THE POOLSIDE HARDSCAPE
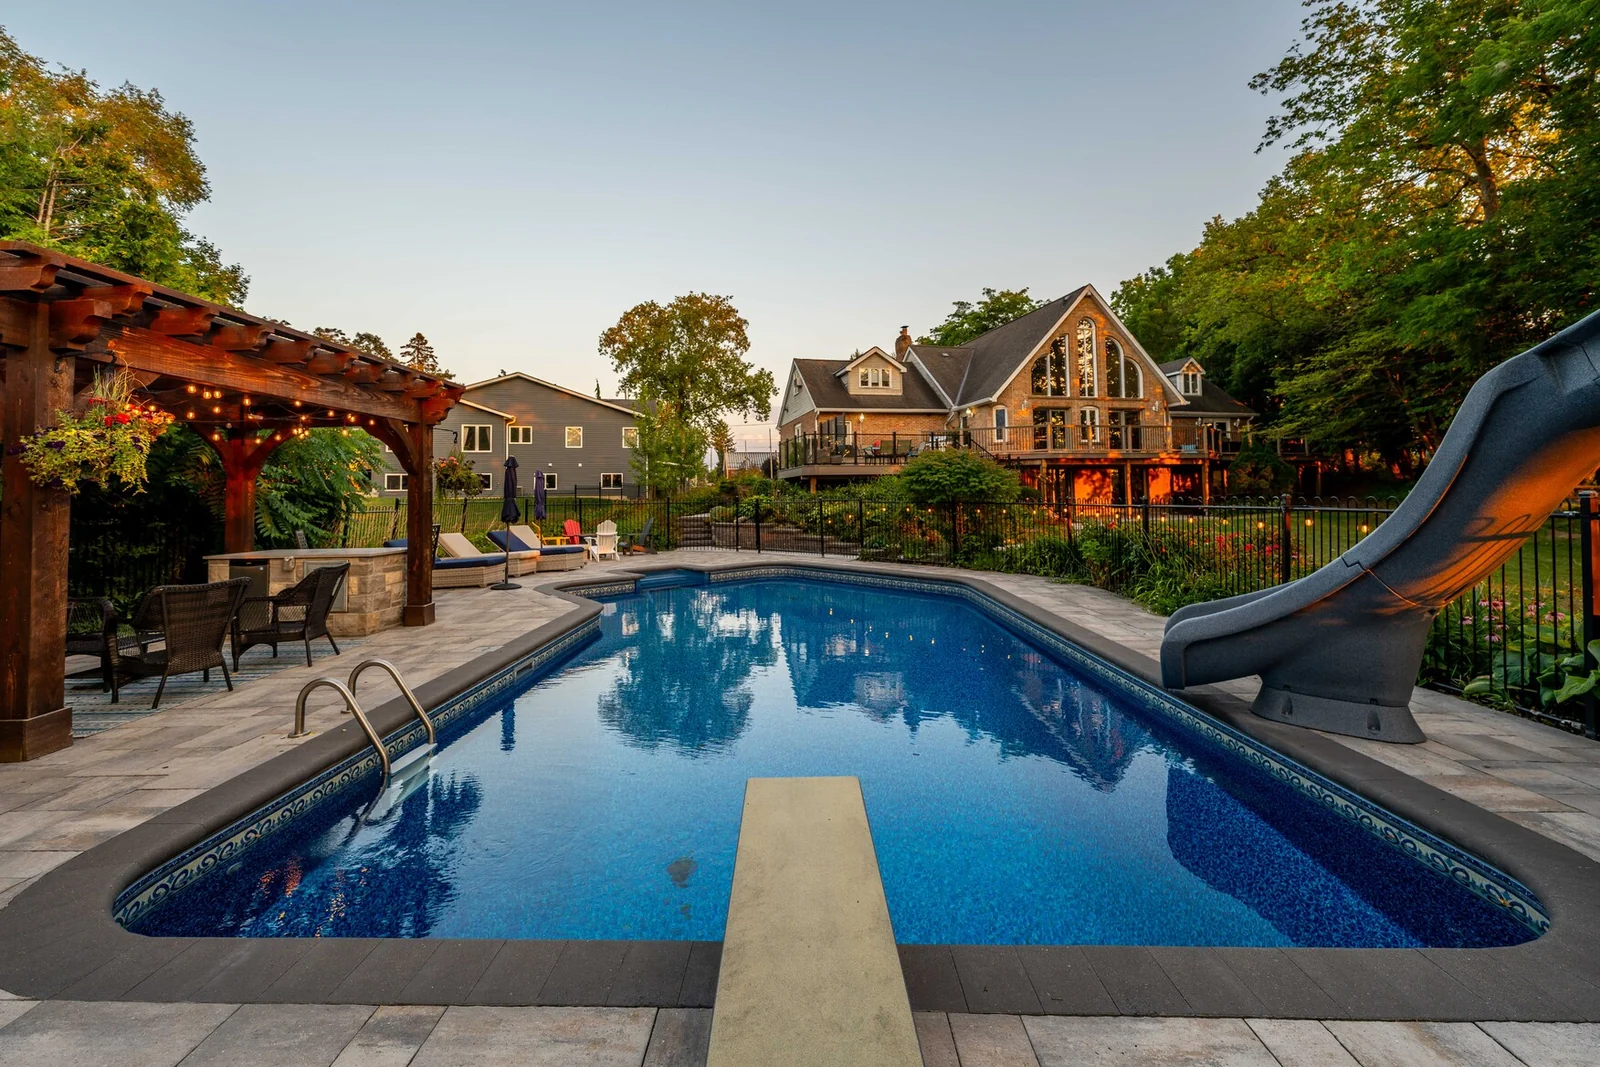
The pool was already part of the property. The new hardscape gave it a more complete setting by extending usable patio space around the water and establishing a crisp, durable edge.
The layout leaves open routes around the pool while supporting several seating choices, from sunny loungers to the shaded destination beneath the wood pergola. Curved edges echo the walkway and help the patio settle naturally into the gardens.
Planning a similar upgrade around an existing pool? Review our approach to stone patios and poolside interlock and custom pergolas.
WHY THE DESIGN WORKS
Good outdoor design is often less about adding more and more about making every element relate to the next.
01
Deck levels place dining and lounging where they remain convenient to the house.
02
Broad stairs and a continuous path create an intuitive route through the changing grade.
03
Curves, neutral finishes and dark railings give separate structures a shared identity.
PROJECT GALLERY
Explore the finished pool patio, garden walkway, deck transitions and outdoor living areas from several viewpoints.
SCHOMBERG PROJECT FAQS
The project is a useful example of how decks and stonework can improve an established backyard without treating every element as a separate renovation.
Discuss a Similar Project
PLAN YOUR BACKYARD
Tell us about the property, the elements you want to keep and what is not working today. Our team can help you explore a coordinated design for the complete outdoor space.
View the communities we serve or submit the project details here.