 Decks
Decks Pools
Pools Stonework
 Outdoor Structures
 Outdoor Living
VAUGHAN COMPLETE BACKYARD CONTRACTOR
One Team for a Complete Vaughan Backyard
Coordinated decks, pools, stonework, structures and outdoor living features from first concept to final walkthrough.

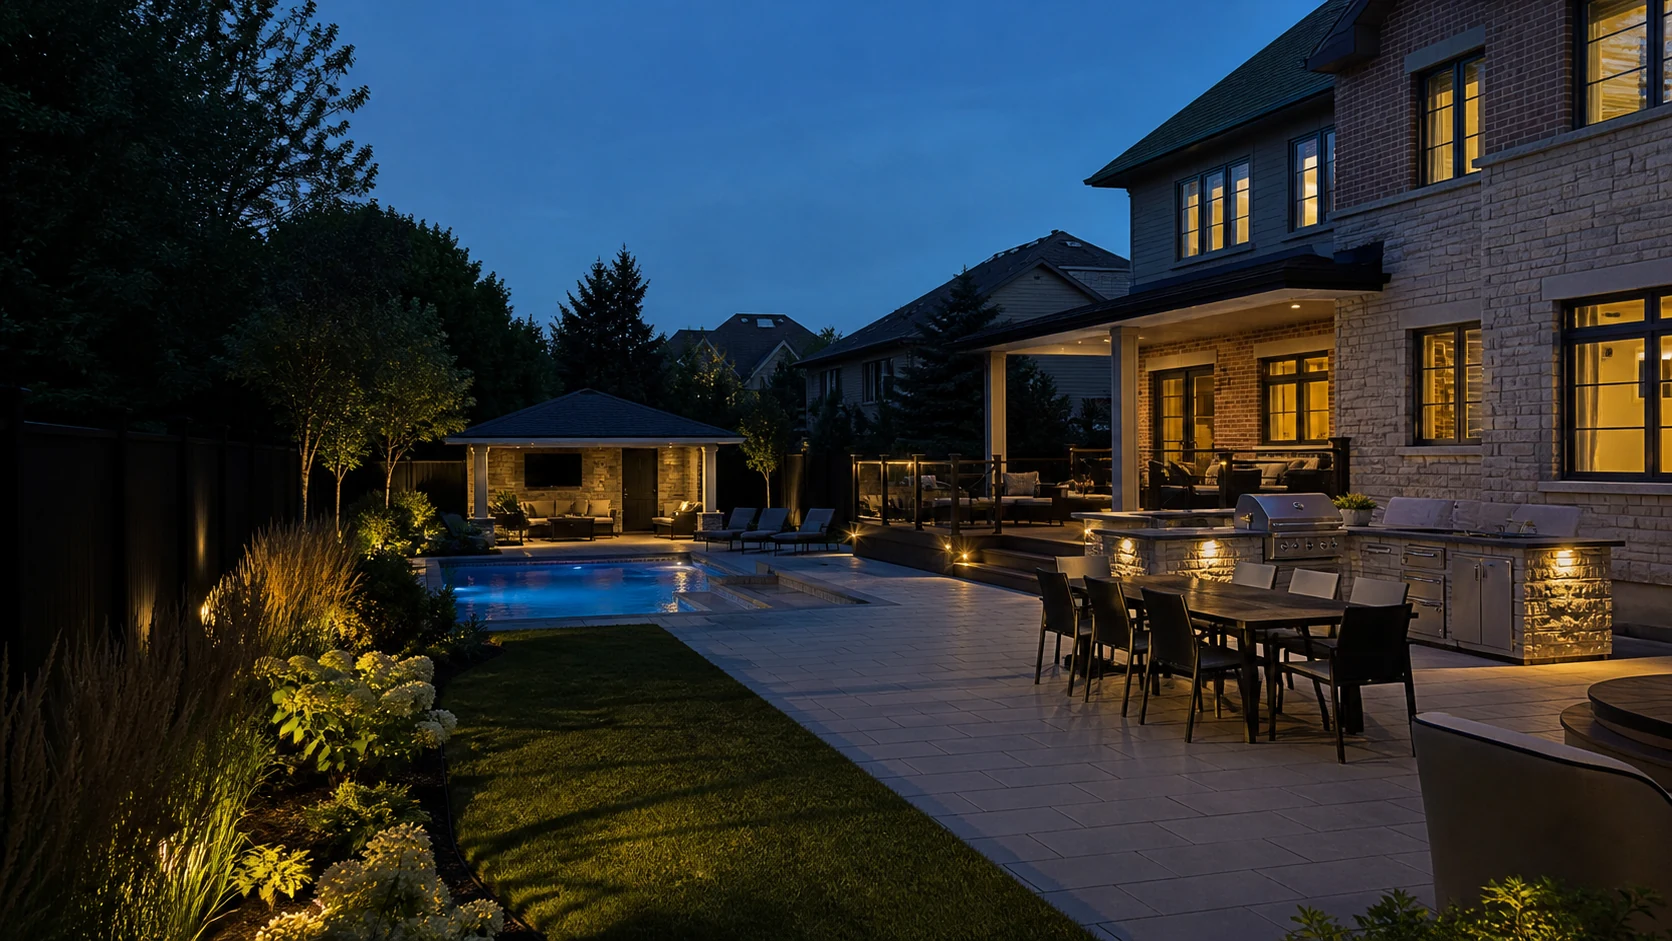
VAUGHAN COMPLETE BACKYARD CONTRACTOR
Coordinated decks, pools, stonework, structures and outdoor living features from first concept to final walkthrough.
20+ Years
Outdoor construction experience
5-Year
Workmanship warranty
WSIB
Coverage in place
$5 Million
Liability insurance
THE PROPERTY-WIDE VIEW
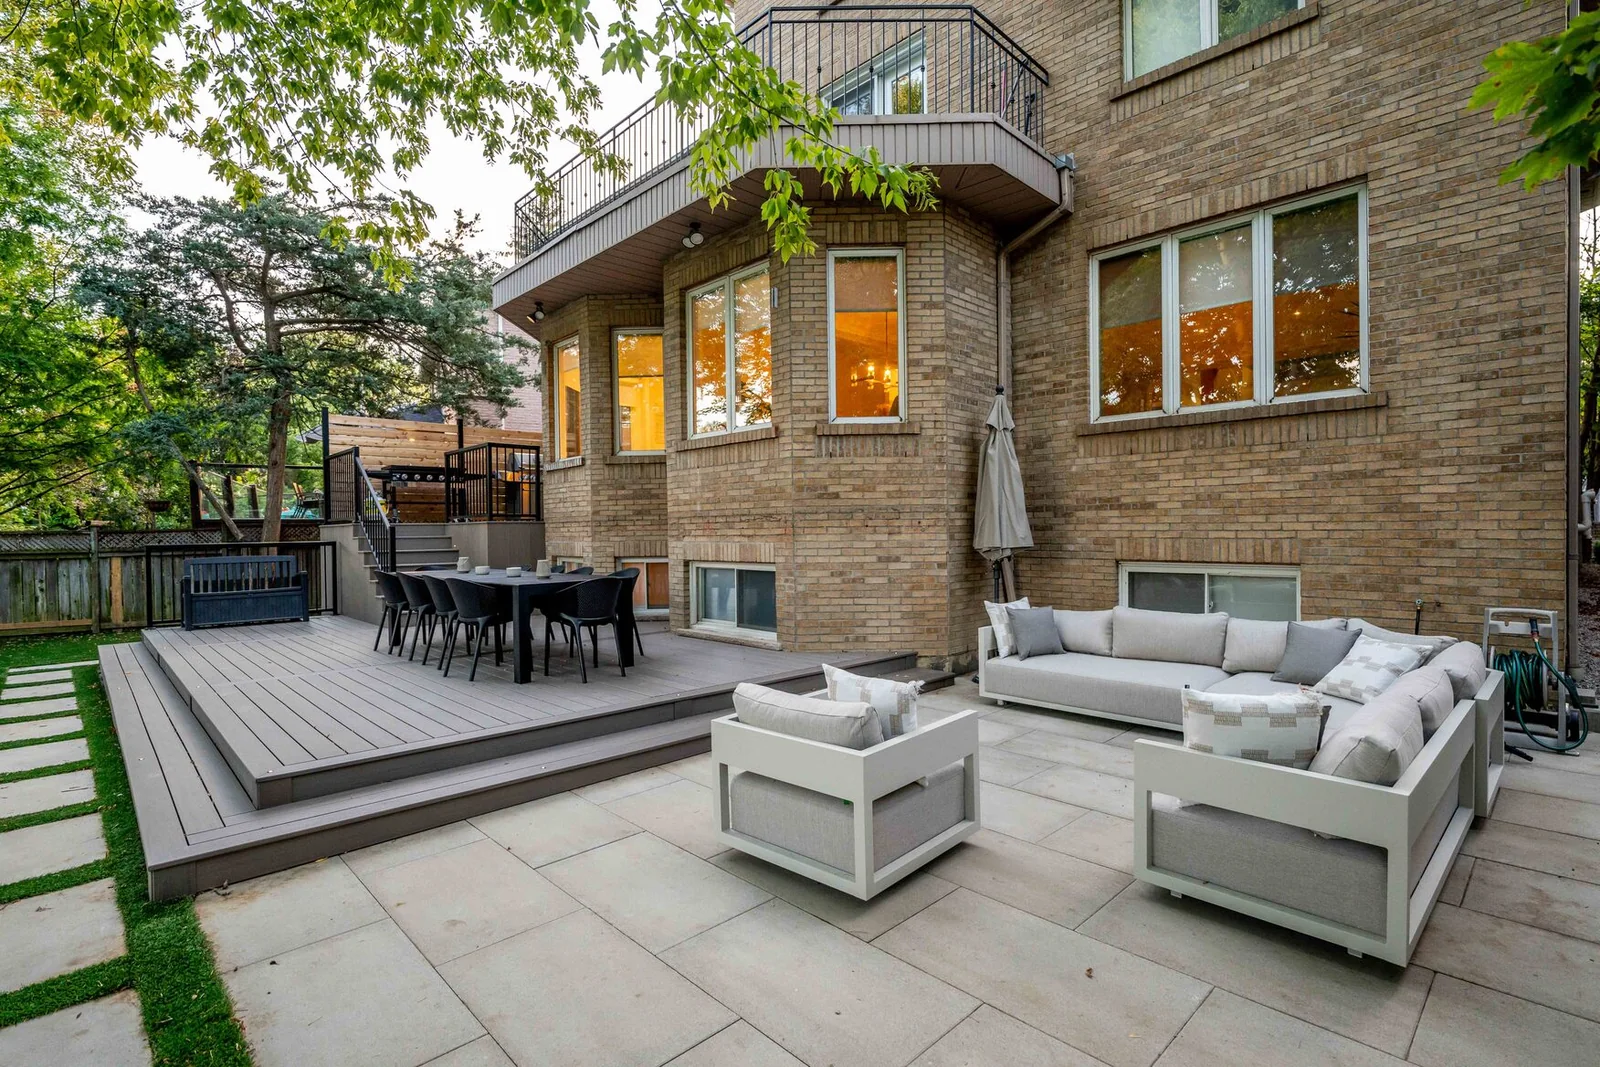
A complete backyard can involve structure, excavation, masonry, carpentry, utilities, finishes and landscape work. Without one shared plan, those pieces compete for space and create expensive changes at their boundaries.
Diamond coordinates the project around use, elevations, access, services and a clear construction sequence so each discipline supports the next.
FIVE CONNECTED SERVICES
The five services follow a practical sequence from structure and excavation to the final landscape layer.
01
Decks establish the relationship to the house, with multiple zones, stairs, railings, lighting and material details scaled to the architecture and full backyard.
02
The pool becomes one anchor in the plan, coordinated with grading, enclosure, equipment, patio widths, shade, cabana and everyday circulation.
03
Patios, driveways, paths, retaining walls, steps and pillars create the durable ground plane and connect front, side and rear access.
04
Cabanas, pergolas, gazebos, fences and privacy screens add shelter and definition while integrating foundations, services and storage.
05
Kitchens, fire and water features, lighting, planting and turf complete the outdoor rooms and make the property feel finished after dark.
PROJECT COORDINATION
Heavy access, underground services and structural foundations belong before delicate finishes and planting.
Plan machinery routes, removals, protection and material staging.
Excavation, drainage, utilities, pool systems and conduits come before finishes.
Deck framing, cabana or pergola foundations, stone bases and finish work are coordinated.
Lighting, planting, turf, cleanup and walkthrough close the project.
OUR PROCESS

We define the complete property, priorities, budget framework and project sequence.

Elevations, materials, services, options and permit needs are coordinated.

Work proceeds in a sequence that protects access and completed finishes.

Landscape details, systems, care and warranty information are reviewed.
PLANNING OUTDOOR PROJECTS IN VAUGHAN
Vaughan provides building-permit guidance for decks and structures and a separate process for swimming-pool grading and fence enclosures. Zoning still applies where a small uncovered deck may be permit-exempt.
Attachment, height, area, guards and zoning determine the building-permit path.
In-ground and above-ground pools require current grading and enclosure review before installation.
Size, plumbing, location and grading can create building and engineering requirements.
Tree protection, boulevard condition, machinery routes and neighbouring property should be considered early.
For current requirements, review the Vaughan building permits and the Vaughan swimming-pool permits. Requirements vary by property and project and can change.
VAUGHAN PROJECT FAQS
Useful planning begins with honest answers about the property, priorities and complete project scope.
Ask About My Project
START YOUR VAUGHAN PROJECT
Share the property address, project ideas, preferred timing and any photos or plans you already have. We will review the details and follow up about the next step.
01
Your property
Include the Vaughan address or postal code and what is already in the yard.
02
Your priorities
Tell us which services, activities and features matter most.
03
Your timing
Let us know whether you are exploring, budgeting or ready to move forward.