 Decks
Decks Pools
Pools Stonework
 Outdoor Structures
 Outdoor Living
NEWMARKET DECK AND BACKYARD CONTRACTOR
Connect Your Newmarket Home to the Whole Backyard
Custom decks, pools and landscapes that turn grade changes, mature lots and disconnected levels into comfortable outdoor rooms.

NEWMARKET DECK AND BACKYARD CONTRACTOR
Custom decks, pools and landscapes that turn grade changes, mature lots and disconnected levels into comfortable outdoor rooms.
DESIGN THROUGH THE LEVELS
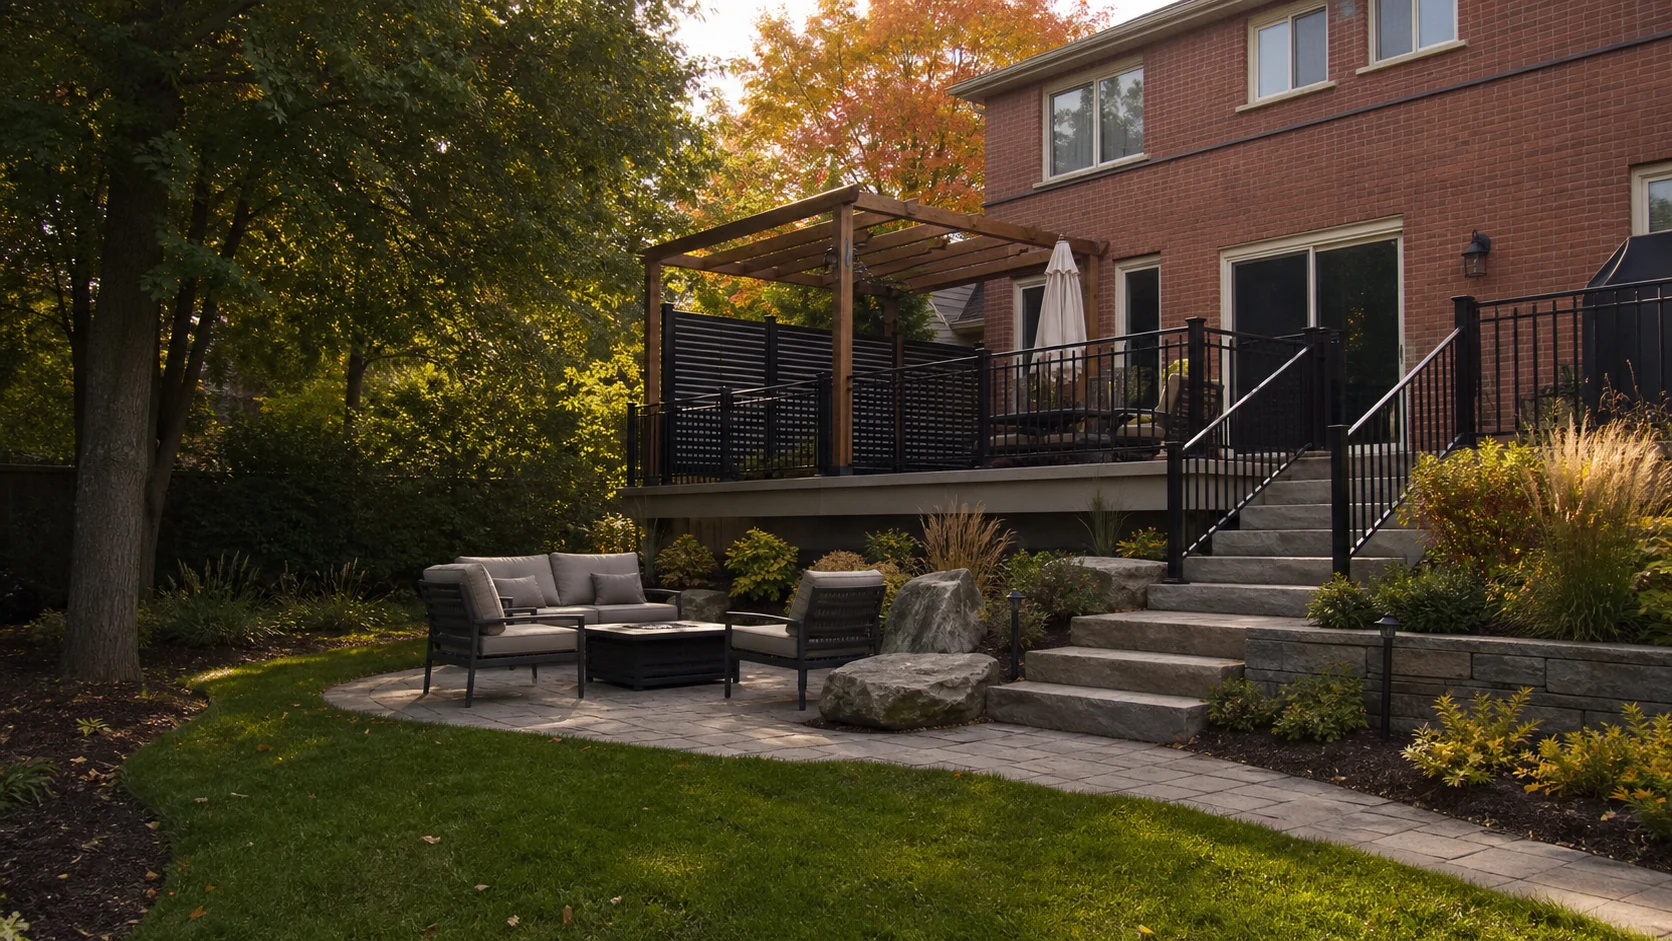
Many established yards have a story written into them already: a raised back door, an aging deck, mature trees, a lower lawn and pieces of hardscape added at different times.
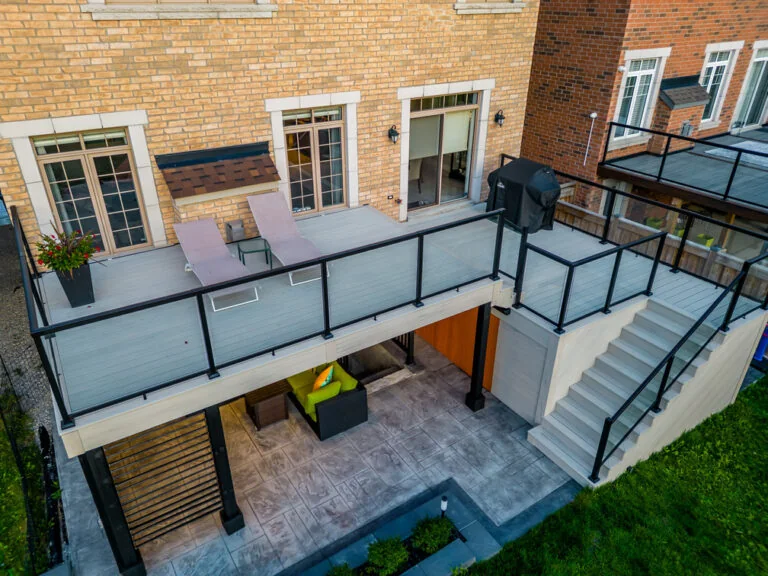
We reorganize those levels around movement. Deck, stairs, patio, pool, retaining, structures and planting are designed as a sequence so the property feels easier to use from top to bottom.
20+ years
Outdoor construction experience
5-year
Workmanship warranty
WSIB and $5M
Coverage and liability insurance
OUTDOOR ZONES
Instead of five isolated services, we organize the property into three connected outdoor zones.
01
Decks: The upper zone begins at the home with a deck sized for dining, cooking and everyday sitting, then uses well-proportioned stairs to invite movement into the yard. Explore decks.
Outdoor Living: Lighting, fire, kitchens and planting carry the design through every zone and make level changes easier to read after dark. Explore outdoor living.
02
Stonework: Stone stairs, patios, paths and retaining walls stabilize and connect levels while creating durable landings and gathering areas. Explore stonework.
Pools: A pool or plunge pool can anchor the middle or lower zone when enclosure, sun, patio circulation, equipment and grade are resolved together. Explore pools.
03
Outdoor Structures: Pergolas, gazebos, privacy screens and fences shape shade and enclosure at the locations where people spend the most time. Explore outdoor structures.
A PROPERTY IN THREE ZONES
Thinking in zones keeps the layout clear while allowing each part of the property to do a different job.
Deck, dining and cooking support everyday convenience and the indoor-outdoor threshold.
Stairs, patios, pool and paths create destinations and comfortable movement across grade.
Fences, screens, structures and planting shape privacy, views and the sense of enclosure.
Lighting, drainage and material repetition make the property feel like one design.
OUR PROCESS
Four focused decisions keep the levels, circulation and construction sequence working together.
01
We review doors, grade, existing structures, trees and drainage.
02
Landings, stairs, paths, pool circulation and furniture zones are tested.
03
Structure, stone, finishes, lighting and approvals are coordinated.
04
The work proceeds in an order that protects completed levels and access.
PLANNING OUTDOOR PROJECTS IN NEWMARKET
Newmarket provides separate guidance for building permits, deck zoning and swimming-pool enclosures. Pool excavation or access across Town property can also add road-occupancy or permission requirements.
Attachment, area, height and setbacks should be confirmed before the upper level is finalized.
A site plan should coordinate pool, equipment, fencing, gates, structures and property lines.
Machinery routes over a boulevard or other Town property may require separate permission.
Wall height, proximity and drainage can affect design and permit requirements.
For current requirements, review the Newmarket building and renovating and the Newmarket swimming-pool enclosures. Requirements vary by property and project and can change.
NEWMARKET PROJECT FAQS
Useful planning begins with honest answers about the property, priorities and complete project scope.
Ask About My Project
START YOUR NEWMARKET PROJECT
Share the property address, project ideas, preferred timing and any photos or plans you already have. We will review the details and follow up about the next step.
01
Your property
Include the Newmarket address or postal code and what is already in the yard.
02
Your priorities
Tell us which services, activities and features matter most.
03
Your timing
Let us know whether you are exploring, budgeting or ready to move forward.