 Decks
Decks Pools
Pools Stonework
 Outdoor Structures
 Outdoor Living
MARKHAM OUTDOOR LIVING DESIGN-BUILD
Make More of Your Markham Backyard
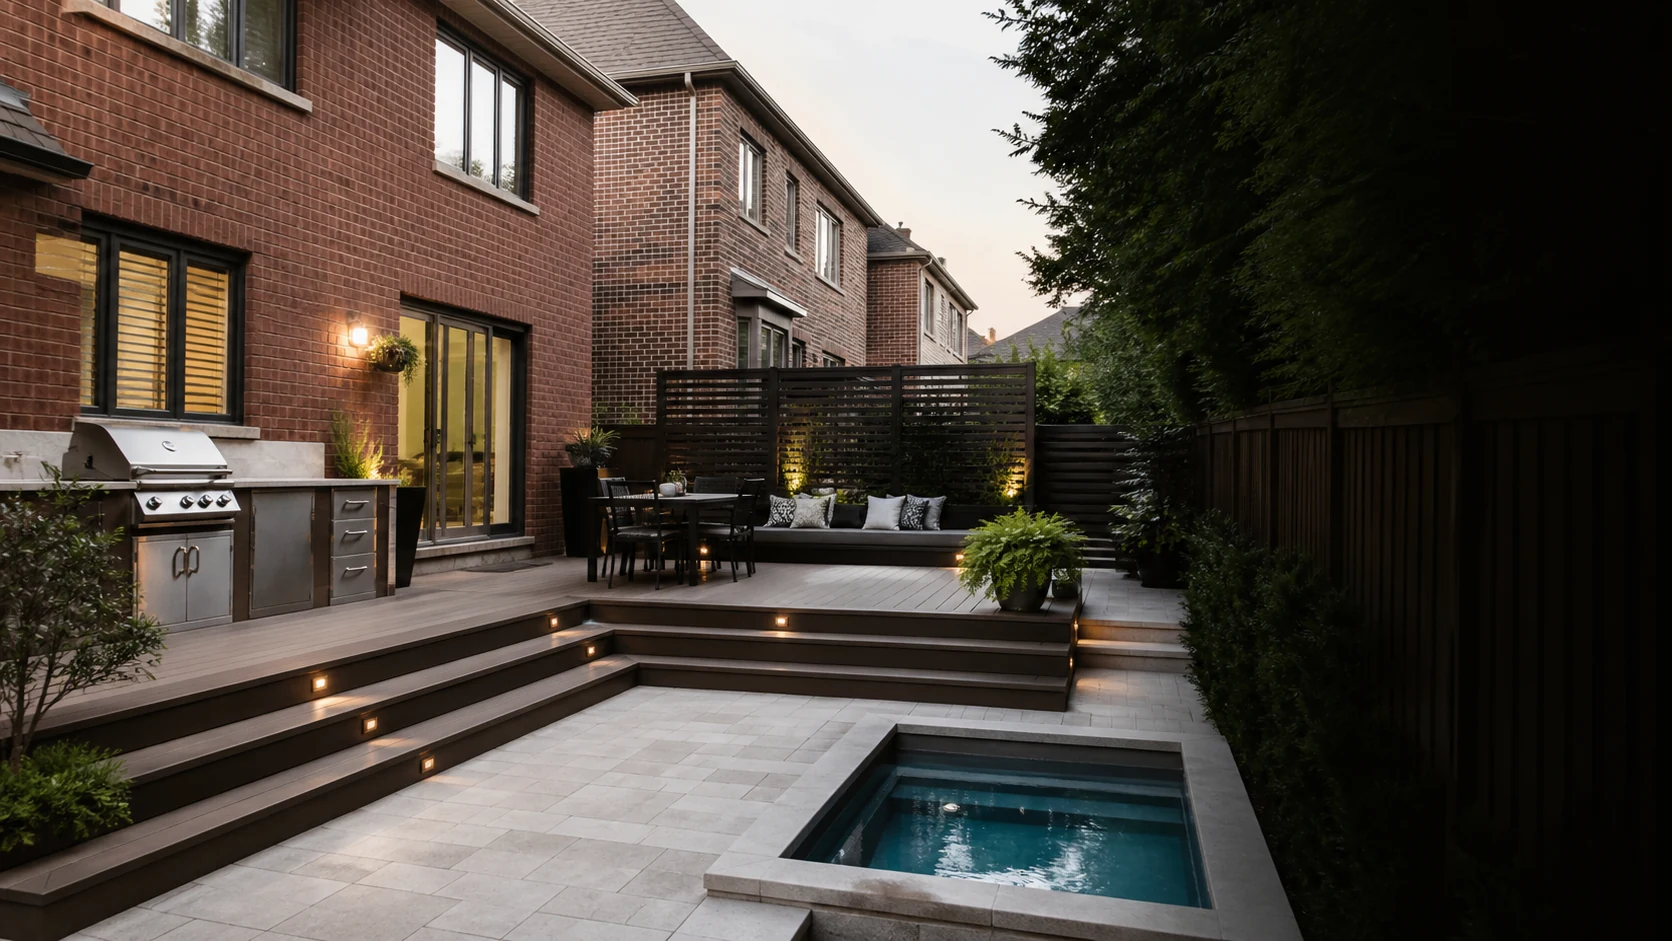
Space-smart decks, pools, stonework, structures and landscaping designed to make every connection count.

MARKHAM OUTDOOR LIVING DESIGN-BUILD
Space-smart decks, pools, stonework, structures and landscaping designed to make every connection count.
20+ Years
Outdoor construction experience
5-Year
Workmanship warranty
WSIB
Coverage in place
$5 Million
Liability insurance
DESIGN THE CLEARANCES FIRST
On a more compact Markham lot, a few centimetres can influence whether dining chairs move comfortably, a gate opens correctly or the route around a pool feels natural.
We design from circulation outward. Furniture, doors, stairs, setbacks, equipment, privacy and drainage establish the working geometry before the finish palette is refined.
FIVE CONNECTED SERVICES
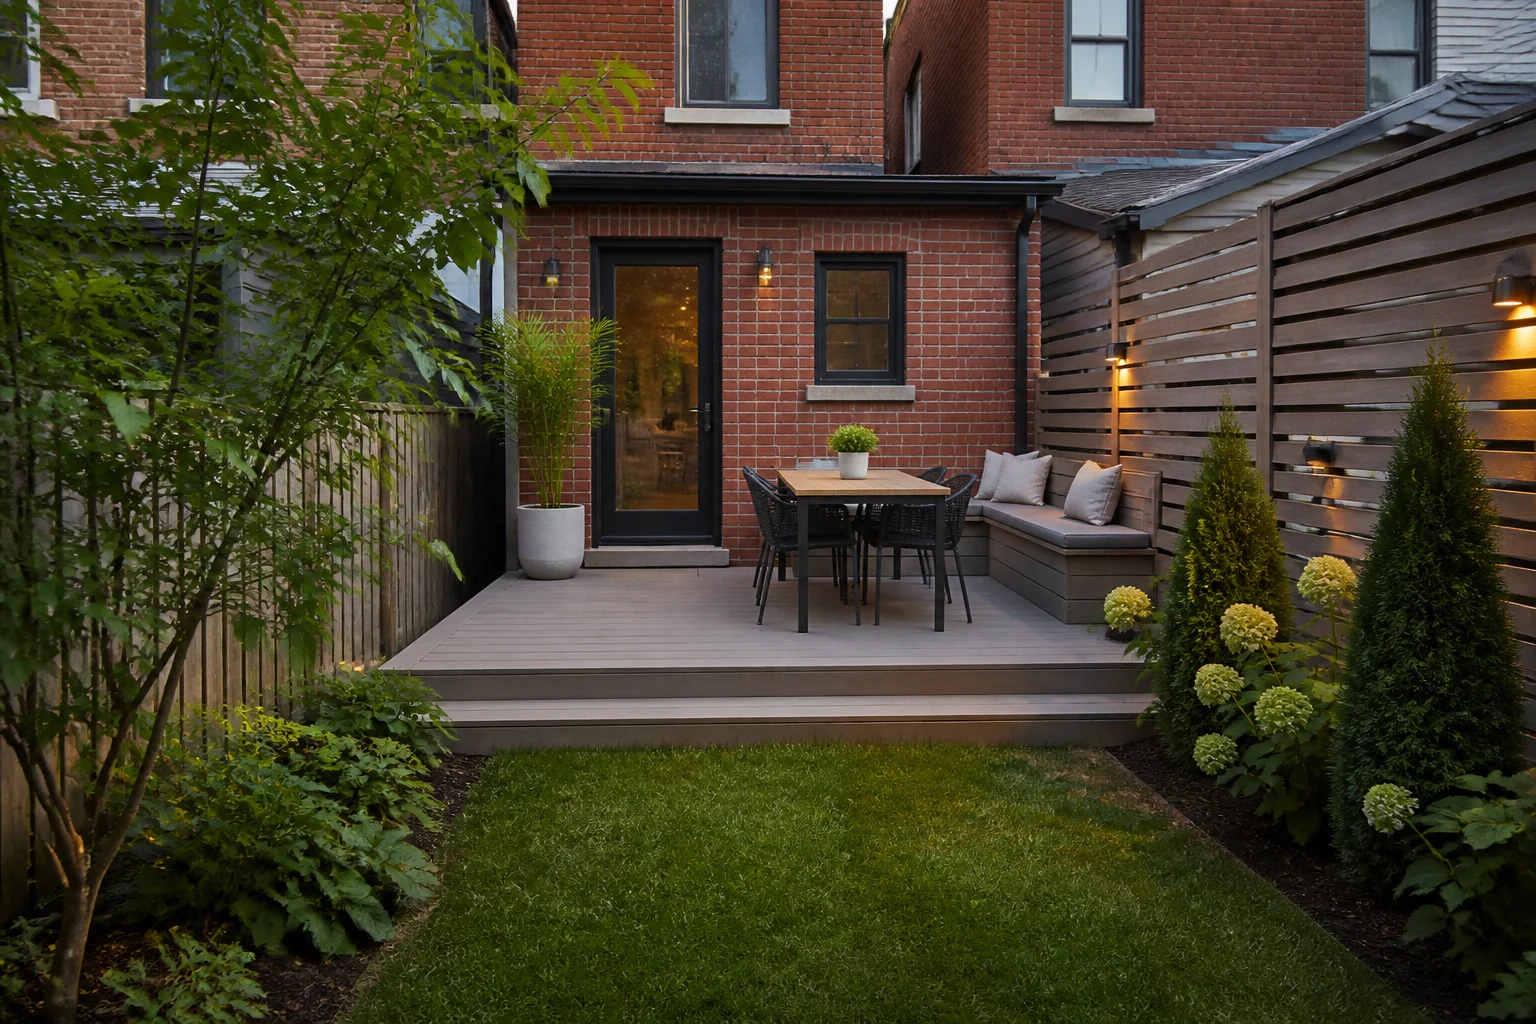
Each feature needs to earn its place and support more than one part of daily outdoor life.
01
Multi-level and ground-level decks can resolve thresholds while combining dining, cooking, seating, privacy and storage in a precise footprint.
02
Compact pools and plunge pools can work when water, coping, circulation, enclosure, equipment and remaining lounge space are tested together.
03
Patios, paths, steps and retaining details can create a clean continuous floor while preserving drainage and comfortable movement.
04
Pergolas, cabanas and privacy screens provide enclosure vertically, using carefully placed posts and roof lines instead of crowding the ground plane.
05
Built-in cooking, fire, lighting and planting can add function in layers, with utilities and maintenance access planned into the compact layout.
PLANNING OUTDOOR PROJECTS IN MARKHAM
Markham directs homeowners to confirm permit, zoning and applicable-law requirements. Deck attachment, height and area matter, while pool projects require enclosure planning and site information before construction.
Attachment, elevation and area can determine whether a building permit and detailed drawings are required.
Pool, fence, gate, utilities clearance and site plan information need to be coordinated.
Patios and landscaping should maintain responsible drainage on the subject and neighbouring properties.
Property searches can identify zoning and potential review by agencies such as TRCA or MTO.
For current requirements, review the Markham building permits and the Markham guide to building permits. Requirements vary by property and project and can change.
SPACE-SMART MOVES
The goal is not to disguise the property size. It is to remove friction and create strong visual depth.
A strong view from the house makes the yard feel composed and longer.
Benches, planters and steps can define space while serving more than one function.
Screens and planting should block specific sightlines instead of surrounding every surface.
Cushions, pool accessories and cooking tools need planned locations that do not interrupt circulation.
OUR PROCESS

We measure the site and model circulation, furniture and clearances.

Materials, privacy, services, storage, planting and approvals are coordinated.

Our team constructs the agreed plan and reviews the completed space with you.
MARKHAM PROJECT FAQS
Useful planning begins with honest answers about the property, priorities and complete project scope.
Ask About My Project
START YOUR MARKHAM PROJECT
Share the property address, project ideas, preferred timing and any photos or plans you already have. We will review the details and follow up about the next step.
01
Your property
Include the Markham address or postal code and what is already in the yard.
02
Your priorities
Tell us which services, activities and features matter most.
03
Your timing
Let us know whether you are exploring, budgeting or ready to move forward.