 Decks
Decks Pools
PoolsBARRIE OUTDOOR LIVING CONTRACTOR
Custom Decks, Pools and Outdoor Living in Barrie
Thoughtful design and coordinated construction for Barrie backyards, from one focused deck or pool to a complete outdoor transformation.

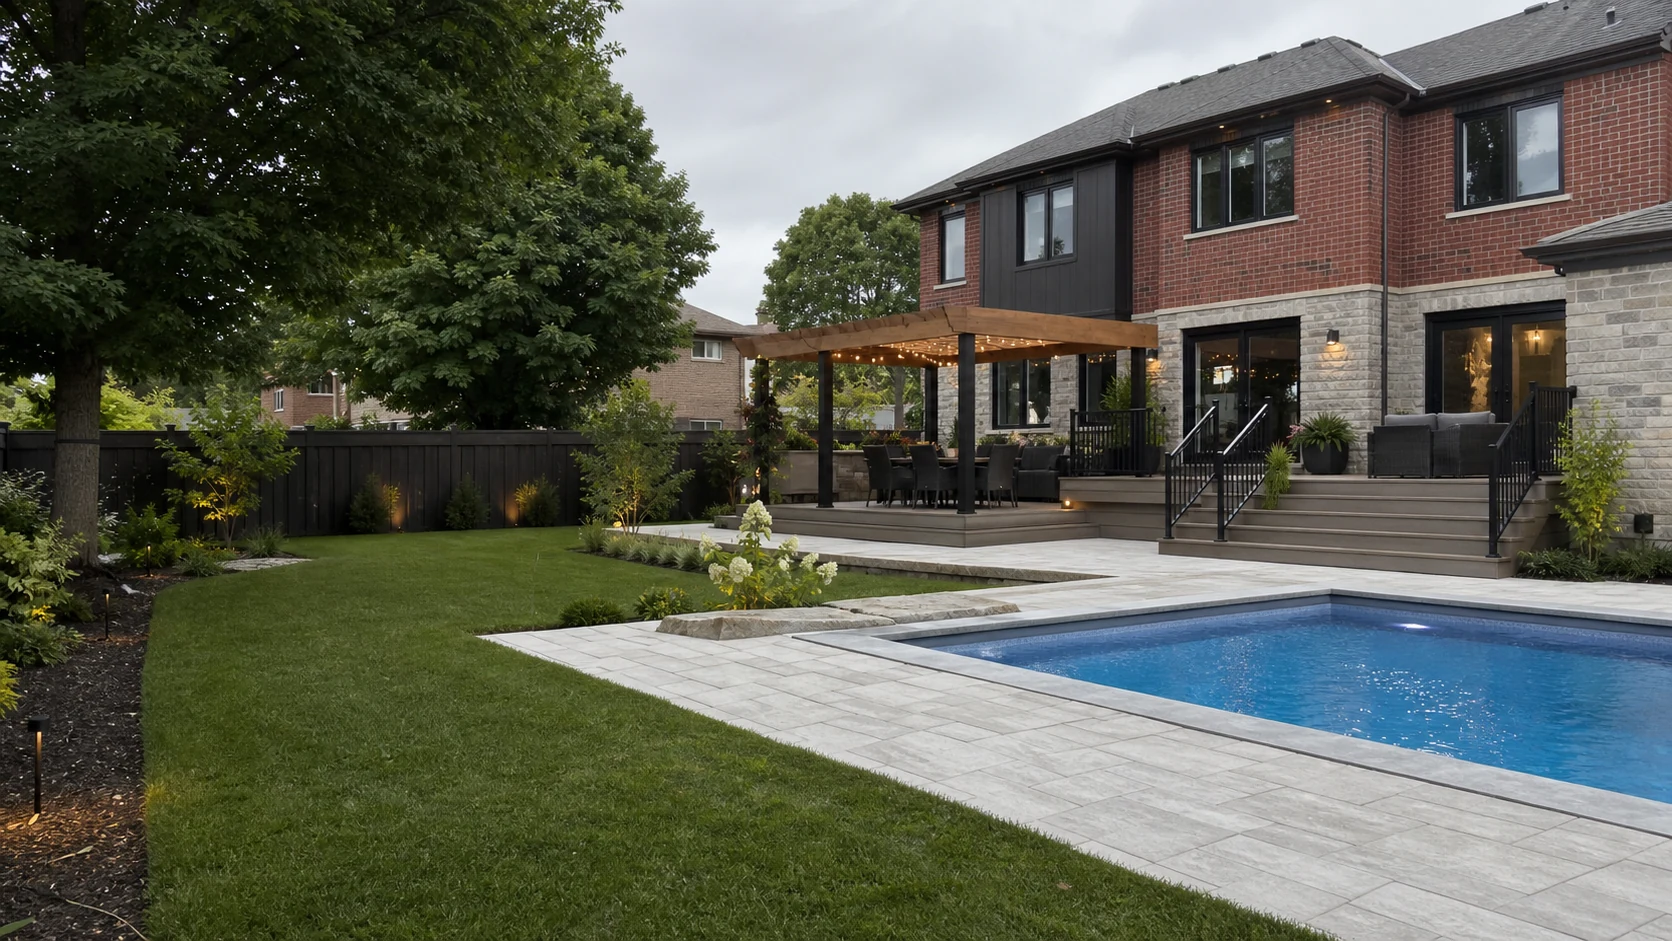
BARRIE OUTDOOR LIVING CONTRACTOR
Thoughtful design and coordinated construction for Barrie backyards, from one focused deck or pool to a complete outdoor transformation.
20+ Years
Outdoor construction experience
5-Year
Workmanship warranty
WSIB
Coverage in place
$5 Million
Liability insurance
BUILT AROUND THE WHOLE PROPERTY
A Barrie outdoor project can involve much more than choosing a deck board or pool shape. Grade, drainage, access, setbacks, mature trees, neighbouring views, existing structures and the way your family moves between the house and yard all influence the result.
Diamond Decks & Pools brings the major decisions together early. We consider the deck, pool, patio, structures, lighting and landscape as connected parts of one property, even when the work will be completed in phases.
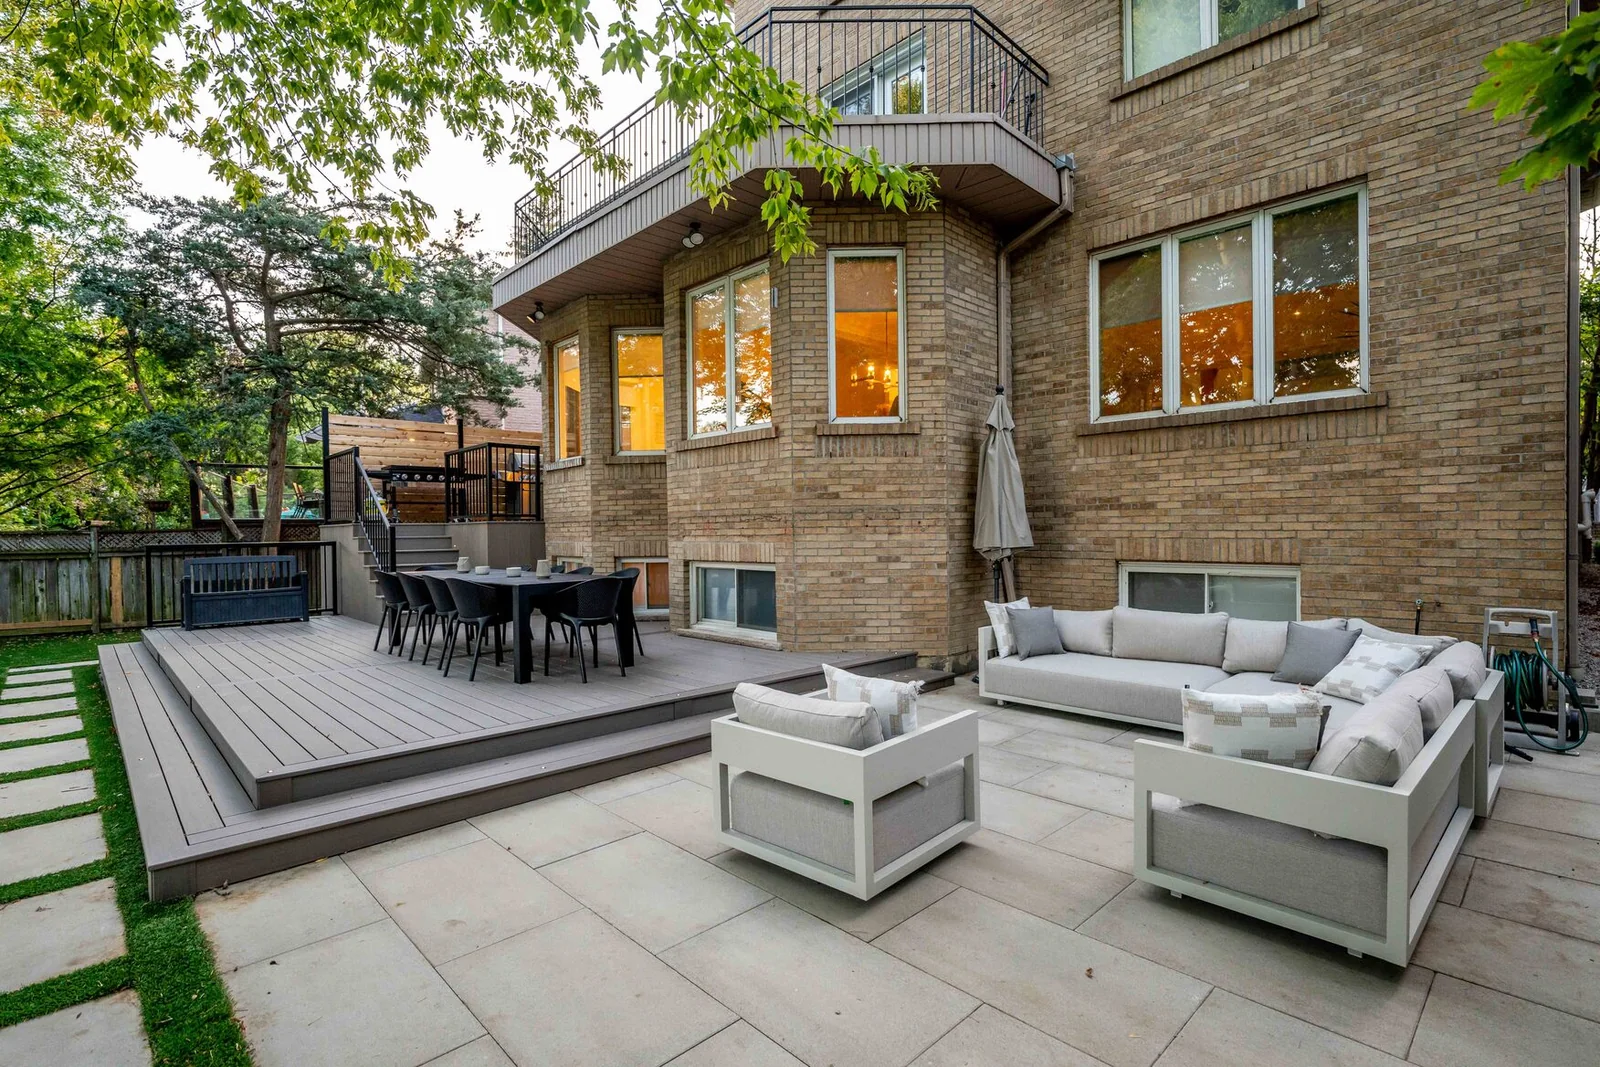
DECKS AND POOLS IN BARRIE
A deck shapes the transition from the home. A pool changes circulation, grading, privacy and the entire surrounding landscape. Planning them together produces cleaner elevations, safer movement and fewer compromises at the edges.
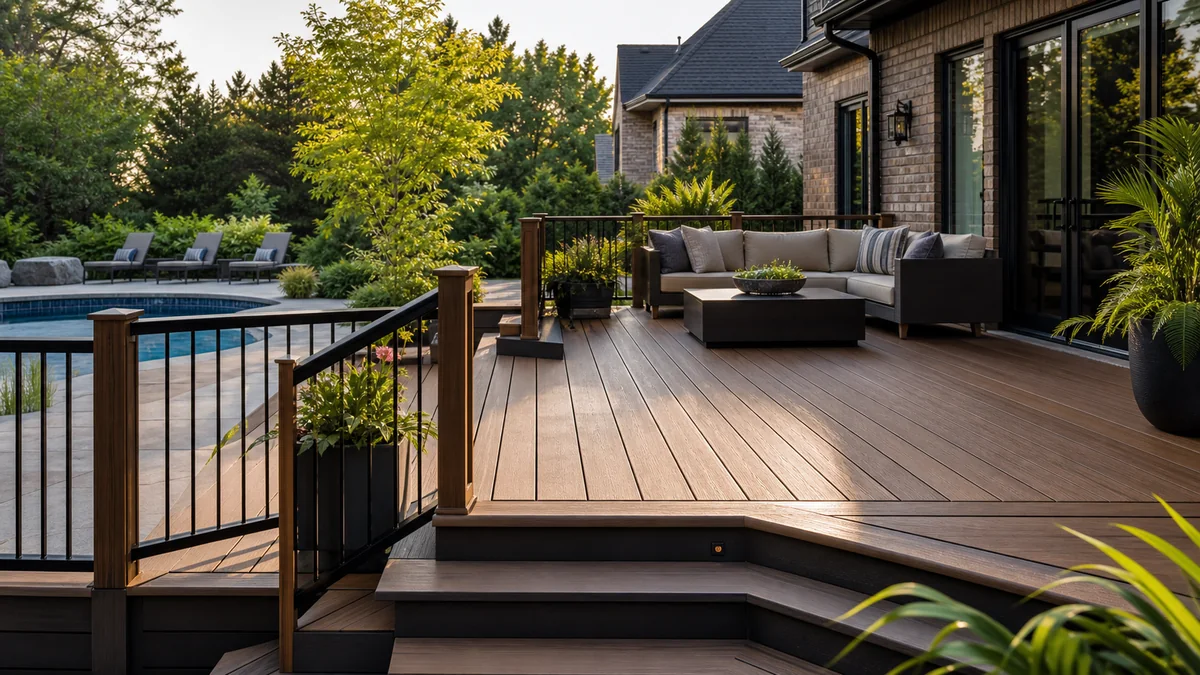
We design ground-level, raised, multi-level and poolside decks around everyday use. Material options include composite, PVC, IPE, cedar and pressure-treated wood, with steel framing available where its performance and long-term stability suit the project.
Stairs, railings, privacy, lighting, board direction, fascia and transitions to the yard are resolved as part of the design, not left as afterthoughts.
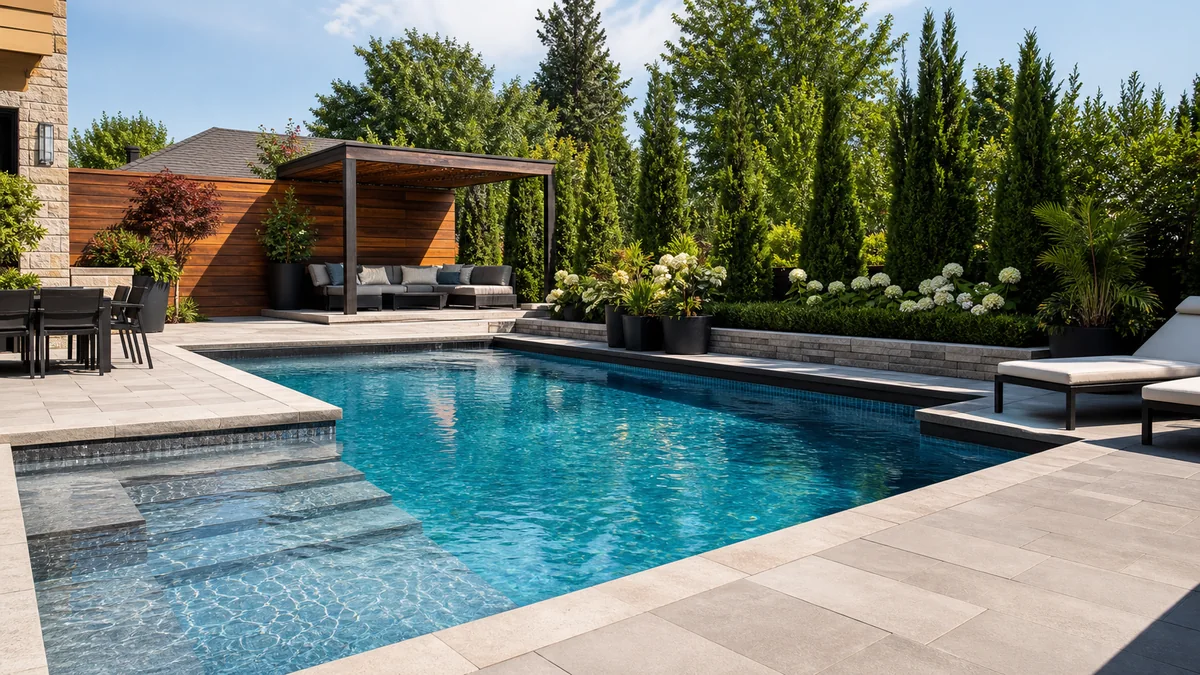
Pool planning begins with how the whole yard should work. We help Barrie homeowners consider vinyl liner, fiberglass, ICF and compact plunge-pool options, then coordinate the pool with access, coping, patios, decks, fencing, covers and equipment locations.
The goal is a pool environment that feels connected to the home and leaves comfortable room for swimming, lounging, dining and movement.
EVERYTHING AROUND THE MAIN FEATURES
The supporting elements are what make a backyard feel complete. We coordinate the surfaces, structures and landscape so the finished property reads as one design.

Patios, walkways, retaining walls, interlock driveways, steps and pillars need a stable base, purposeful drainage and clean transitions. We select formats and colours that complement the home and connect naturally with the deck, pool and garden.

Fences, privacy screens, pergolas, gazebos and cabanas add shade, shelter, privacy and architectural definition. Placement, foundations, height, views and nearby features are considered before the structure is detailed.

Outdoor kitchens, fire and water features, lighting, planting, sod and artificial turf bring comfort and atmosphere to the plan. We coordinate service routes, activity zones and seasonal care so these features support real life outdoors.
PLANNING OUTDOOR PROJECTS IN BARRIE
Outdoor construction can involve zoning, building permits, pool-enclosure requirements, excavation, right-of-way access and conservation-authority review. The path depends on the property and the exact scope.
We identify the likely approval and information needs early so they can inform the design, estimate and project sequence.
Setbacks, lot coverage, deck structure and accessory buildings should be checked against current City requirements before dimensions are finalized.
Pool layout, barriers, gates and access need to work together under Barrie’s current pool-enclosure rules and the selected pool design.
Machinery routes, material staging, underground utilities and any use of City property should be understood before demolition or digging begins.
Grade changes should protect drainage patterns. Some properties may also require screening or permission from the applicable conservation authority.
For current requirements, review the City of Barrie’s residential building permit guidance, Pool Enclosure By-law, right-of-way activity permit information and building project resources. Requirements vary by property and project and can change.
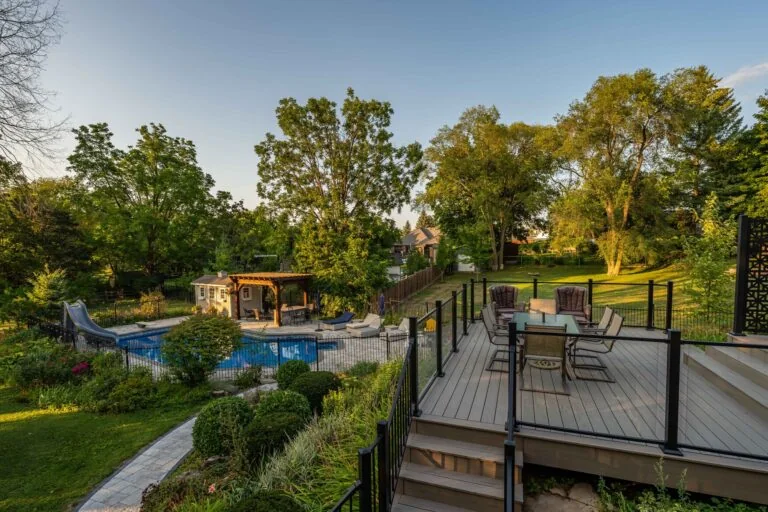
ONE COORDINATED DESIGN-BUILD TEAM
A successful outdoor space is defined by its connections: the step from the kitchen to the deck, the route from the pool to the shade, the way a retaining wall resolves a grade change and the place where lighting, drainage and planting meet.
Coordinating those decisions through one team helps protect the design intent, reduce trade conflicts and keep the finished yard comfortable to use.
OUR PROCESS
A clear process keeps design, approvals, selections, budget and construction moving in the same direction.

Tell us about the property, the way you want to use it, your priorities, preferred timing and working budget.

We review site conditions, develop the layout and use 3D visualization when it helps clarify scale and decisions.

Selections, estimate and approval needs are organized before our team builds the agreed project with clear communication.
We review the completed work, care guidance and applicable warranty information so the space is ready to enjoy.
BARRIE PROJECT FAQS
Every property is different, but these answers will help you prepare for the first design conversation.

START YOUR BARRIE PROJECT
Share your address, project ideas, preferred timing and any photos or plans you already have. We will review the details and follow up about the next step.
01
Your Property
Include the Barrie address or postal code and tell us what is already in the yard.
02
Your Priorities
Describe the services, features and everyday activities that matter most.
03
Your Timing
Let us know whether you are exploring, budgeting or ready to move forward.