 Decks
Decks Pools
Pools Stonework
 Outdoor Structures
 Outdoor Living
OUTDOOR LIVING CONTRACTORS IN TORONTO & THE GTA
Complete Outdoor Living for Toronto & GTA Homes
Coordinate kitchens, fire and water features, lighting, garden design, sod, and artificial turf around the way you want to live outside.

OUTDOOR LIVING CONTRACTORS IN TORONTO & THE GTA
Coordinate kitchens, fire and water features, lighting, garden design, sod, and artificial turf around the way you want to live outside.
COMPLETE THE EXPERIENCE, NOT JUST THE CHECKLIST
Outdoor living features work best when they support one another. A kitchen needs useful lighting and circulation. A fire feature needs safe spacing and comfortable seating. Planting, turf, and water can soften hard surfaces while managing views and movement.
Diamond Decks & Pools plans utilities, clearances, drainage, furniture, storage, maintenance, planting, and the relationship to decks, pools, patios, and structures before the individual features are installed.
EXPLORE OUTDOOR LIVING SERVICES
Each feature solves a different need. Open any service for planning guidance, construction considerations, and practical answers.
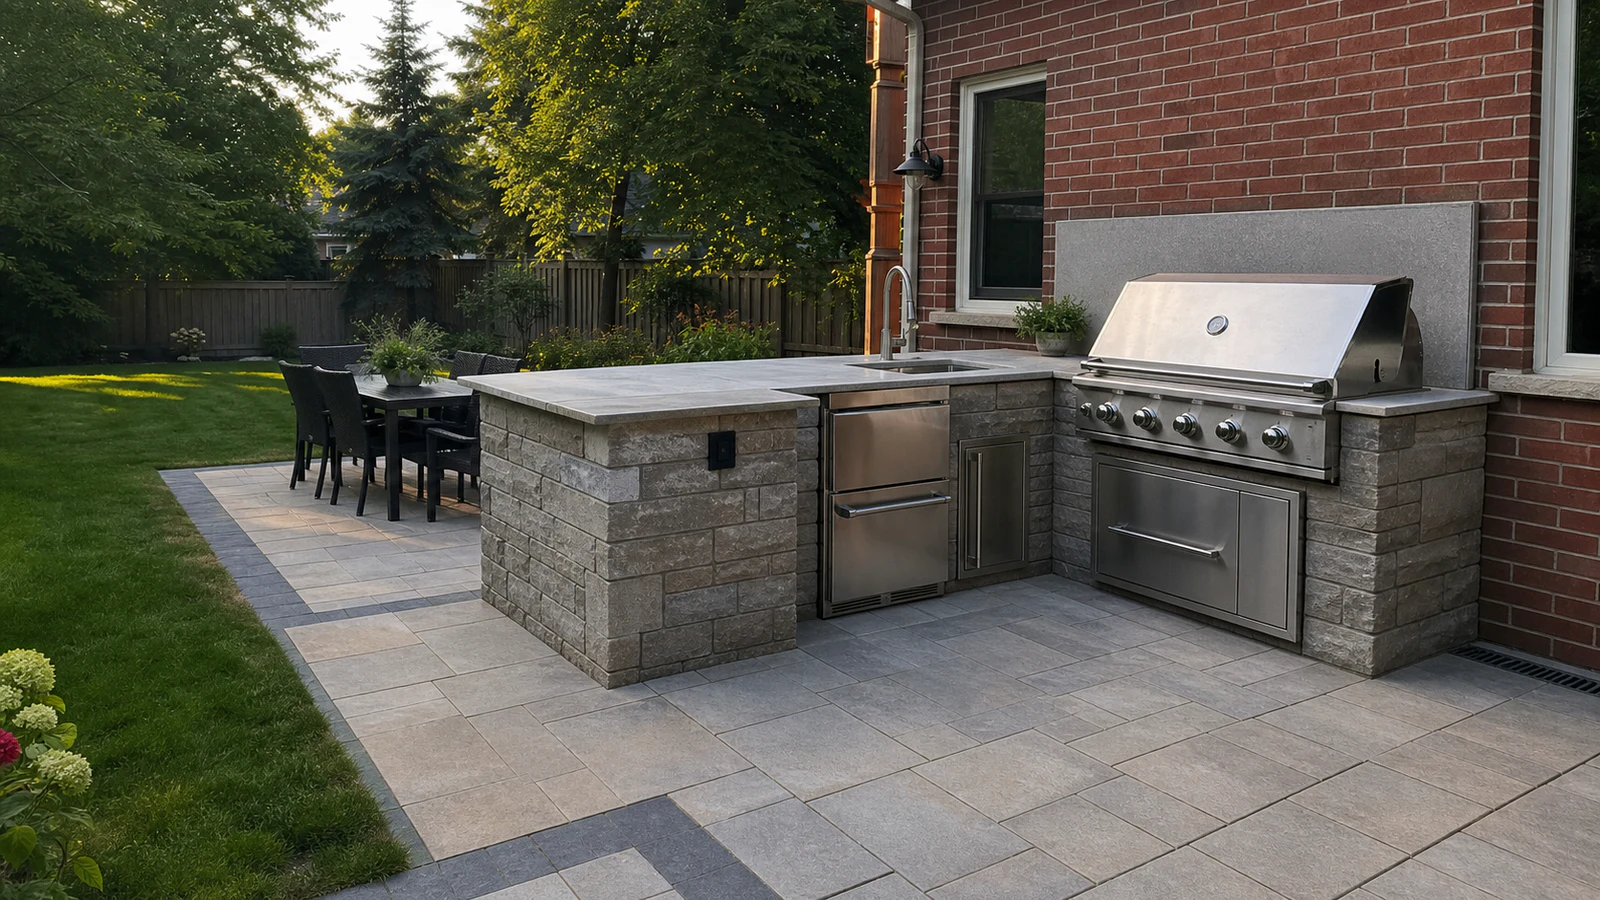
Weather-ready cooking and prep spaces planned around appliances, utilities, storage, clearances, serving, and circulation.
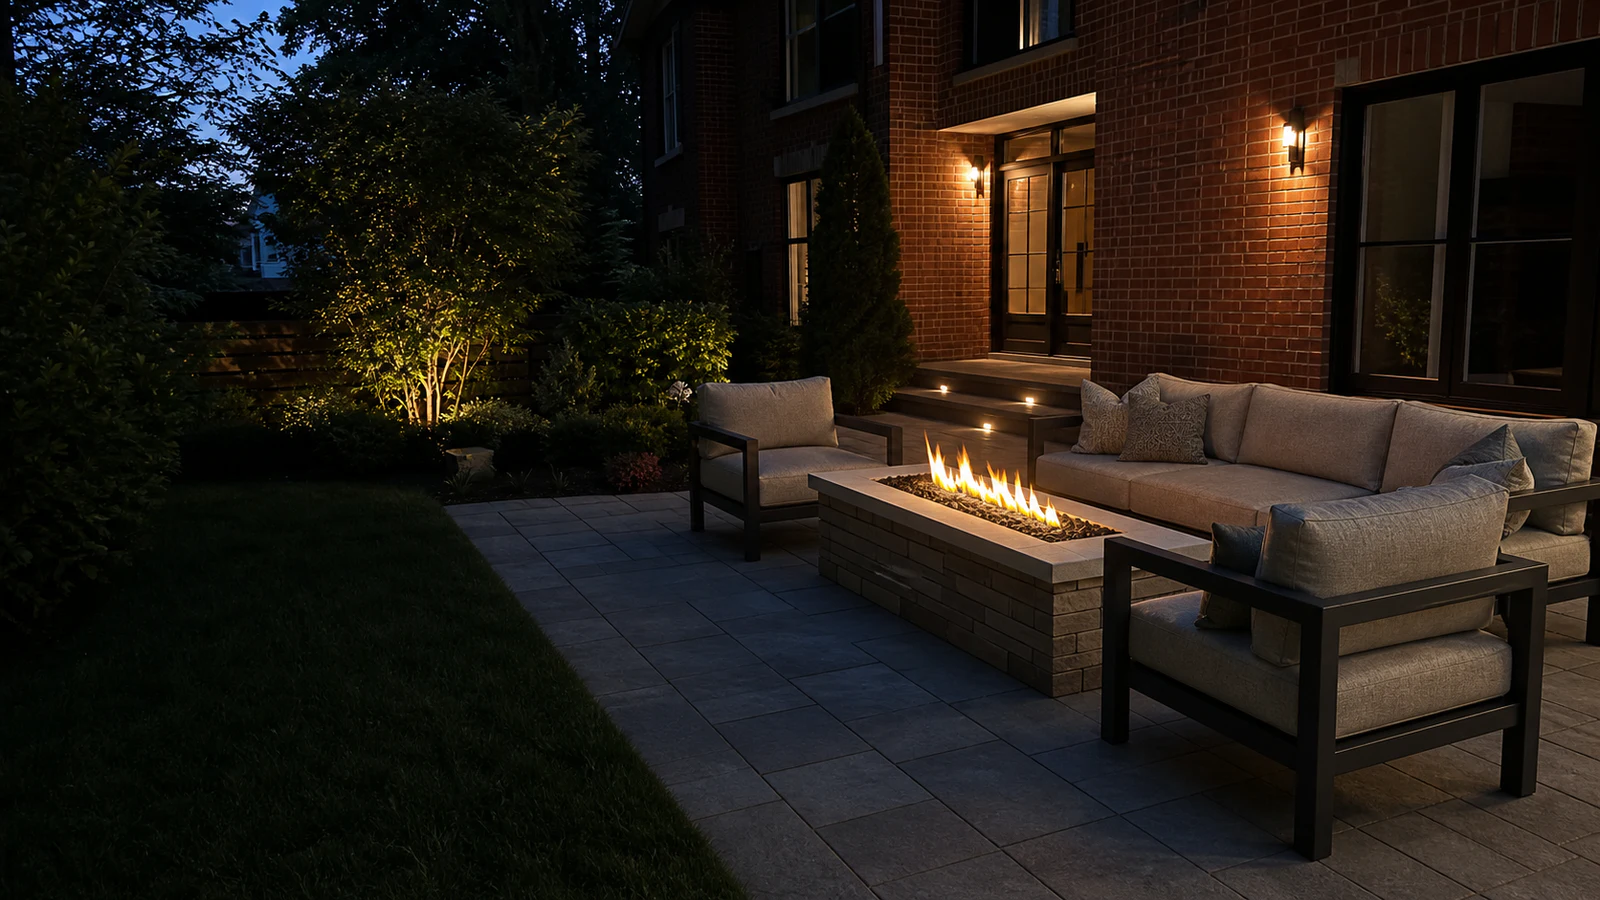
Gas or wood-burning focal points planned around heat, fuel, seating, wind, clearances, maintenance, and local requirements.
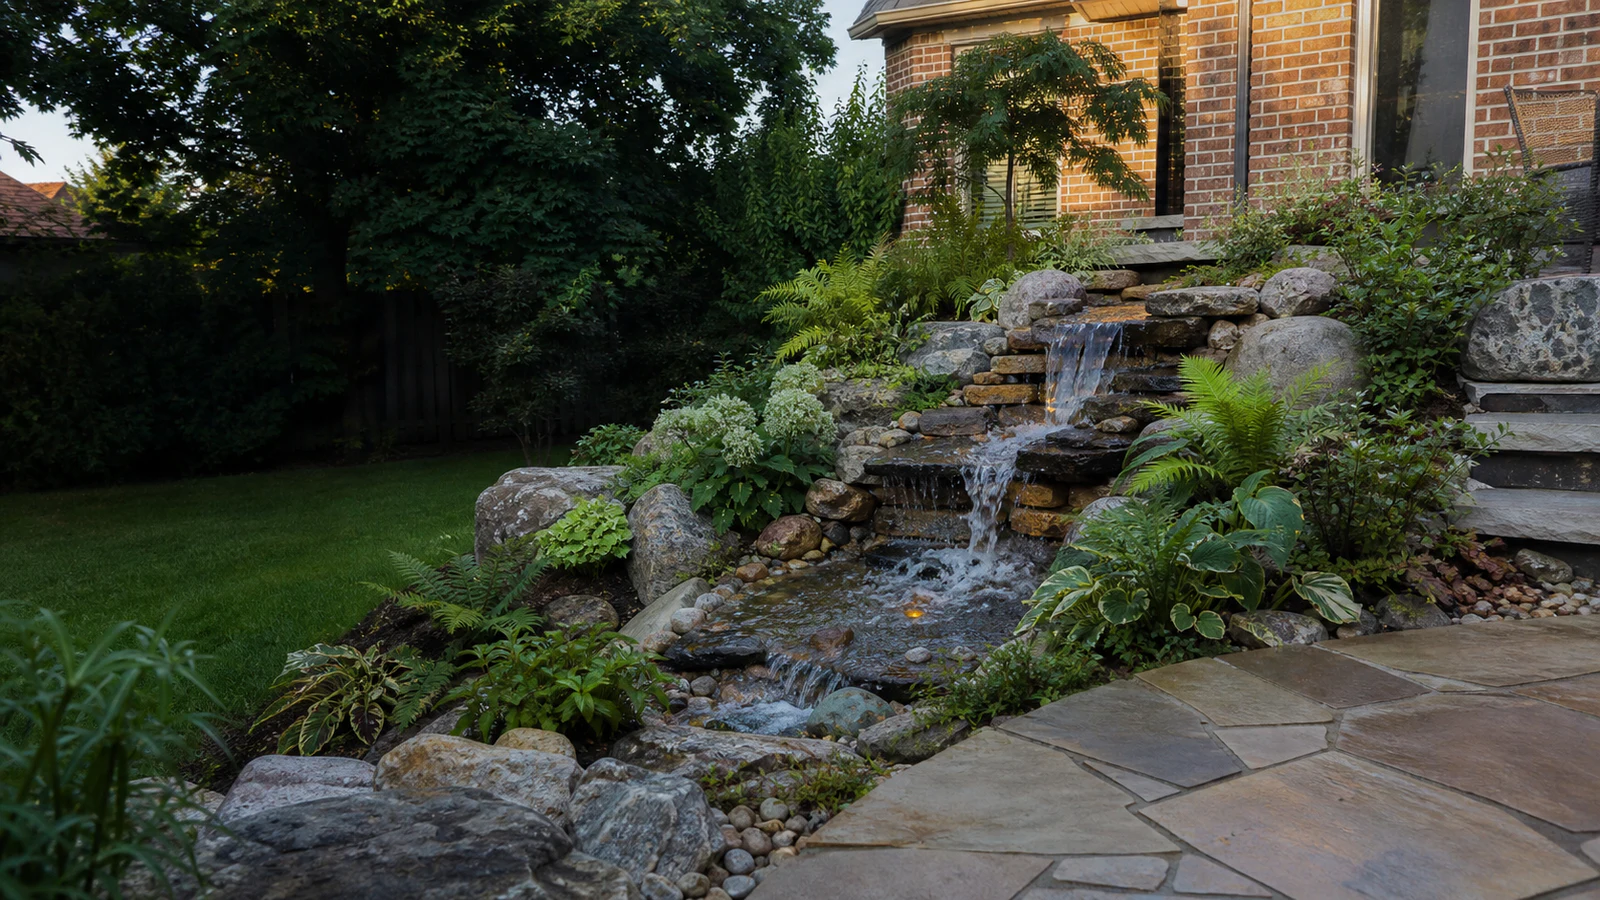
Pondless waterfalls and decorative water designed around sound, scale, access, drainage, planting, and seasonal care.
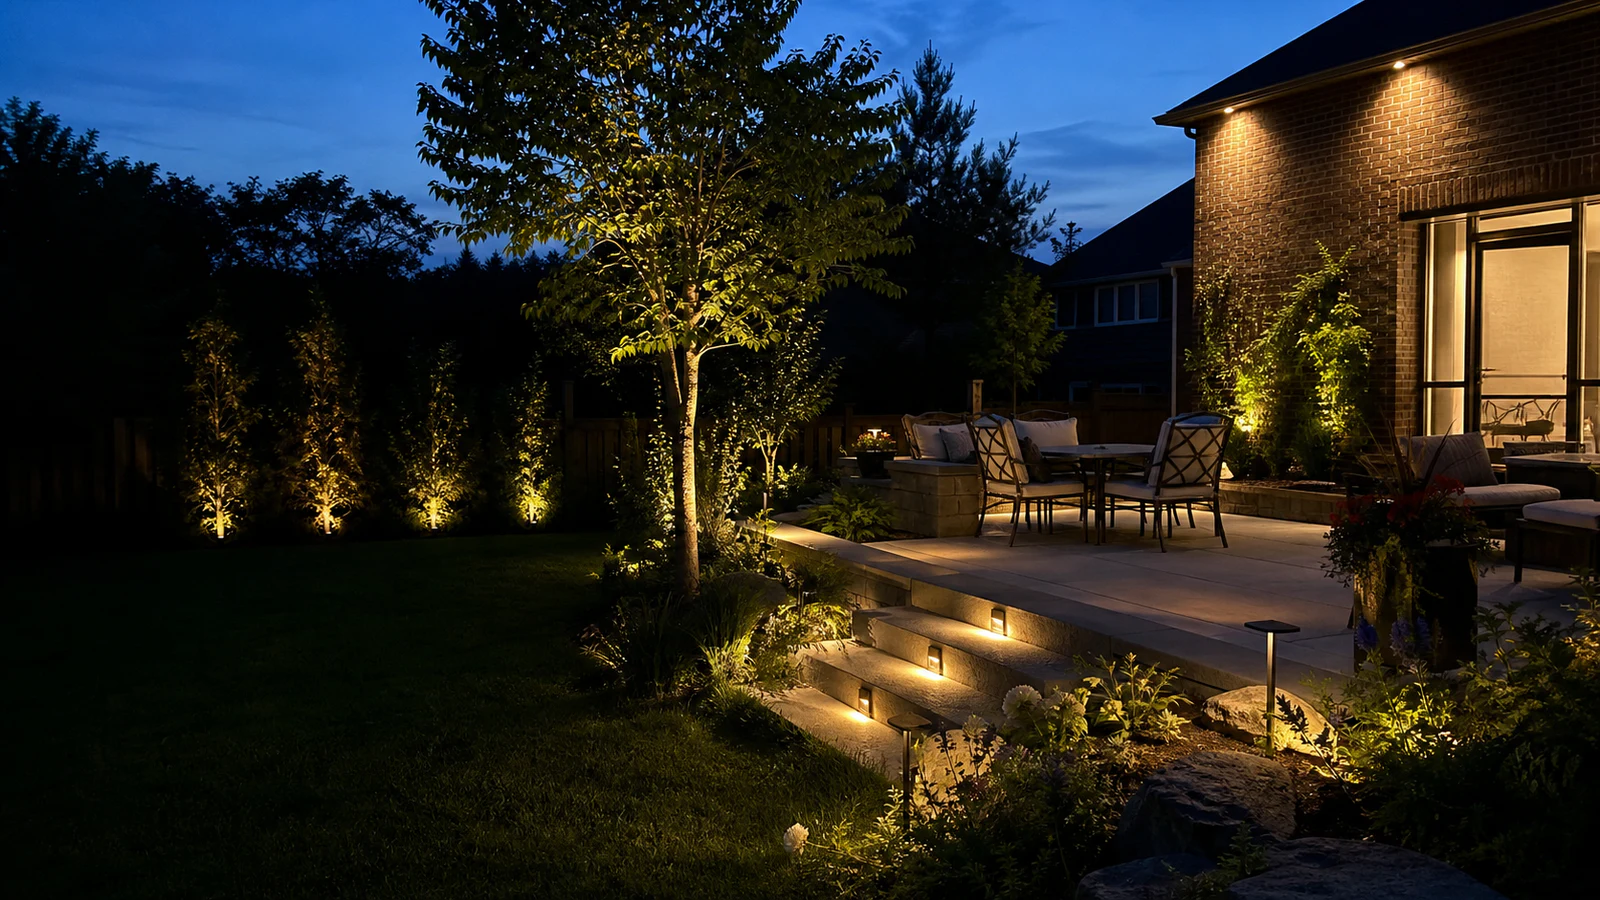
Layered lighting for steps, paths, cooking, gathering, architecture, trees, and gardens without overwhelming the night.
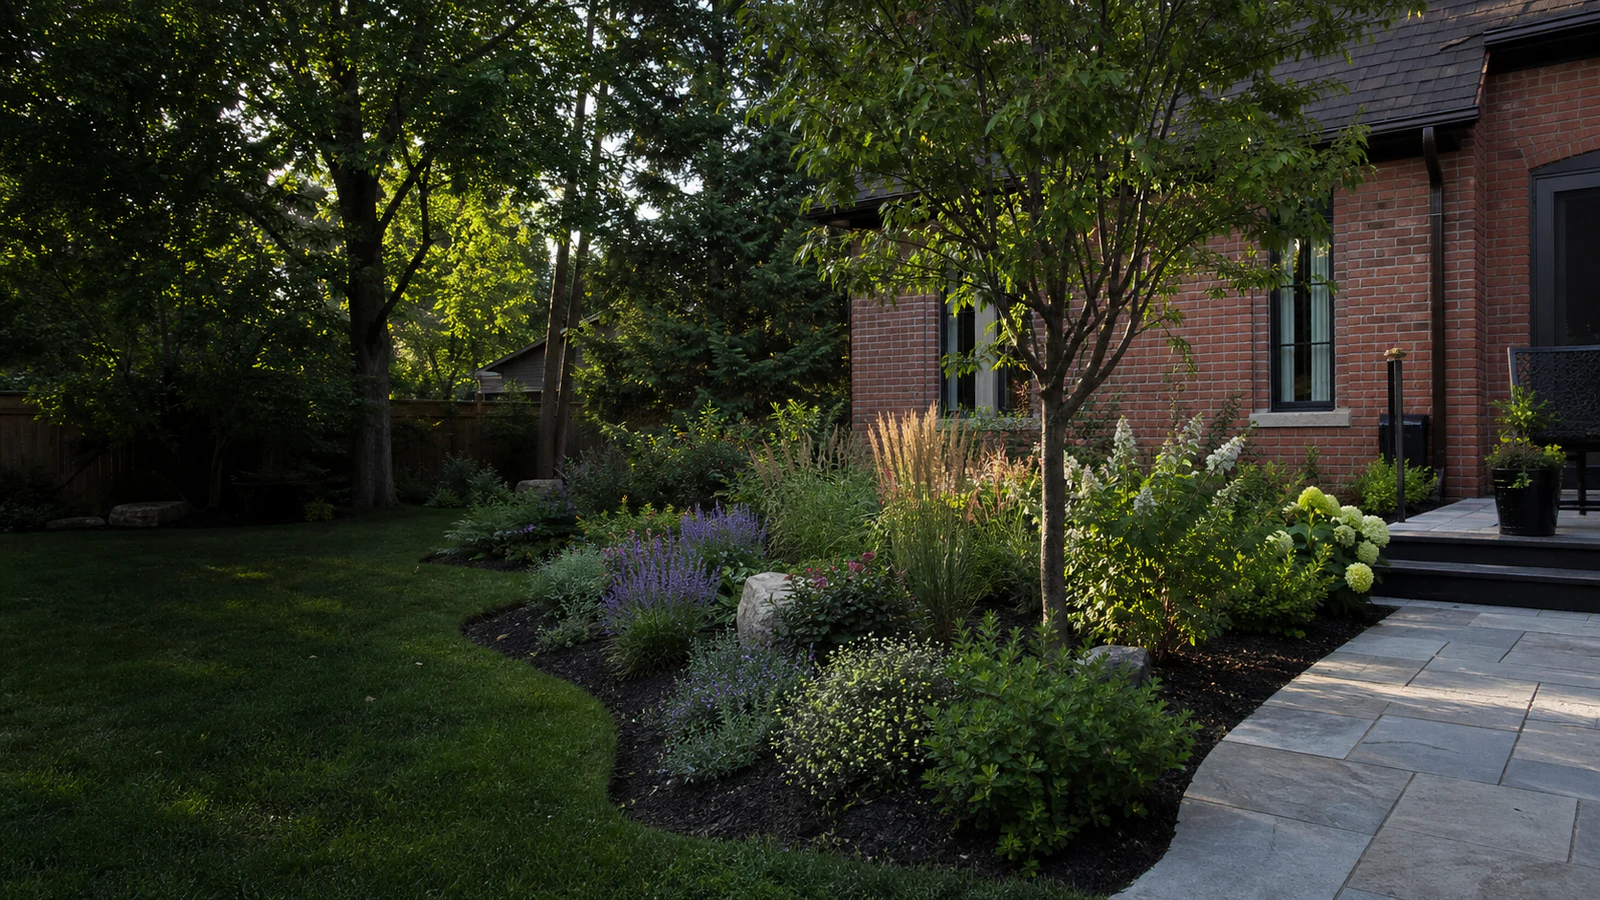
Layered planting planned around soil, sun, moisture, growth, seasonal interest, views, maintenance, and the architecture.
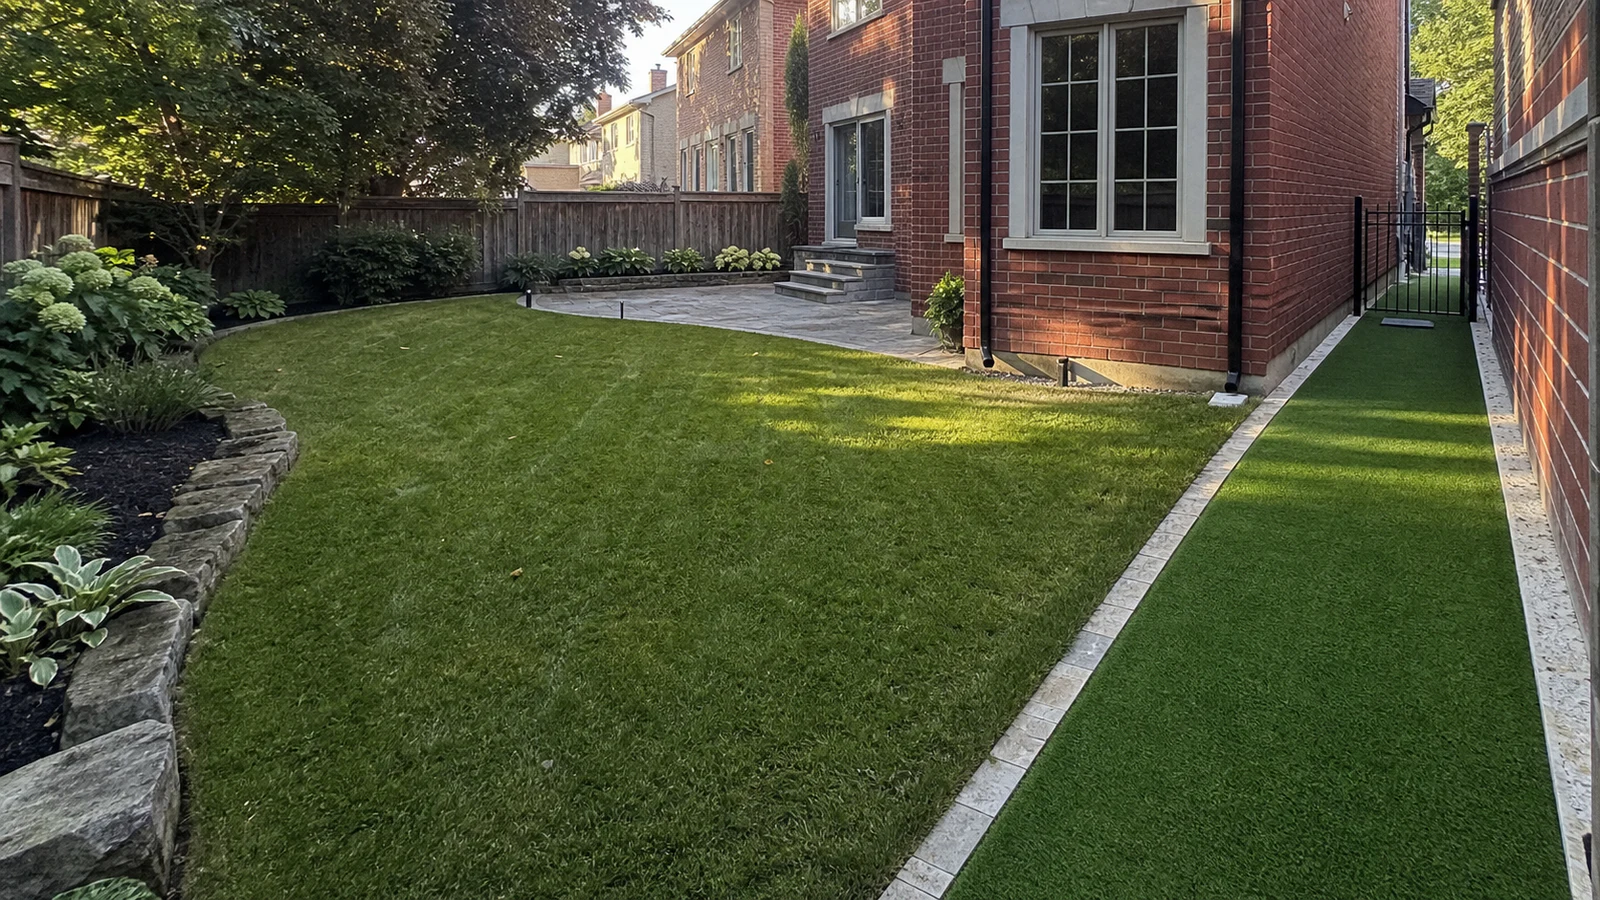
Natural lawn and synthetic turf options selected around use, drainage, shade, pets, play, maintenance, and adjacent surfaces.
PRIORITIZE THE FEATURES THAT CHANGE DAILY USE
The best outdoor living plan does not add every possible feature. It invests in the details that make the space easier and more enjoyable to use.
Cooking, dining, gathering, quiet seating, swimming, play, pets, gardening, and evening use each need the right space, support, and circulation.
Gas, power, water, drainage, irrigation, foundations, sleeves, equipment, controls, ventilation, and winterization should be planned before surfaces close.
Appliances, cabinets, burners, pumps, fixtures, plants, lawns, turf, and lighting all have different cleaning, service, and seasonal care needs.
Our recommendation considers the whole property, so the features support daily use without competing for space, utilities, views, or maintenance time.
THE BEST DETAILS SHARE ONE DESIGN DIRECTION
The right time to plan lighting is before the steps and planting are finished. The right time to route gas and water is before the patio closes. The right time to protect space for trees, kitchens, turf, and service access is before every square foot is assigned.
Coordinating those decisions early helps the finished space feel calm and intentional. It also makes controls, shutoffs, drainage, maintenance, and future service easier to reach without undoing completed work.
Diamond can coordinate these features with custom decks, pool environments, patios and pathways, and pergolas, gazebos, cabanas, fences, and screens.
Plan the Complete Outdoor SpaceFROM WISH LIST TO COORDINATED DETAILS
We identify the features that matter most, coordinate the infrastructure, and define a logical build sequence.
01
We discuss cooking, dining, lounging, entertaining, children, pets, evenings, seasons, storage, maintenance, and future plans.
02
We locate features, furniture, utilities, lighting, drainage, irrigation, planting, turf, controls, clearances, and service routes together.
03
Underground work, foundations, hardscape, structures, features, lighting, planting, turf, testing, and walkthrough follow one sequence.
OUTDOOR LIVING QUESTIONS
Thoughtful sequencing and honest priorities matter more than adding the longest list of features.
Ask Us About Your Outdoor SpaceThe scope can include kitchens, fire or water features, lighting, planting, sod, artificial turf, decks, pools, patios, structures, utilities, drainage, irrigation, furniture planning, and storage. The right mix depends on the property and how the household will use it.
Utilities should be coordinated before patios, decks, walls, planting, and structures close access to the routes. Appliance locations, controls, shutoffs, service clearances, winterization, drainage, and future maintenance all affect the infrastructure plan.
Materials need to suit freeze-thaw cycles, moisture, heat, UV exposure, cleaning, winter conditions, and the selected appliances. Cabinet, counter, masonry, hardware, ventilation, and enclosure choices should be reviewed as one assembly.
Good lighting supports safety, tasks, circulation, architecture, trees, and atmosphere without creating glare or flattening the yard. A layered design usually uses fewer well-placed fixtures and appropriate controls rather than lighting every surface equally.
Natural sod and artificial turf solve different needs. Sun, shade, drainage, pets, play, heat, irrigation, appearance, maintenance, installation, and long-term replacement should be compared for the exact area rather than the property as a whole.
Yes, when the final plan is understood before the first phase. Utilities, drainage, foundations, elevations, access, sleeves, and future connection points can then be protected so later work does not require unnecessary demolition or compromise.