 Decks
Decks Pools
Pools Stonework
 Outdoor Structures
 Outdoor Living
STONEWORK CONTRACTORS IN TORONTO & THE GTA
Stonework Designed for Toronto & GTA Properties
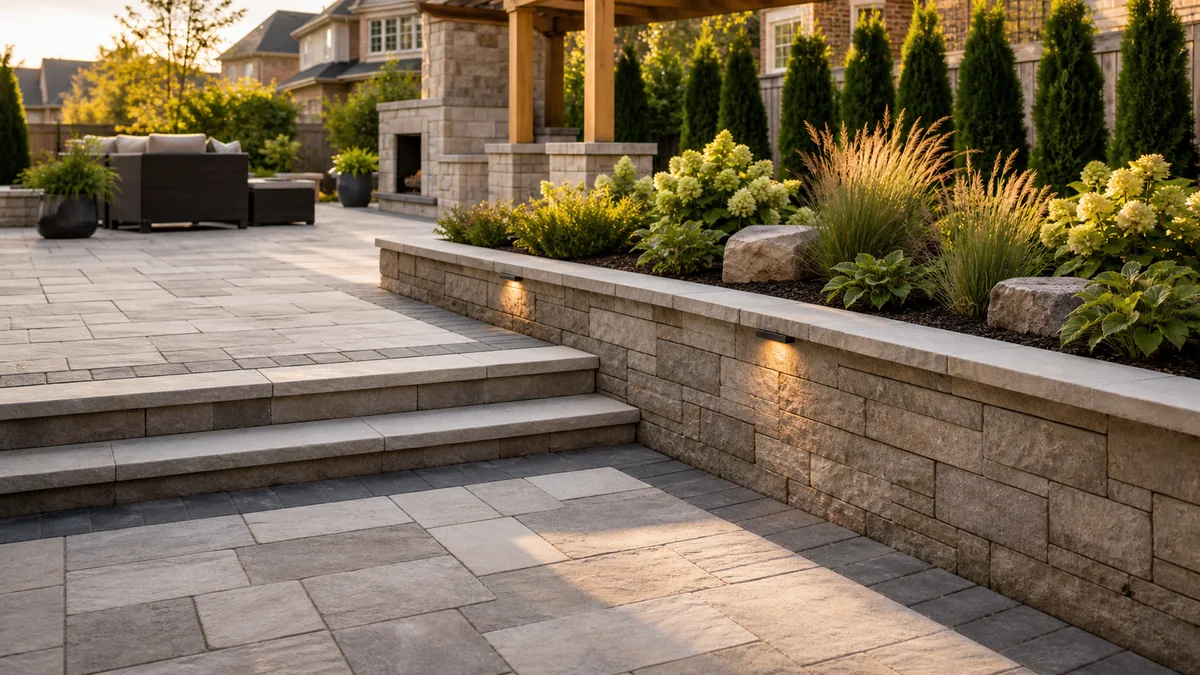
Compare patios, pathways, retaining walls, interlock driveways, steps, and pillars with one team planning the whole property.

STONEWORK CONTRACTORS IN TORONTO & THE GTA
Compare patios, pathways, retaining walls, interlock driveways, steps, and pillars with one team planning the whole property.
GOOD STONEWORK STARTS BELOW THE SURFACE
Colour and pattern matter, but they cannot correct a patio that is too small, a pathway that fights the natural route, a driveway that drains poorly, or a wall that is not designed for the load behind it.
Diamond Decks & Pools begins with use, grade, water, soil, access, loads, transitions, and the architecture of the home. The visible material is then selected as part of a complete base and edge system for the application.
EXPLORE YOUR STONEWORK OPTIONS
Each surface and structure has a different job. Open any service for detailed planning guidance, construction considerations, and answers to common questions.
Outdoor rooms planned around dining, lounging, cooking, circulation, drainage, and the architecture of the home.
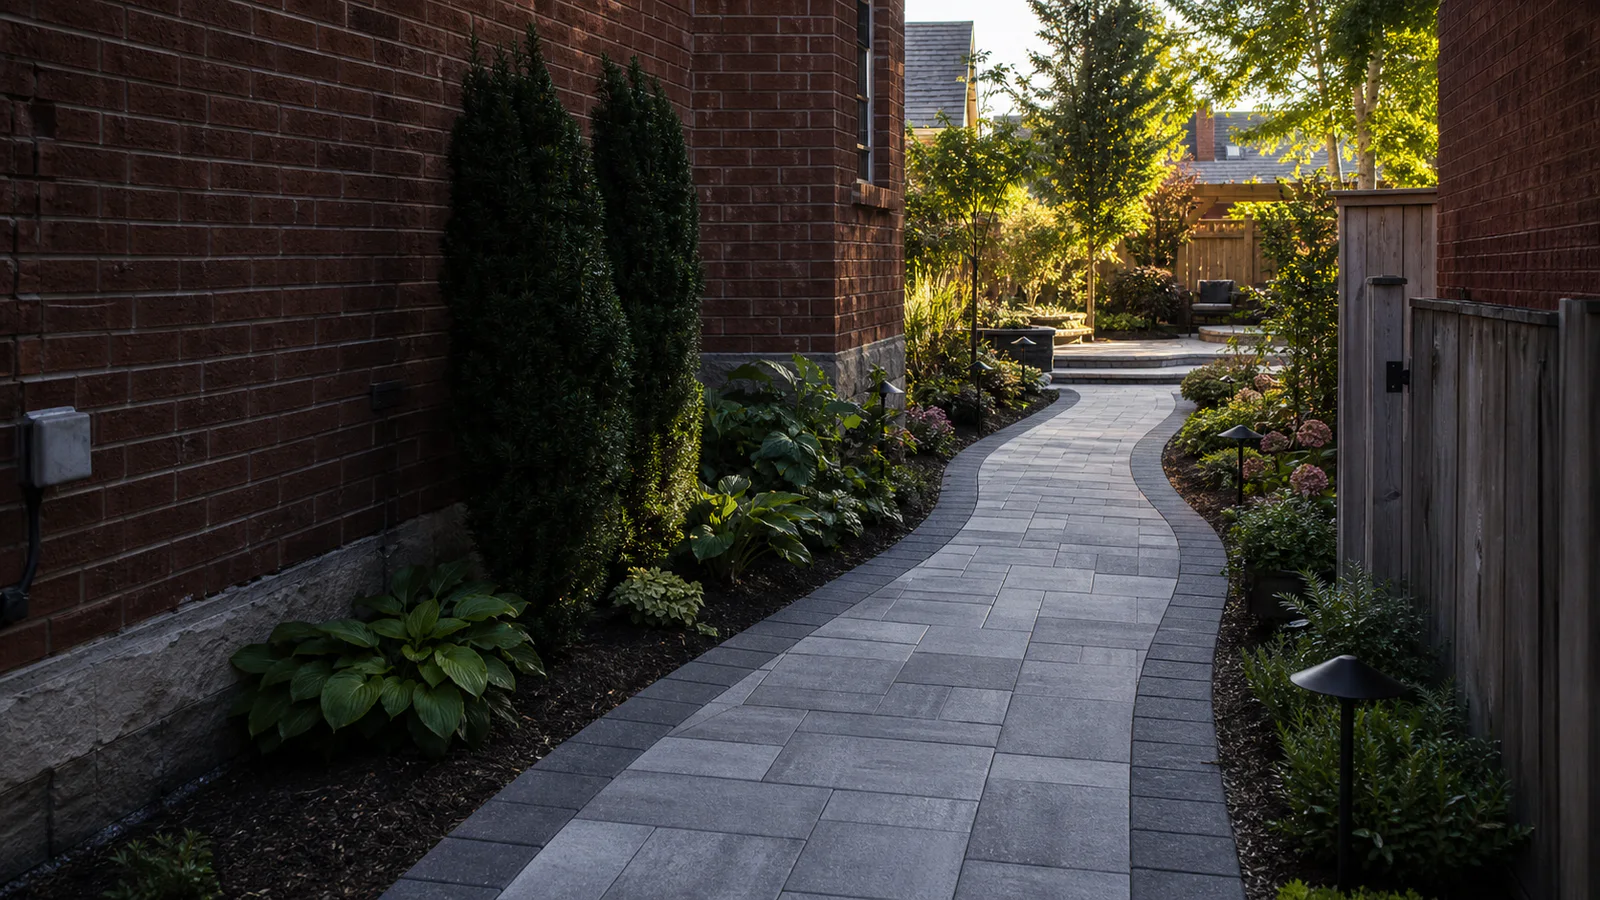
Comfortable routes that connect doors, driveways, pools, gardens, and outdoor rooms without feeling added later.
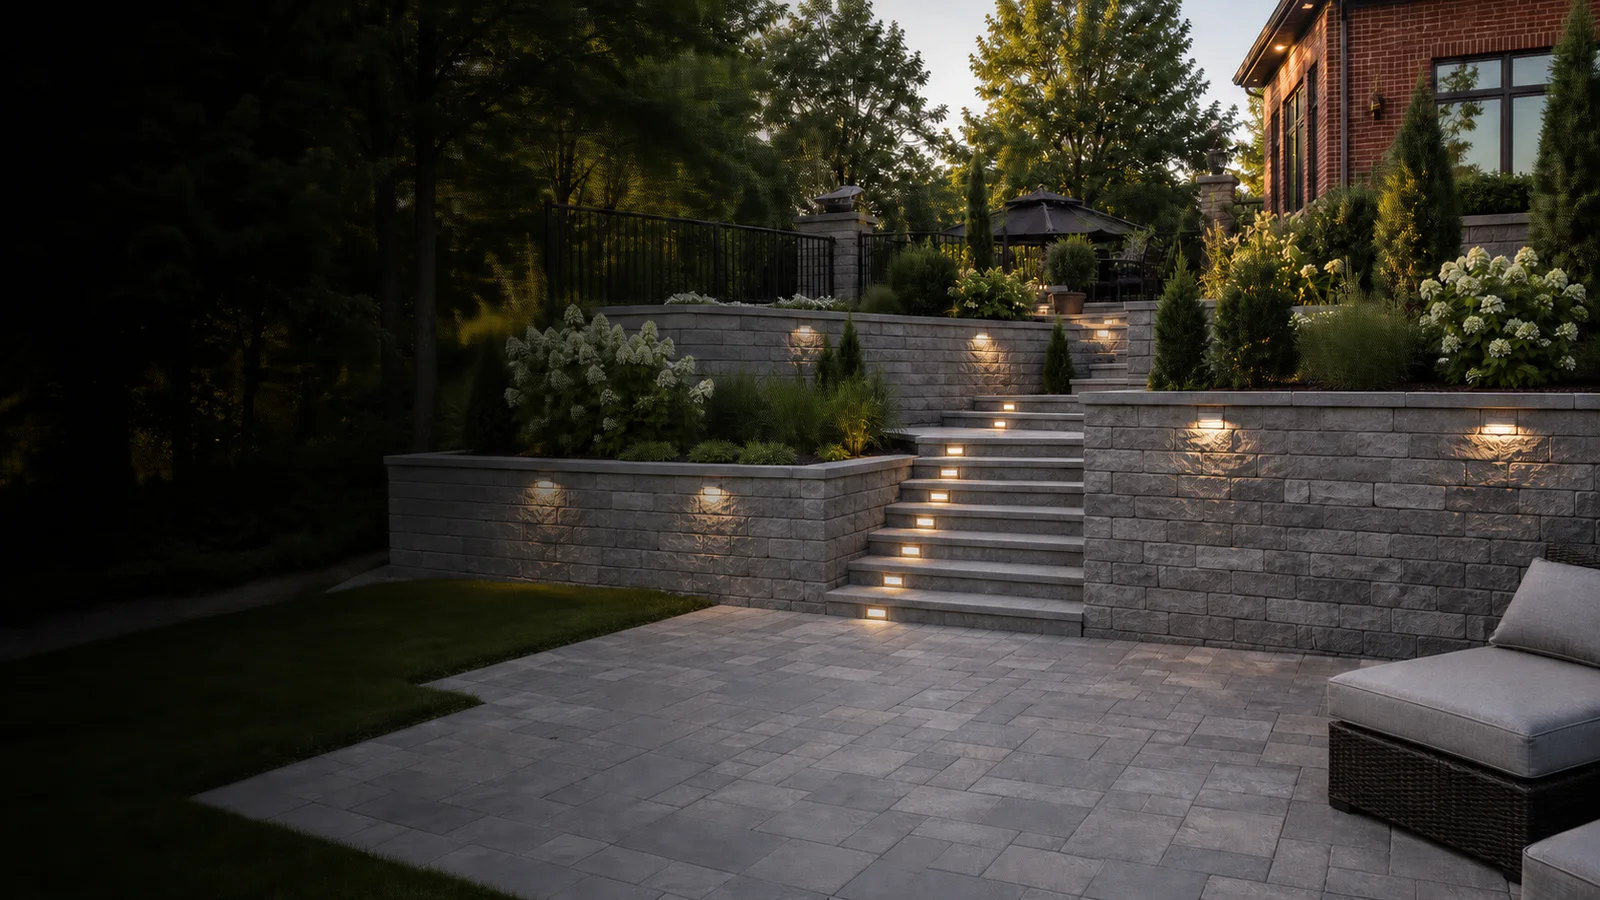
Grade-supporting structures planned around drainage, loads, stairs, planting, property conditions, and finished space.
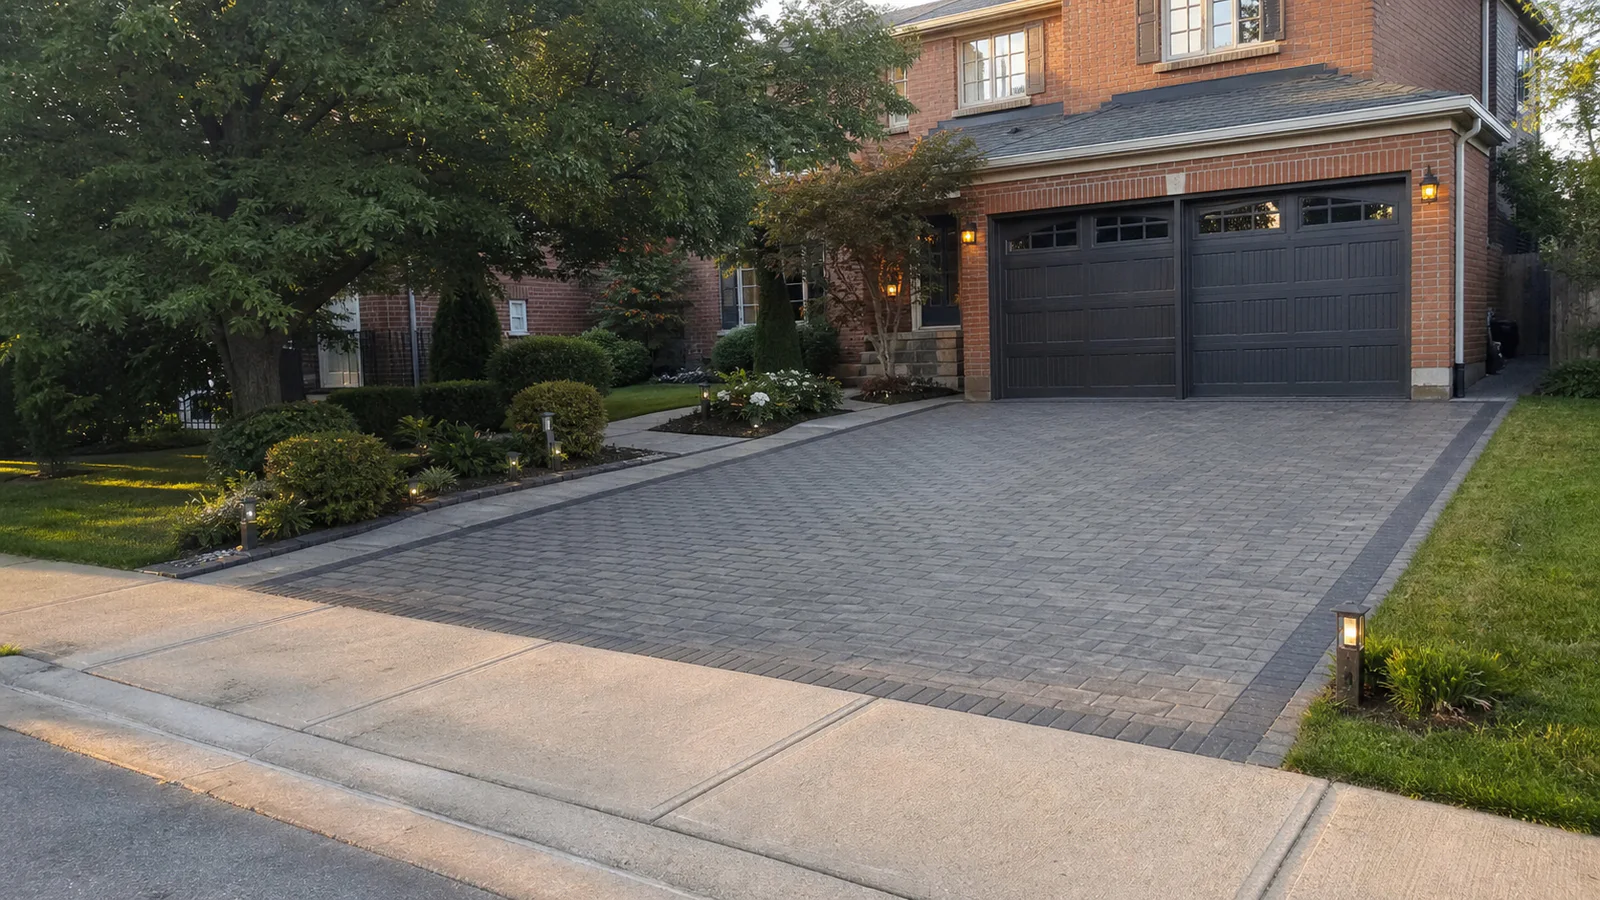
Vehicle-ready paving systems designed around access, loads, drainage, borders, garage elevations, and curb transitions.
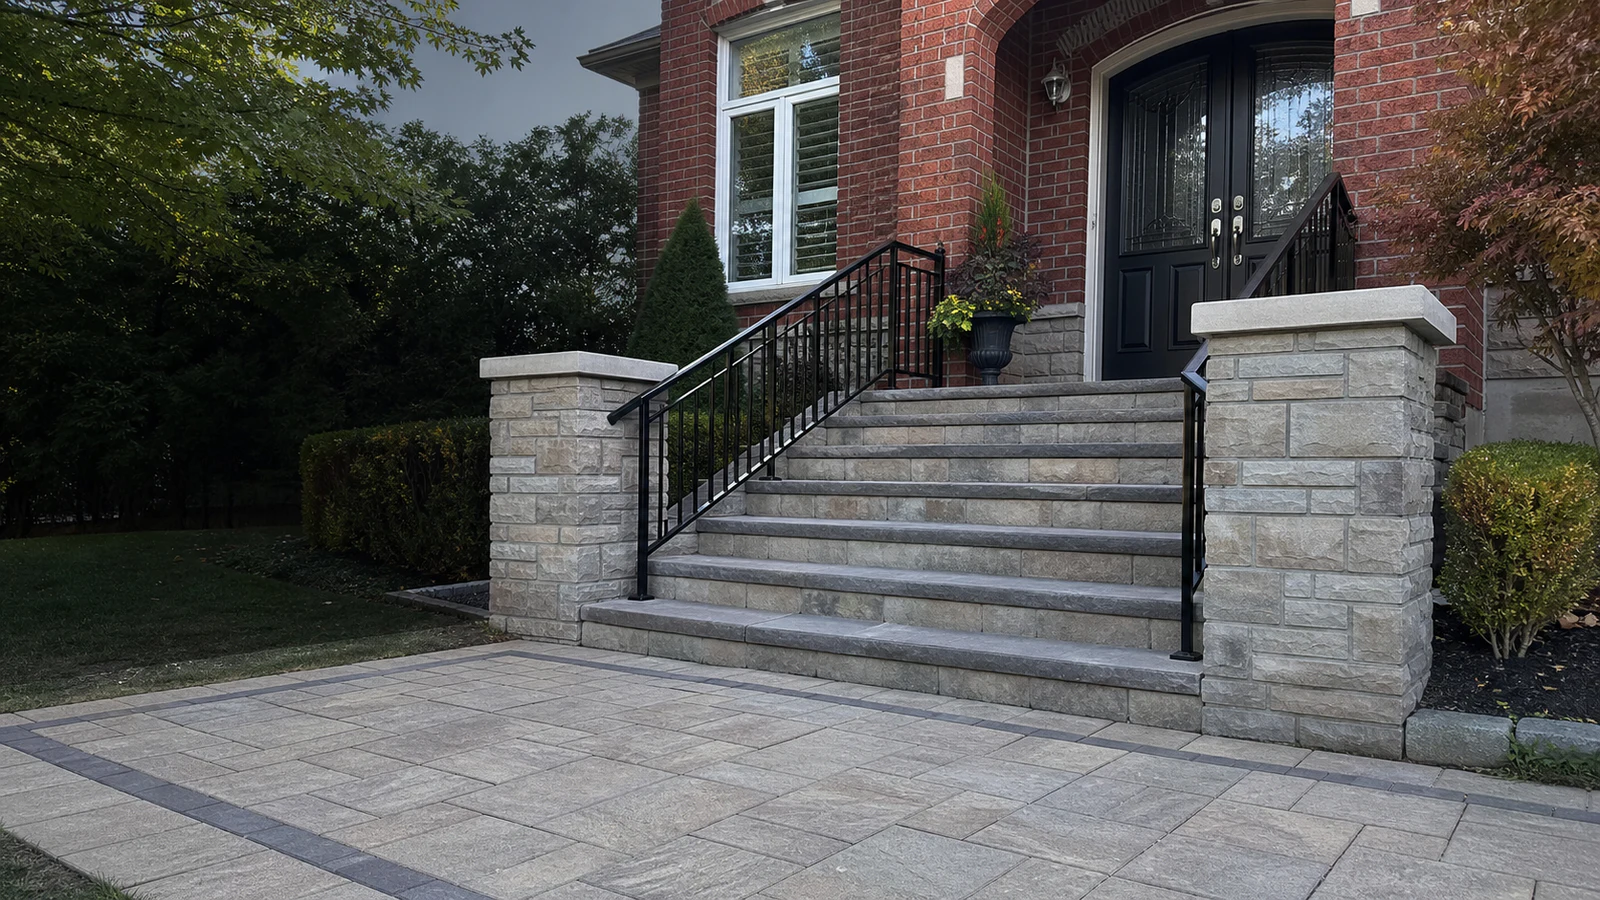
Architectural transitions that resolve grade, entry, lighting, railings, gates, and visual connection to the home.
COMPARE THE COMPLETE ASSEMBLY
A strong design balances appearance with movement, water management, load, winter exposure, and future access.
A dining patio, walkway, driveway, stair, and retaining wall experience different loads and movement. The assembly should be specified for its actual job.
Soil, frost, grade, drainage, tree roots, utilities, excavation access, adjacent foundations, and existing elevations shape what can be built reliably.
Scale, texture, colour, border, pattern, joint width, riser treatment, pillars, lighting, and planting should connect the work to the home.
Our recommendation considers the full base and drainage system, not only the paver, slab, stone, or wall unit visible at the surface.
EVERY GRADE CHANGE CREATES A DESIGN DECISION
Stonework often solves several conditions at once: moving between elevations, directing water, supporting soil, creating usable space, and connecting the house to the yard. Treating each item separately can leave awkward seams and unnecessary steps.
A coordinated plan aligns elevations, borders, wall caps, stair widths, pillars, lighting, planting beds, gates, pool coping, decks, and driveway edges before the first excavation begins.
Diamond can connect the stonework with custom decks, inground pools, fences and structures, and lighting, planting, and outdoor features.
Plan the Complete HardscapeFROM GRADES TO FINISH DETAILS
We define the layout and the conditions below it before selecting the final colour, pattern, and details.
01
We review elevations, water, soil, access, utilities, structures, trees, doors, traffic, loads, and the way the space needs to function.
02
We develop layouts, elevations, material directions, borders, walls, steps, pillars, lighting, planting, drainage, and transitions together.
03
Excavation, preparation, compaction, drainage, edge details, installation, finishing, and cleanup follow the defined application.
STONEWORK PLANNING QUESTIONS
The finished surface is only as dependable as the design, preparation, drainage, and detailing underneath it.
Ask Us About Your StoneworkThe appropriate excavation and base depend on soil, drainage, frost exposure, application, loads, product, and local conditions. A pedestrian patio and a driveway should not be assumed to need the same assembly. Preparation and compaction must match the project.
Neither is best for every property. Unit paving offers design flexibility and localized access for future repairs, while concrete provides a continuous surface with different joint and finish considerations. Site conditions, use, appearance, maintenance, and budget should guide the choice.
Finished elevations should direct water away from buildings and avoid creating problems for neighbouring properties. Downspouts, drains, swales, retaining conditions, thresholds, garage floors, and municipal requirements may all affect the plan.
Movement can relate to weak subgrade, insufficient excavation, poor compaction, water, inadequate edge restraint, utility trenches, freeze-thaw cycles, roots, loads, or loss of joint material. The cause should be understood before repairing the surface.
Requirements depend on wall height, loading, location, slope, proximity to structures or property lines, guard conditions, and municipal rules. Taller or complex walls may require engineered design and approvals. The project conditions should be reviewed before construction.
Cost depends on area, access, demolition, excavation, soil, base requirements, drainage, product, cuts, borders, steps, walls, pillars, lighting, equipment, and site complexity. A meaningful estimate needs the complete assembly and transitions defined.