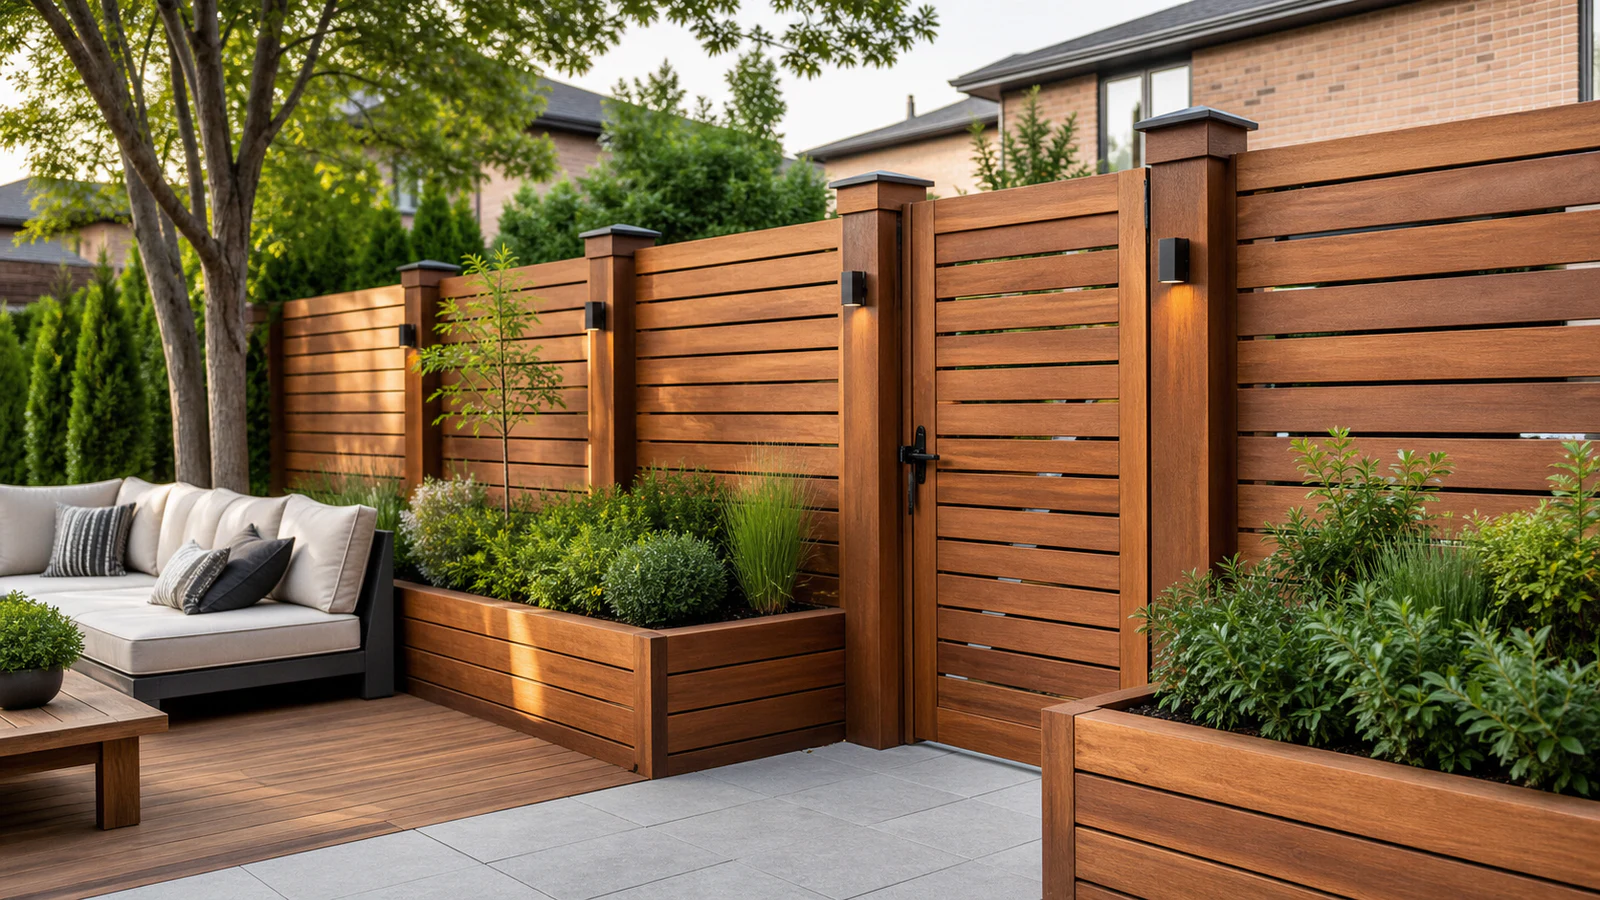
Horizontal wood privacy screen with integrated gate, lighting and planters in a Greater Toronto Area backyard

CUSTOM PRIVACY SCREENS TORONTO & GTA

Privacy Screens That Protect the View Without Closing in the Yard

Targeted screening for decks, patios, hot tubs, pools, equipment, and neighbouring views, designed as part of the outdoor space rather than a wall added afterward.


Plan My Privacy Screen See Design Details
wsib insured
licensed and insured
transparent pricing
built for ontario climate
10 year workmanship
5 star rated

PRIVACY WHERE IT MATTERS

Screen the Sightline, Not Every Inch of the Property

A privacy screen works best when it responds to a specific view. The right height, length, angle, slat spacing, and location can make a seating area feel comfortable without blocking useful light, airflow, or the openness of the yard.

We design screens for the exact setting: a raised deck facing neighbouring windows, a patio dining area, a hot tub, pool equipment, a service zone, or a transition between outdoor rooms.

Materials, structure, wind exposure, attachment, planting, lighting, and local fence rules are considered together so the screen looks integrated and stands up to daily use.

Show Us the Sightline

Focused Coverage
Place screening where seated and standing sightlines actually intersect.

Light and Air
Choose slat spacing and orientation that balance privacy with daylight and ventilation.

Built to Belong
Coordinate wood, colour, lines, trim, planters, and lighting with the deck or patio.

Sound Support
Match posts, framing, connections, and footings to height, exposure, and attachment conditions.

SCREEN DESIGN

Height, Spacing, and Attachment Work Together

Screens collect wind and can place meaningful loads on posts, deck framing, walls, and fasteners. A tall solid panel is not simply a decorative accessory. Its support and connection strategy should be considered from the start.

Where a screen also acts as a guard, pool enclosure, fence, or equipment barrier, additional requirements may apply. One element should not be assumed to perform several regulated functions without review.

Plan the View

  • Sightlines: seated and standing views considered from both sides
  • Sun: orientation and seasonal shade considered
  • Air: slat spacing and direction balanced with ventilation
  • Length: focused coverage used to avoid unnecessary mass
  • Neighbours: appearance, reflected light, and boundary conditions considered

Build the Screen

  • Support: posts, footings, framing, and attachments sized for the setting
  • Materials: exterior-rated wood, composite, metal, or mixed systems selected
  • Movement: wood expansion, shrinkage, drainage, and finish maintenance allowed for
  • Integration: guards, benches, planters, lighting, gates, and equipment access coordinated
  • Bylaws: location and height checked against applicable fence and zoning rules

OUR PROCESS

A Small Feature With a Clear Design Process

Because a screen is targeted, a few careful measurements and viewing positions can solve the problem efficiently.

PRIVACY SCREEN FAQ

Useful Answers for a Focused Project

A screen can be simple, but location and support deserve the same care as the finish.

Ask Us About Your Project
The useful height depends on whether people are seated or standing, elevation differences, neighbouring windows, distance, deck height, sun, wind, and municipal rules. The shortest screen that solves the real sightline often feels best.
It may. Toronto defines a fence broadly to include structures that wholly or partially screen, enclose, divide, or mark land. Location, height, attachment, deck conditions, and the current bylaw should be reviewed for the specific proposal.
Potentially, but the deck framing, post locations, guard, height, wind exposure, connections, waterproofing, and applicable permit or code conditions need assessment. Fastening a tall screen only to deck boards or a light guard is not a sound assumption.
Neither is universally better. Orientation changes the visual width or height, support spacing, drainage, climbability, view angles, wood movement, cleaning, and architectural fit. Slat size and gap matter as much as direction.
Yes. Layered planting can soften edges and add seasonal coverage while the built screen provides immediate structure. Mature plant size, roots, irrigation, airflow, access, leaf litter, light, and future maintenance should be planned.
Yes, provided required airflow, manufacturer clearances, service access, drainage, noise, gas and electrical safety, pool-enclosure rules, and emergency shutoffs remain functional. Equipment should never be tightly boxed in for appearance alone.

Municipal planning references include the City of Toronto Fence Bylaw. Current local rules, site conditions, structural requirements, product instructions, and equipment clearances govern each project.

diamond decks and pools landscaping

SOLVE THE SIGHTLINE

Show Us Where More Privacy Would Change the Space

Send photos from the places you sit, stand, and look out. We will help determine the amount of screening the area needs and how it should connect to the existing landscape.

01

Photograph Both Directions

Share the view to be screened and the area from the opposite side, plus deck, patio, fence, wall, or equipment details.

02

Describe the Priority

Tell us whether the screen is for seating, a hot tub, pool, equipment, wind, shade, or a combination, and note preferred materials.

03

Choose a Focused Solution

We define the location, dimensions, support, design details, related work, and a clear project estimate.