 Decks
 Pools
 Stonework
 Outdoor Structures
 Outdoor Living
LOCATION
Mulmur, Ontario
POOL SIZE
12 x 30 Ft
POOL TYPE
Fiberglass, Tanning Ledge
FOUNDATION
Slab on Helical Piles

LOCATION
Mulmur, Ontario
POOL SIZE
12 x 30 Ft
POOL TYPE
Fiberglass, Tanning Ledge
FOUNDATION
Slab on Helical Piles
MULMUR CASE STUDY
On a hilltop property in Mulmur, we installed a 12 x 30 ft fiberglass pool with a tanning ledge. It sits on a concrete slab, and helical piles hold up the slab.
The soil was the hard part. The lot sits high on a hill, and the ground under the pool couldn’t be trusted to carry it alone. So the pool doesn’t rest on native soil. It rests on a slab, and the slab rests on piles.
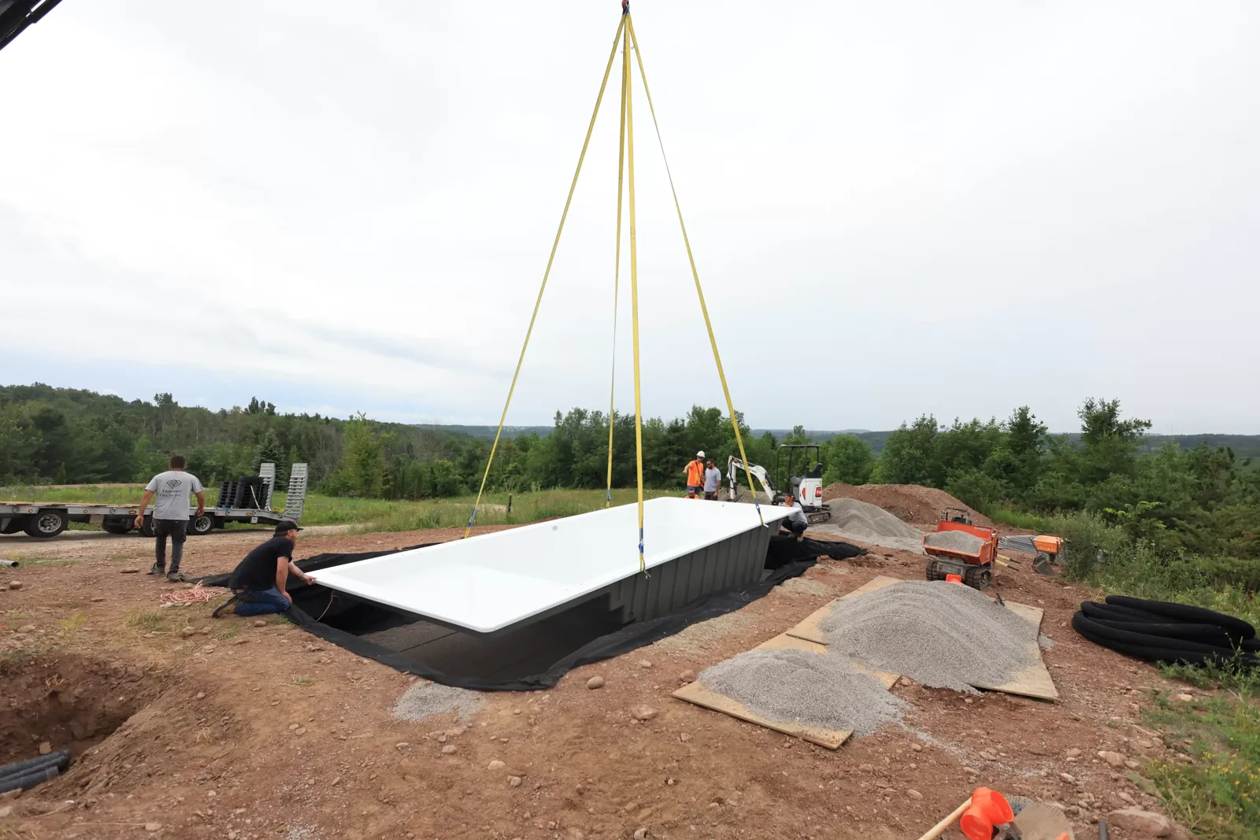
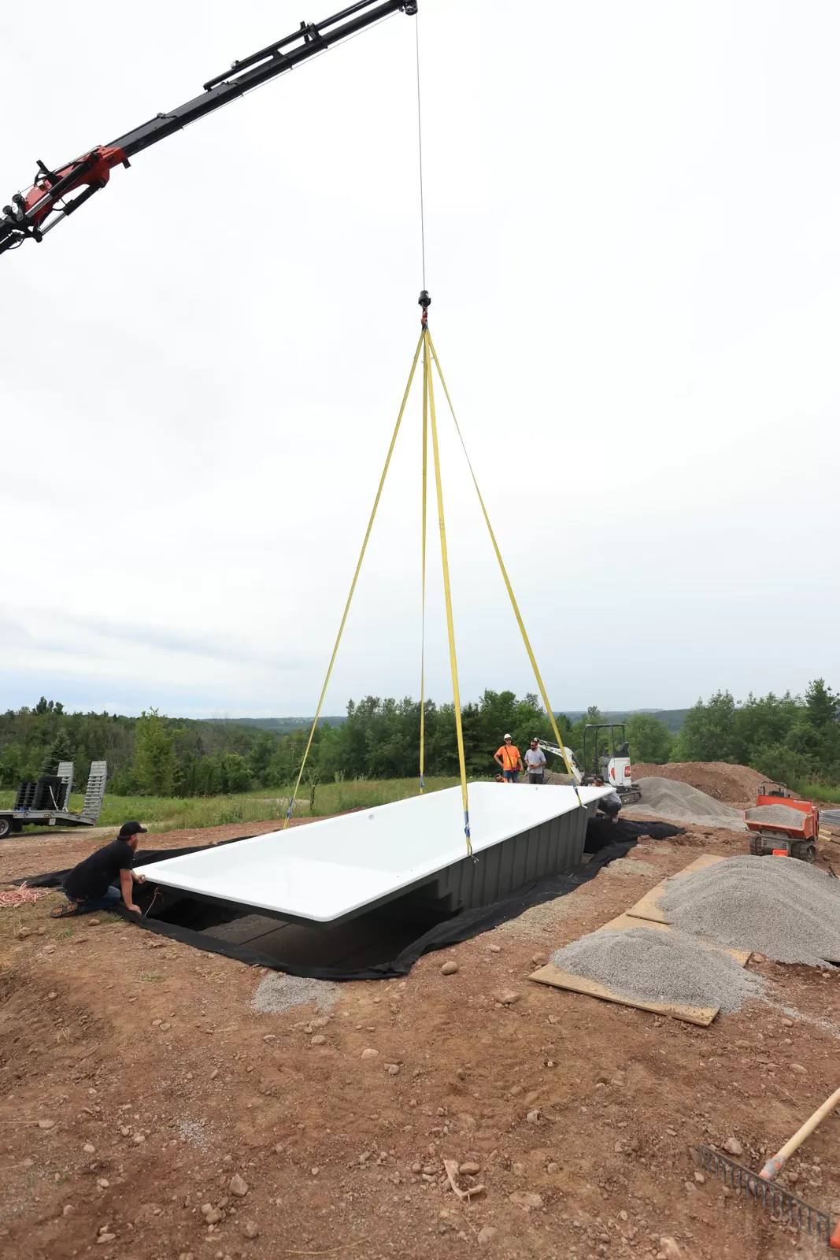
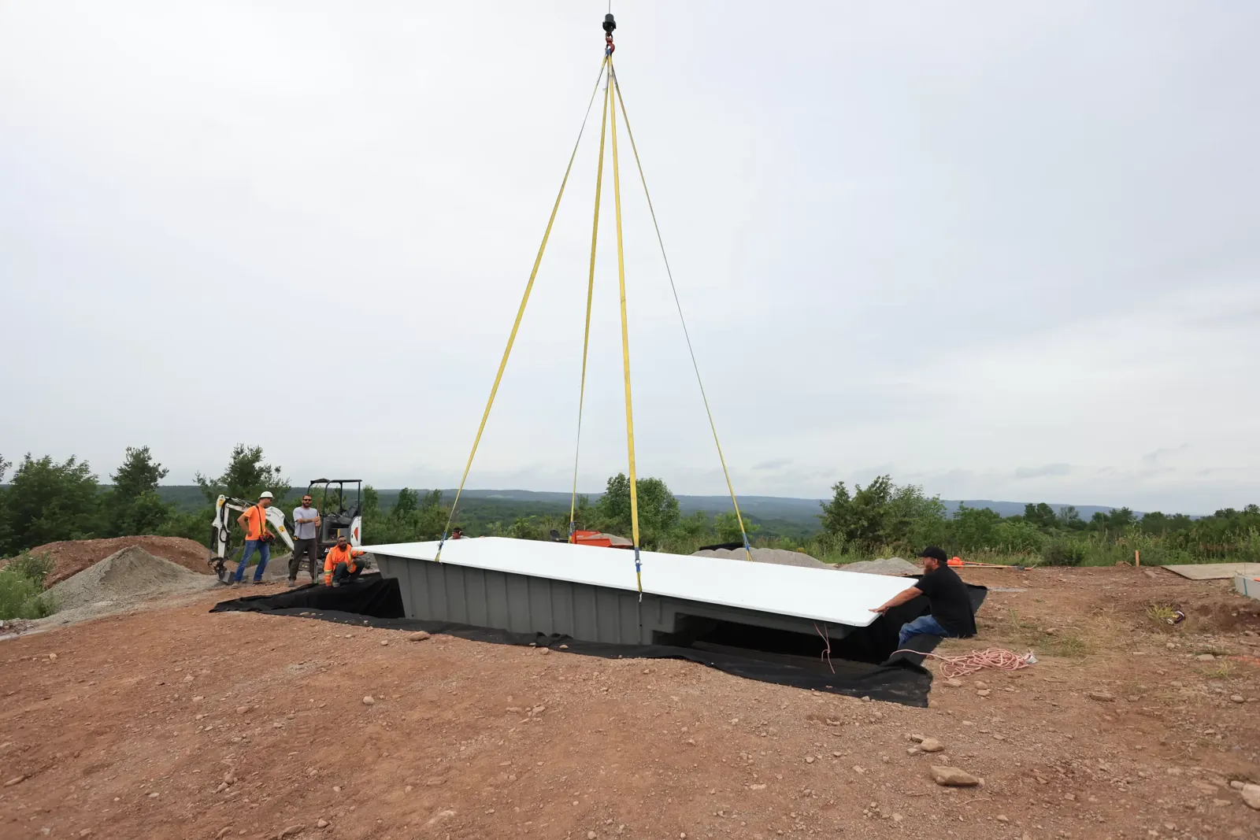
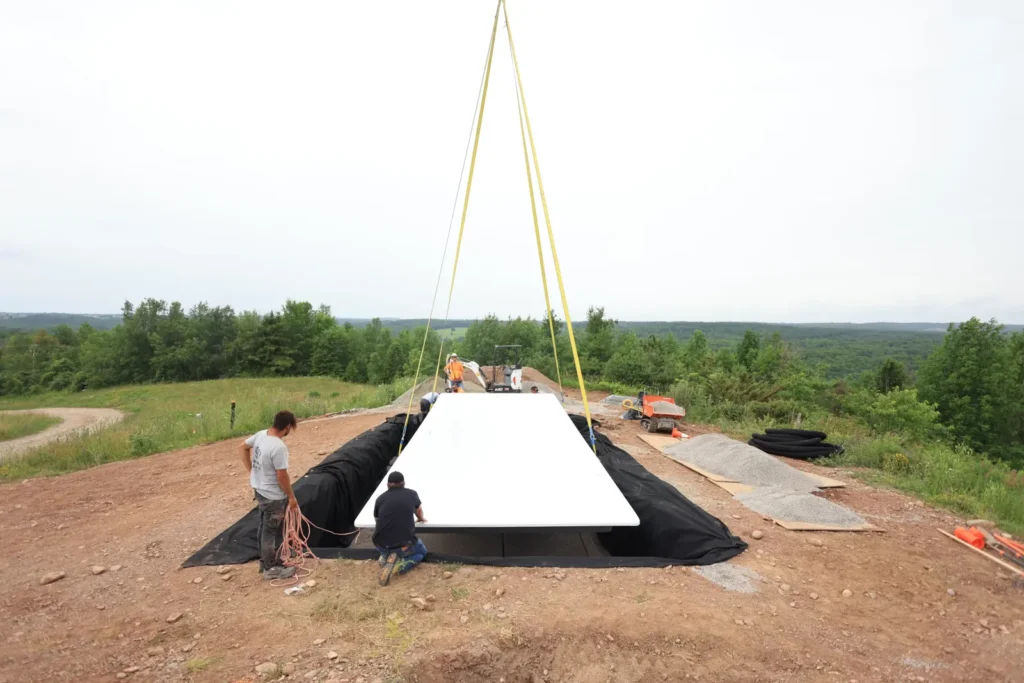
The shell came in one piece and went in by crane, with open country rolling away in every direction. Learn more about our fiberglass pool installation.
THE CHALLENGE
A fiberglass shell needs a firm, level bed under its whole length. On this Mulmur hilltop the soil conditions were poor, so we sorted out the foundation before anything else.
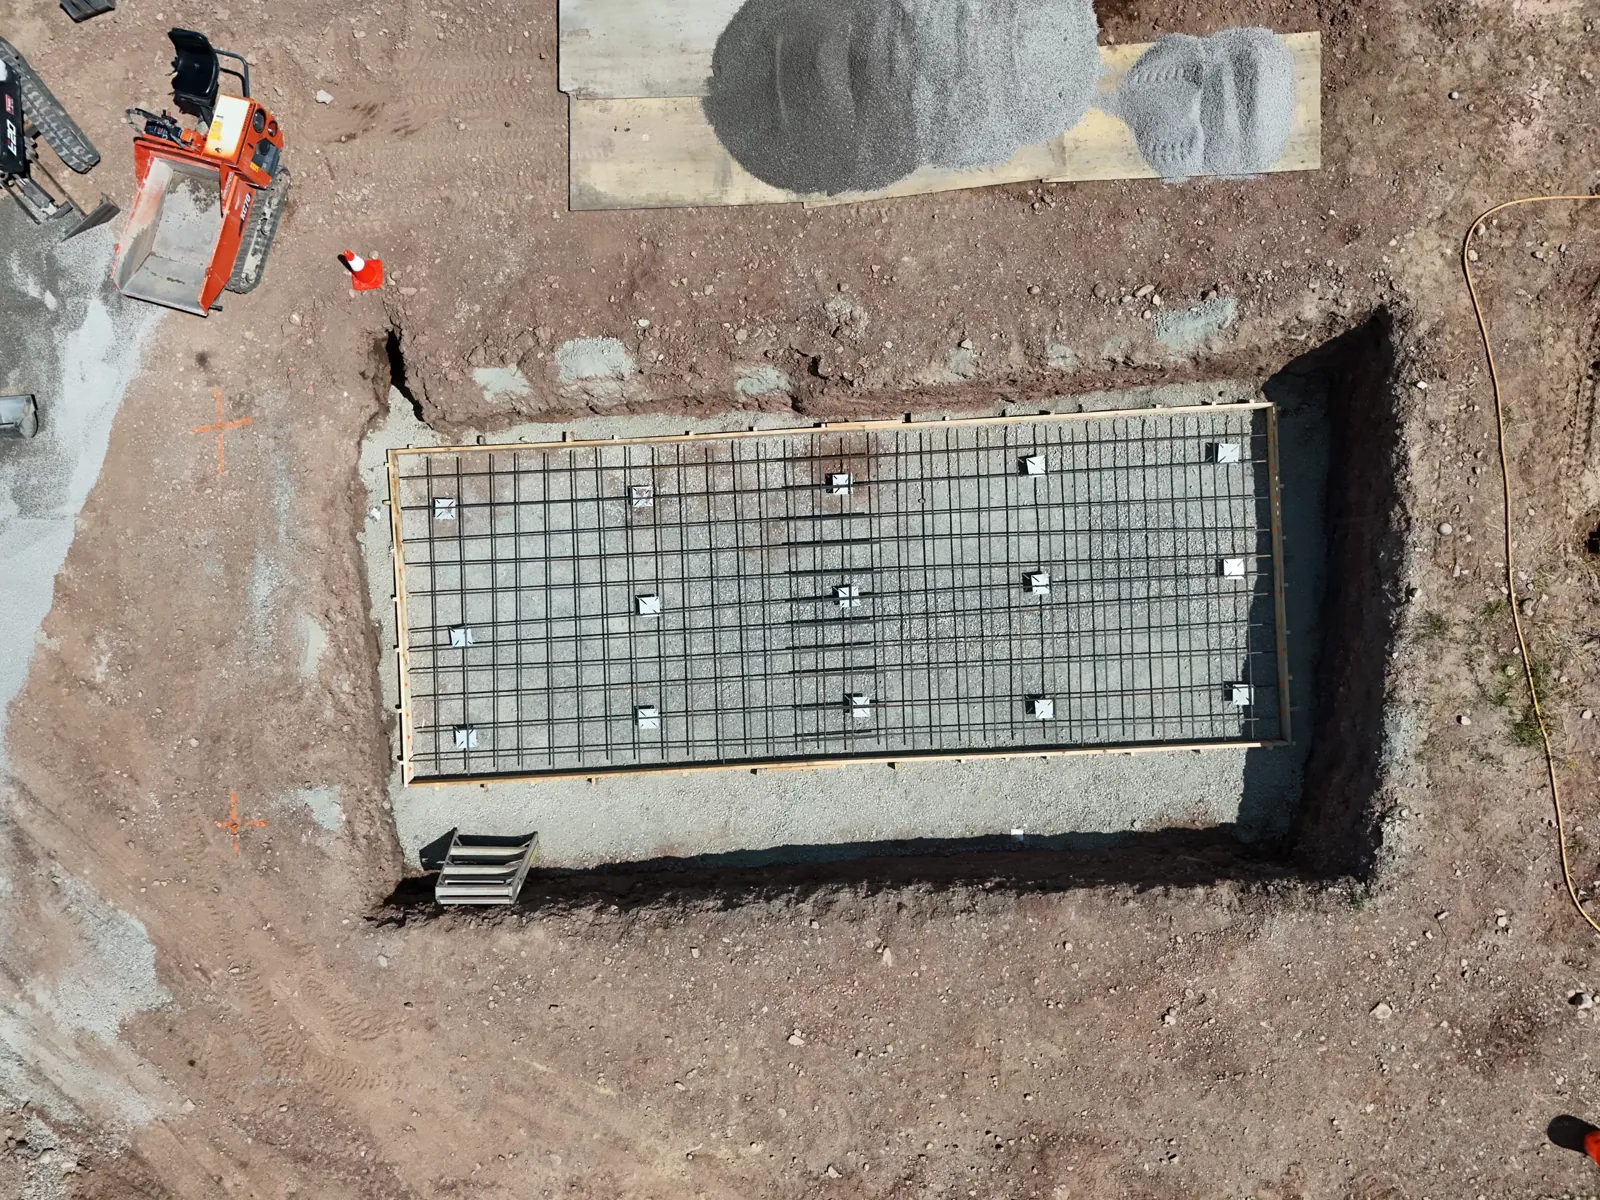
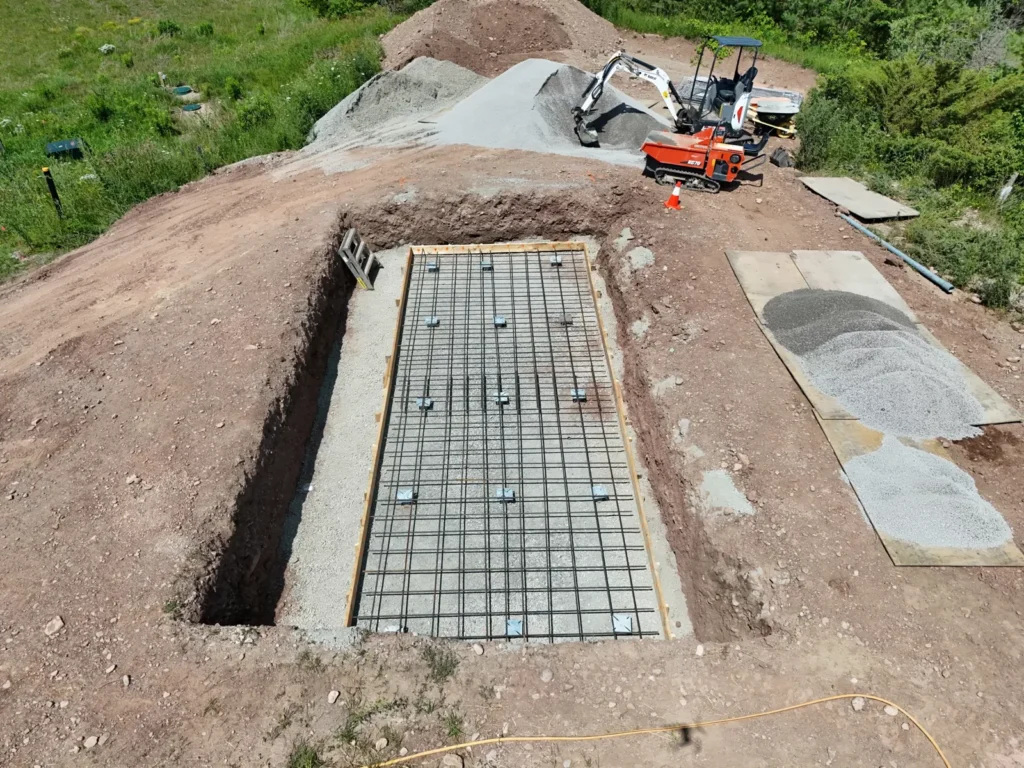
Helical piles take the load down past the weak ground. A reinforced concrete slab spans across them and gives the 30 ft shell one solid platform. In this photo the rebar mesh is laid out across the bottom of the dig, ready for the pour.
FROM THE GROUND UP
Most of the work on this pool ends up buried. Here’s what’s under it, bottom to top.
PILES
The piles reach past the problem soil, so the weight of the pool isn’t left to ground that can shift.
SLAB
Rebar mesh and a full concrete pour make one flat platform the size of the pool, sitting on the piles.
SHELL
A one-piece 12 x 30 ft shell with a built-in tanning ledge. See our pool design and construction services.
FROM ABOVE
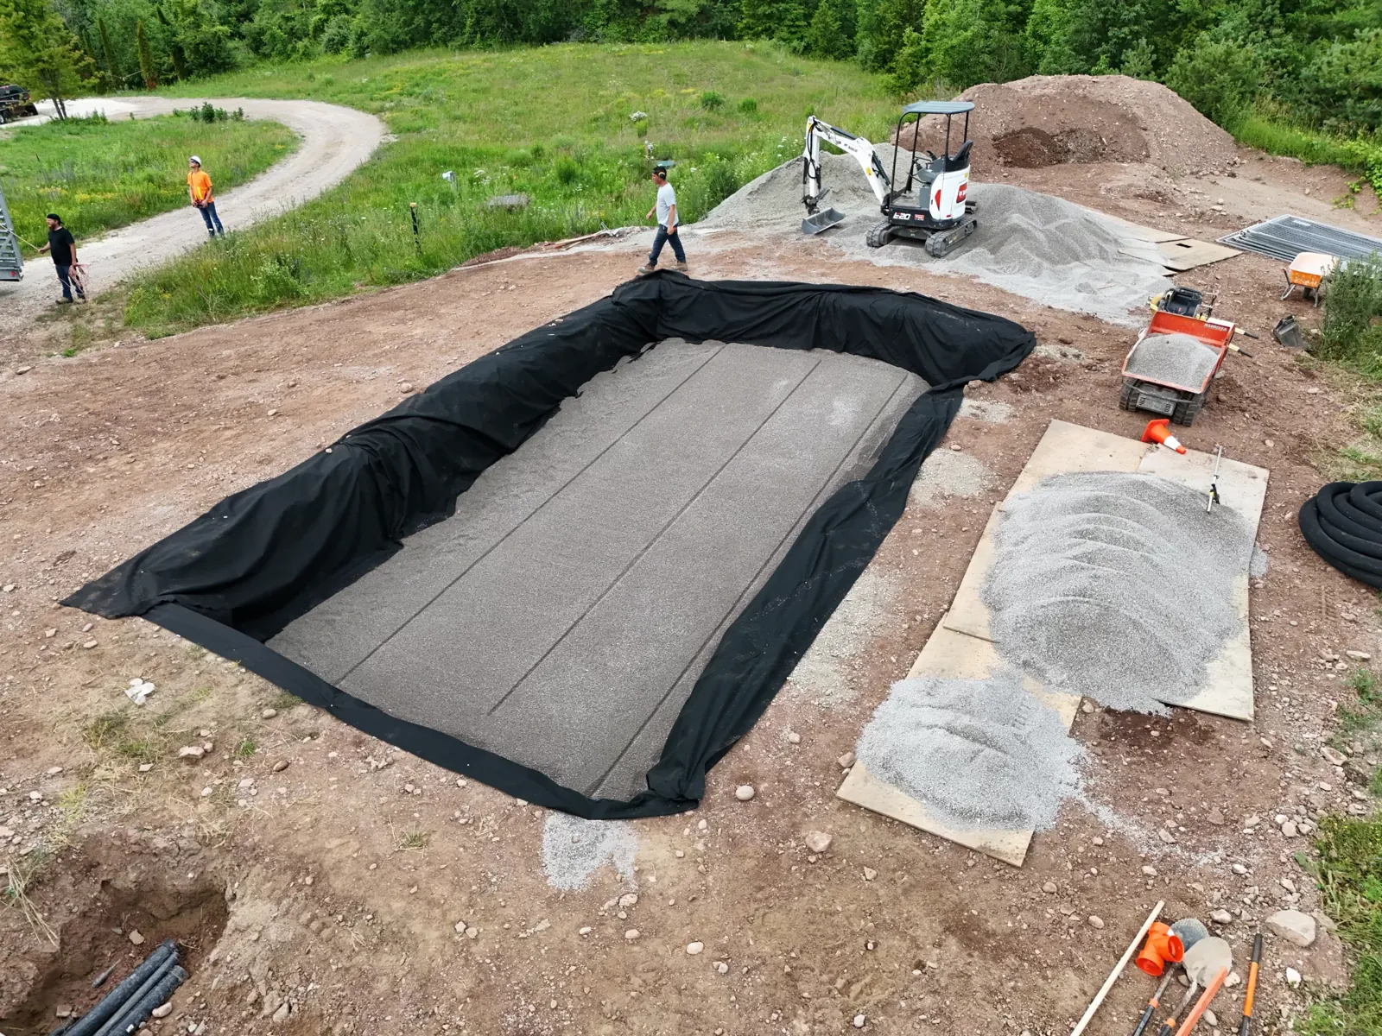
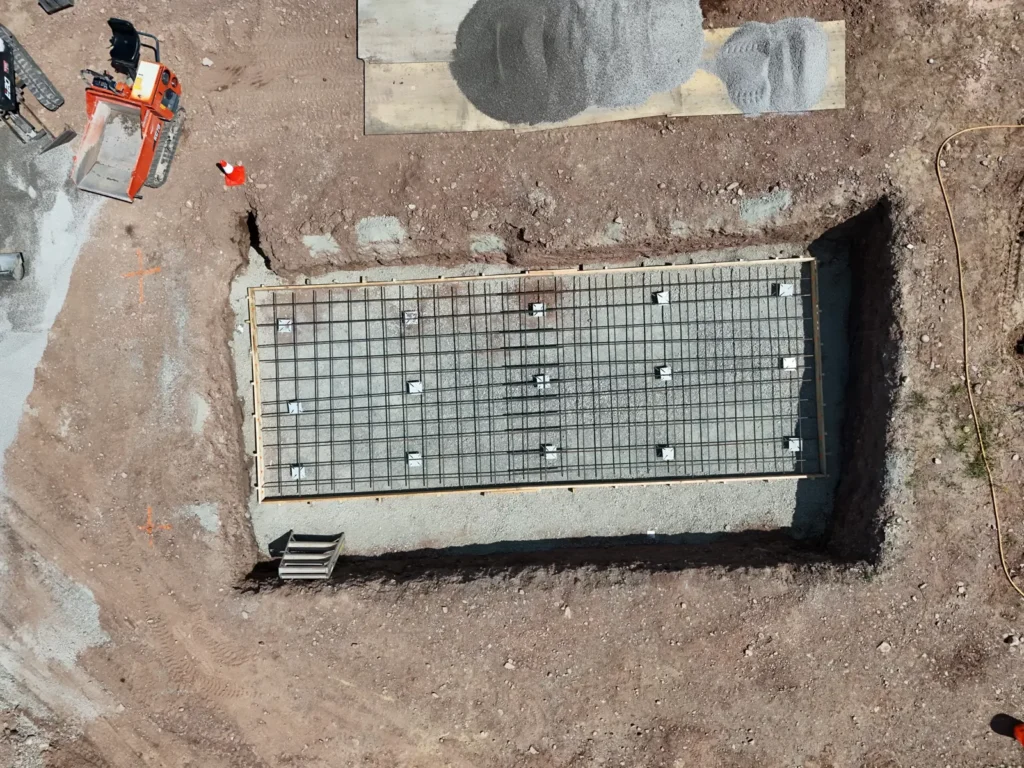
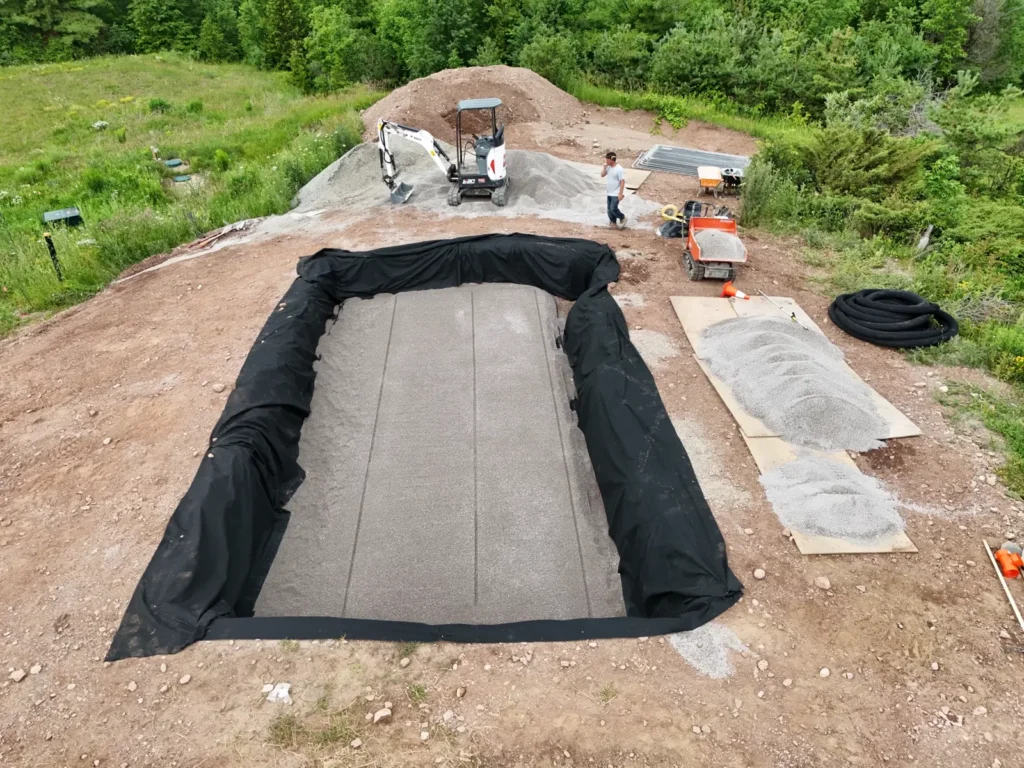
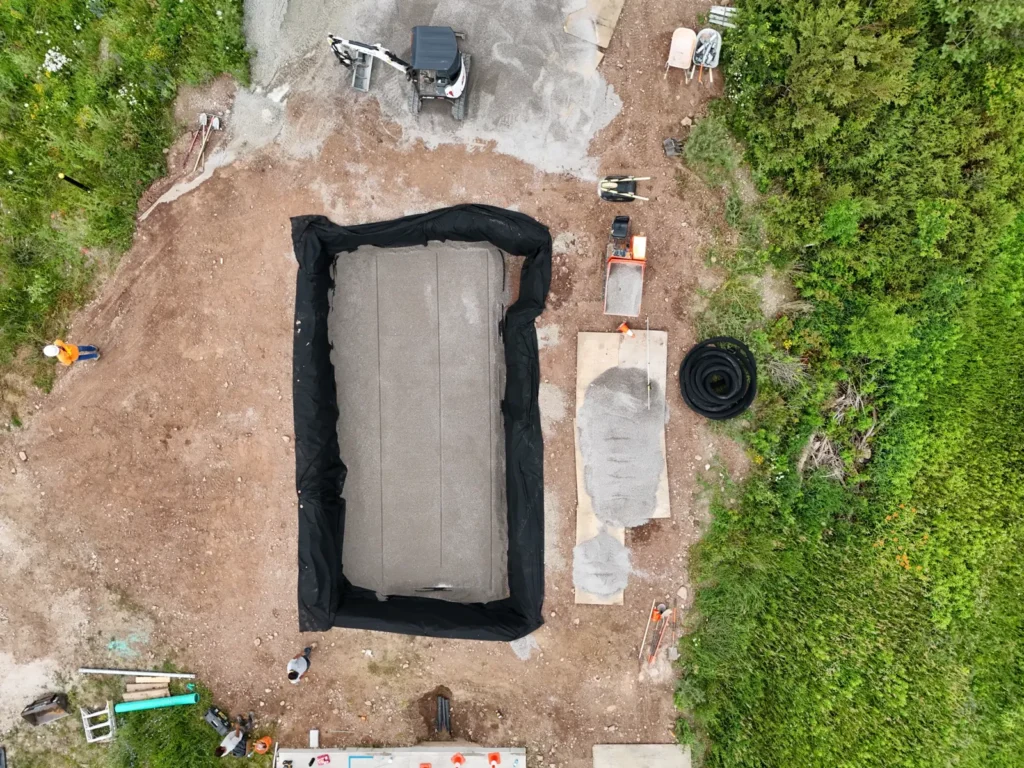
The finished base from the drone: a levelled bed over the slab, with black fabric lining the walls of the dig.
SLAB AND BEDDING
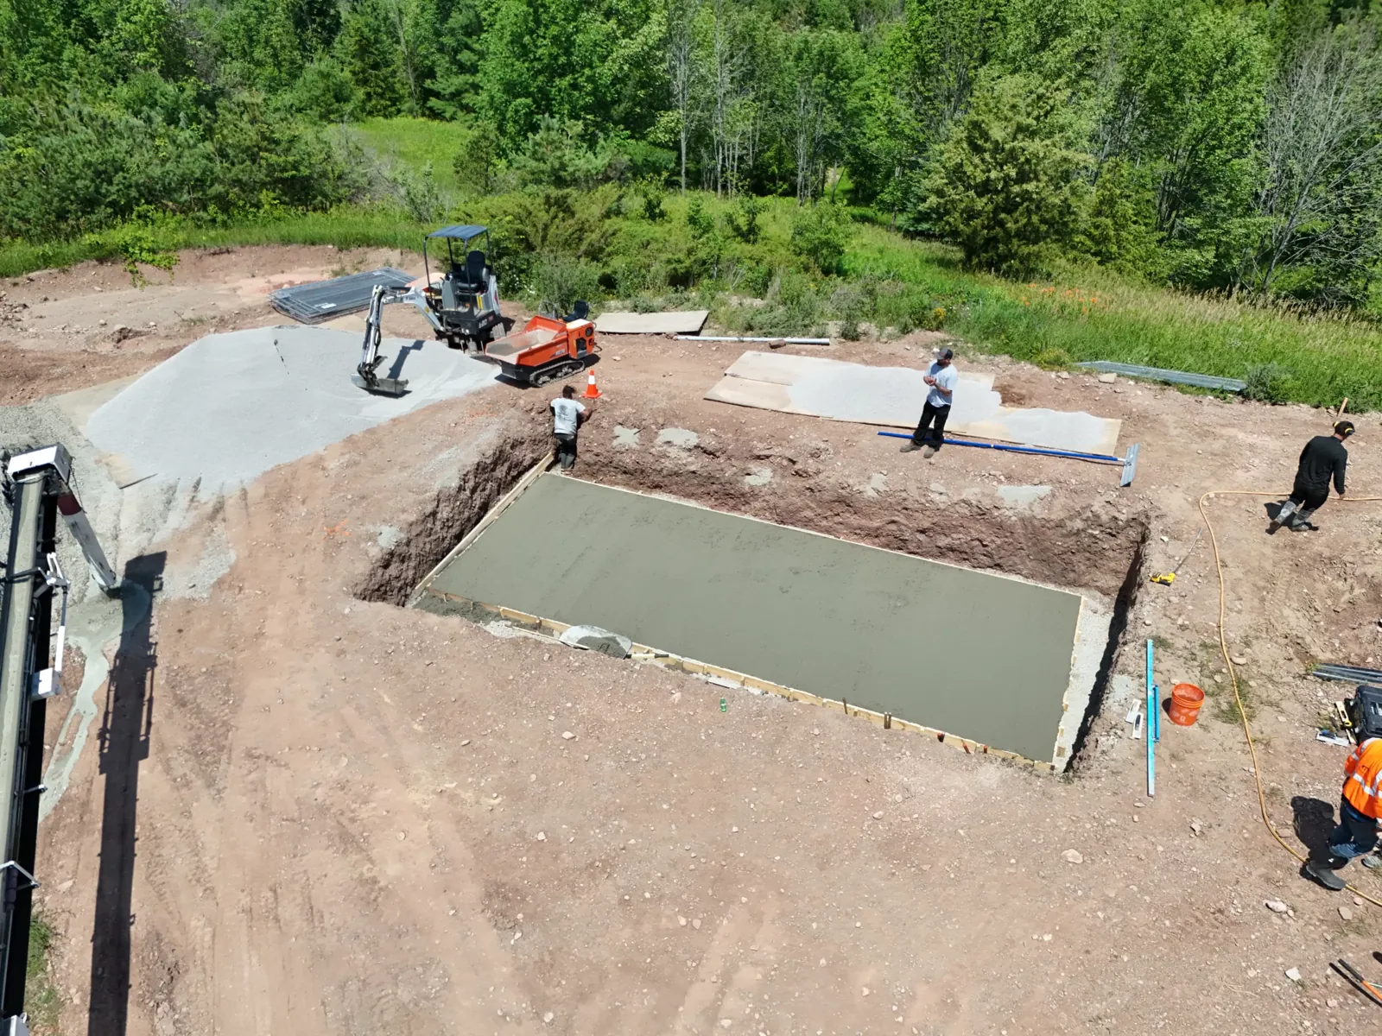
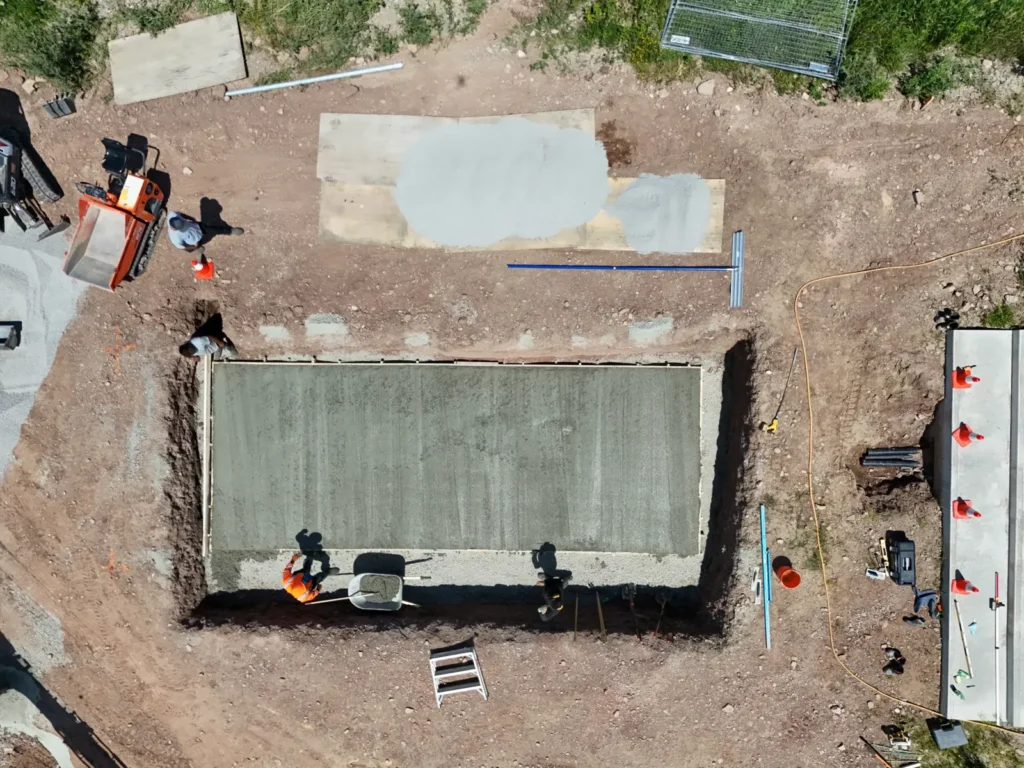
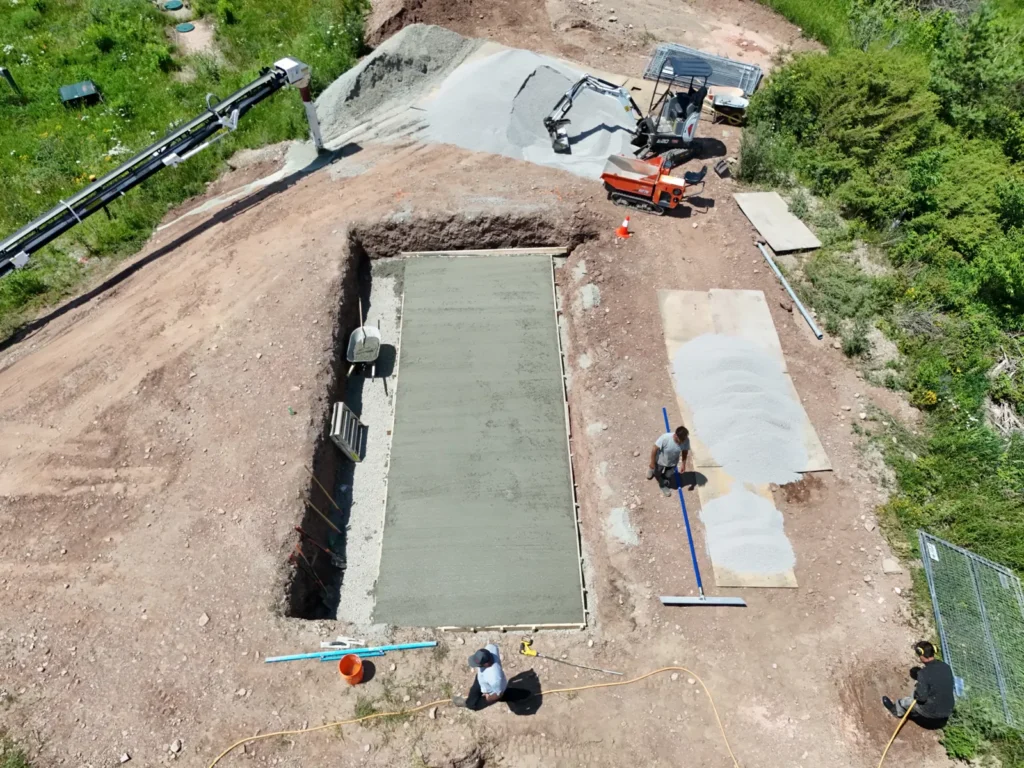
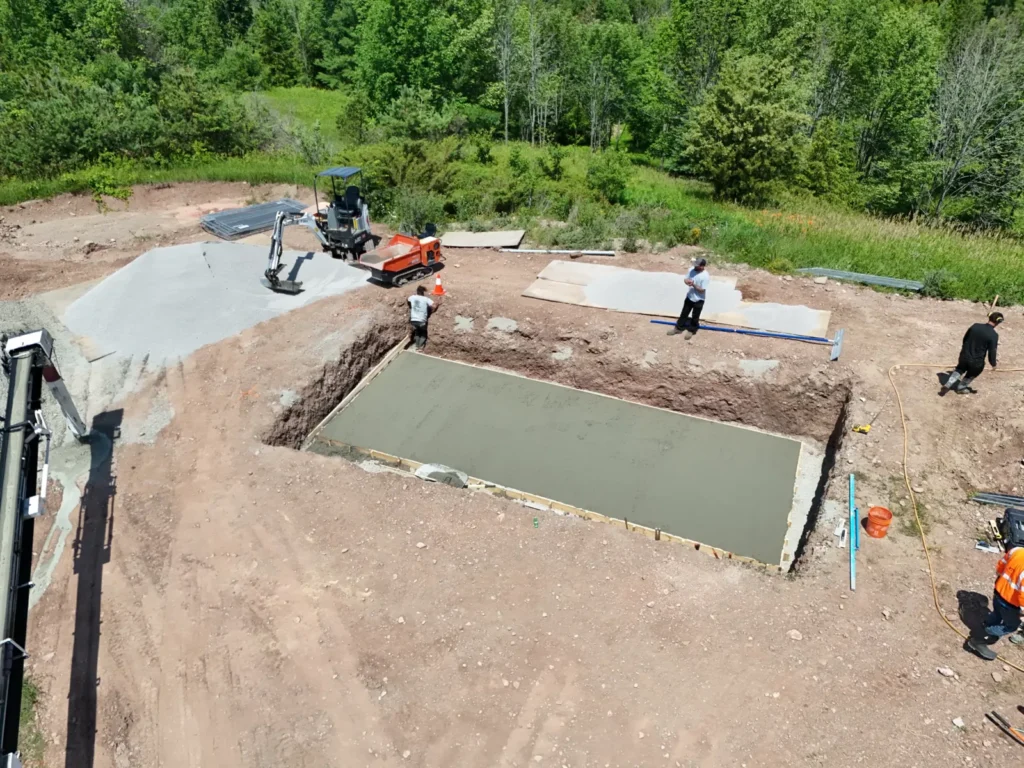
With the rebar set, the crew poured the slab and finished it flat across the full footprint of the pool. From the drone you can see the pad filling the bottom of the excavation.
Next, fabric went up the walls of the dig and a levelled bed went down over the slab, so the shell would land evenly from end to end.
INSTALL DAY
A crane picked up the shell, swung it over the excavation and lowered it slowly while the crew guided each corner down onto the base.
WHY IT WORKS
01
The load goes to the piles instead of the weak ground.
02
The concrete pad gives the whole shell an even base.
03
The tanning ledge adds a shallow spot to sit in the sun.
PROJECT GALLERY
Drone and ground photos of the Mulmur pool, from the rebar grid to the shell going in.
MULMUR PROJECT FAQS
Short answers on how this pool went in.
Discuss a Similar ProjectPLAN YOUR POOL
Tell us about your yard, the slope and what you know about the soil. We’ll talk through the base, the shell and crane access as one plan.
Read about our workmanship warranty or browse more completed projects.