 Decks
 Pools
 Stonework
 Outdoor Structures
 Outdoor Living
LOCATION
Oro-Medonte, Ontario
DECK SIZE
1,500 Sq Ft
STRUCTURE
Steel Frame
DECKING
Deckorators Composite

A 1,500 sq ft steel-framed deck in Oro-Medonte with Deckorators composite decking, full waterproofing, PVC underside panels, hideaway privacy screens and in-lite lighting.
LOCATION
Oro-Medonte, Ontario
DECK SIZE
1,500 Sq Ft
STRUCTURE
Steel Frame
DECKING
Deckorators Composite
ORO-MEDONTE CASE STUDY
Behind this brick home in Oro-Medonte, we built a 1,500 sq ft deck on a steel frame and finished it with Deckorators composite boards.
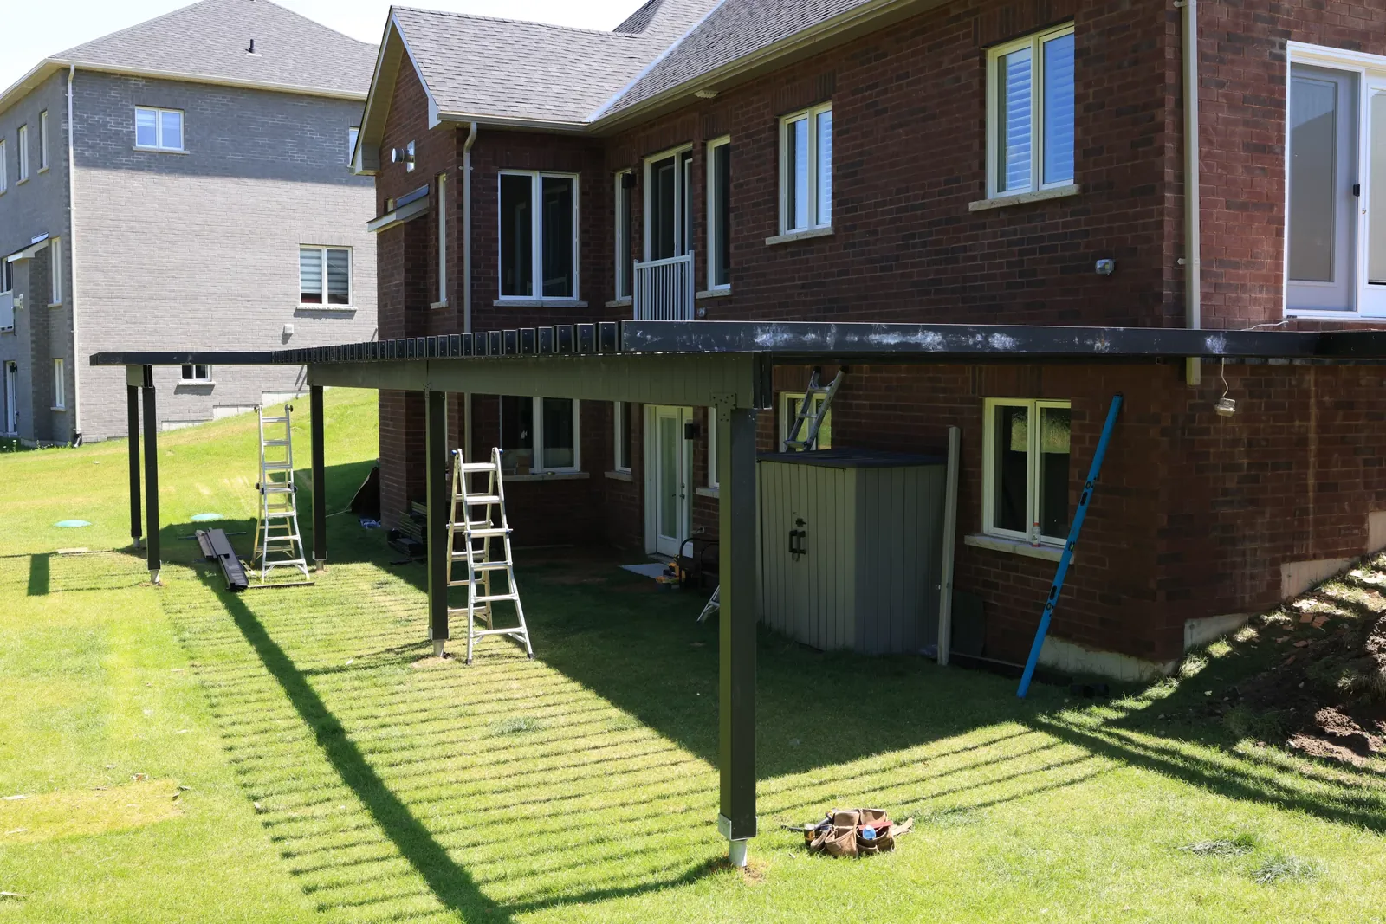
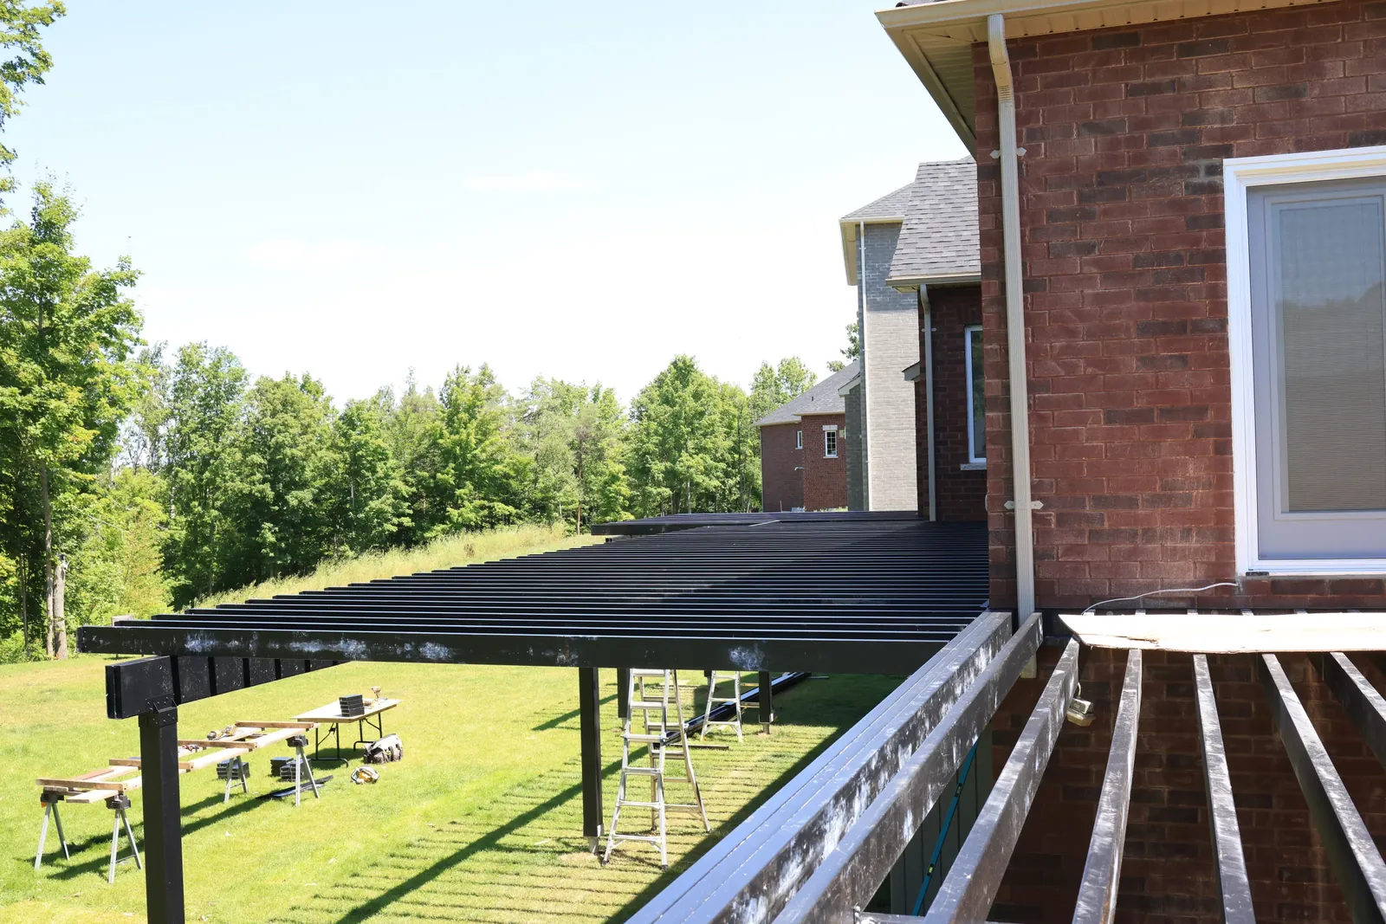
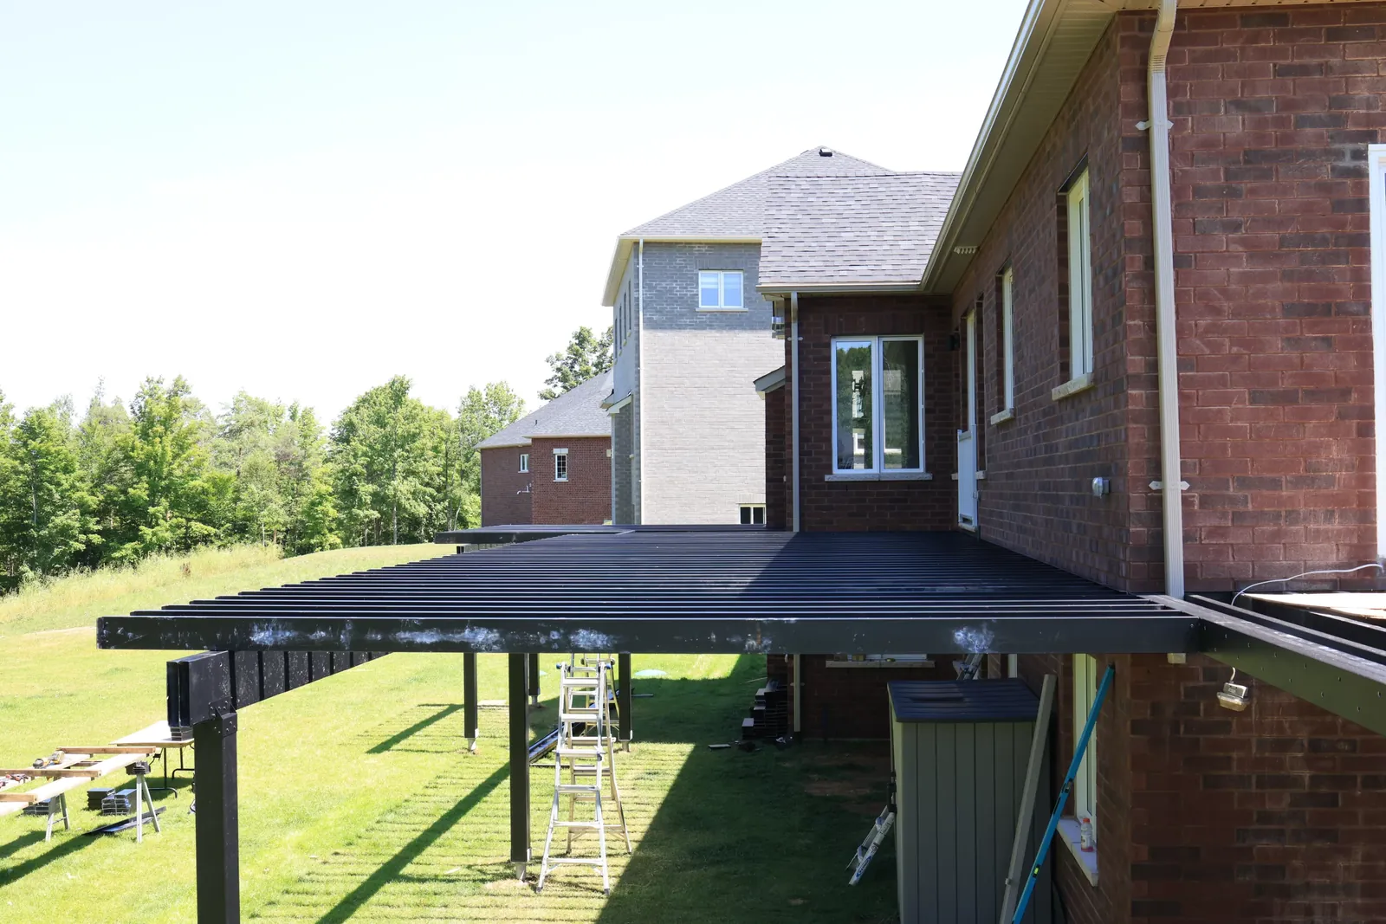
The deck wraps the back of the house at main-floor height, with the walkout level and lawn below it. At that size and height, the frame carries most of the load, so we built it in steel: posts, beams and joists.
The finish list is short but complete. The deck surface is fully waterproofed, PVC panels close in the underside, hideaway privacy screens add some shelter when it’s wanted, and an in-lite lighting package lights the deck after dark. Read more about our composite deck design and construction.
BEFORE THE BUILD
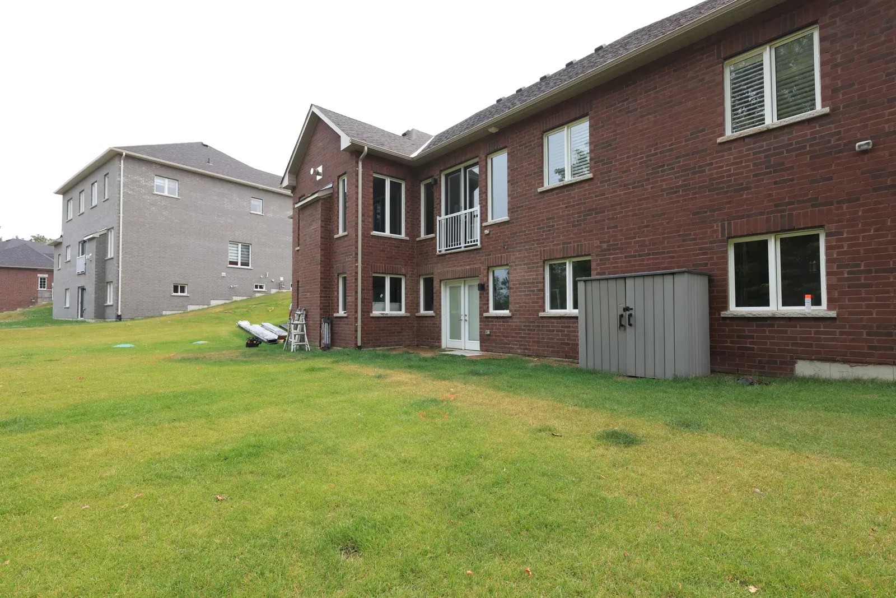
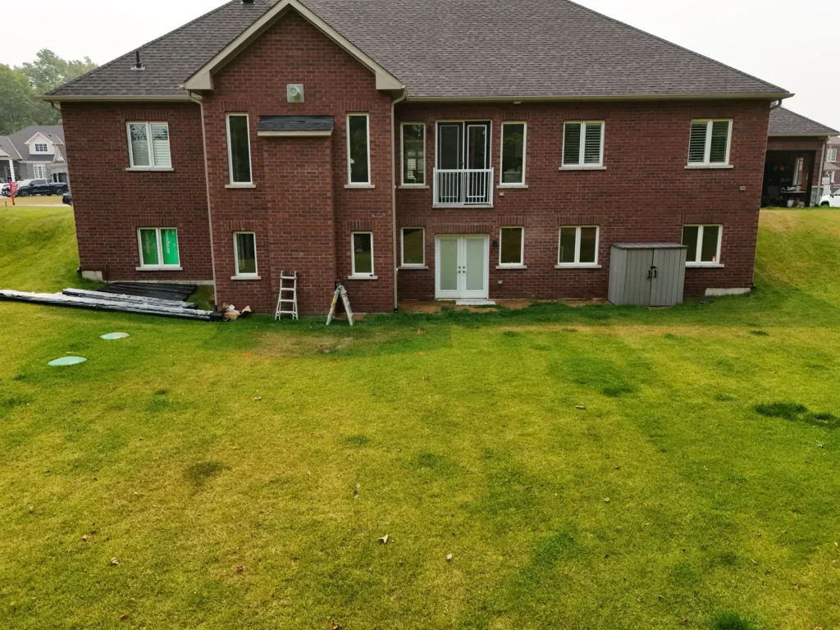
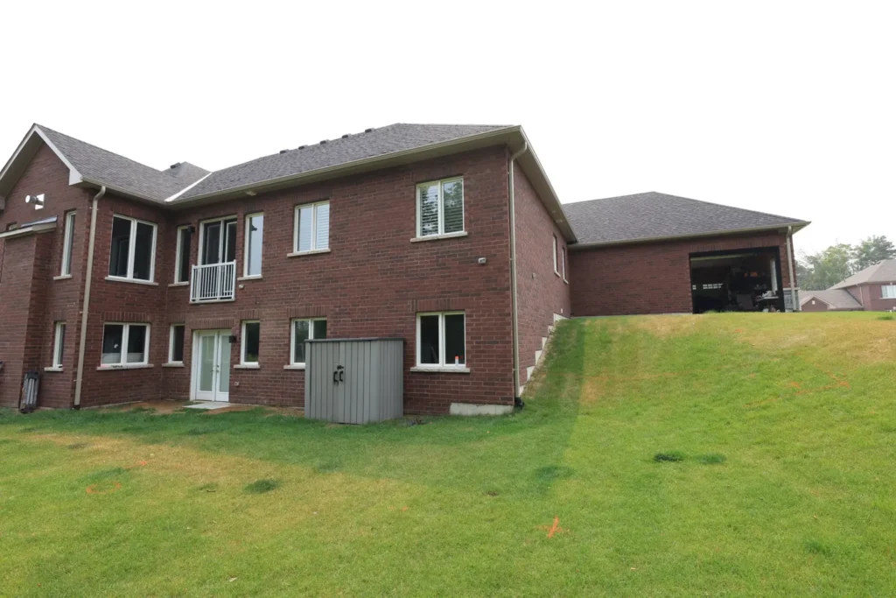
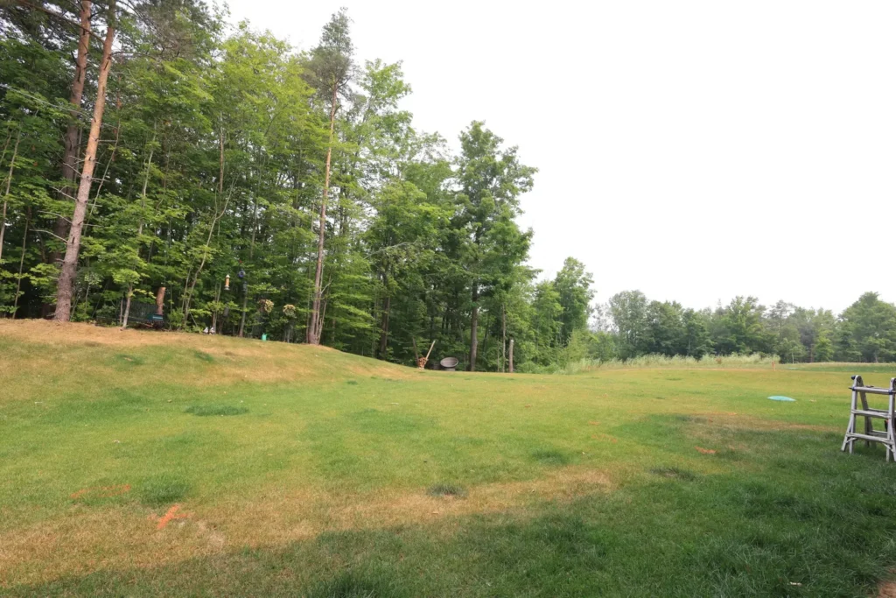
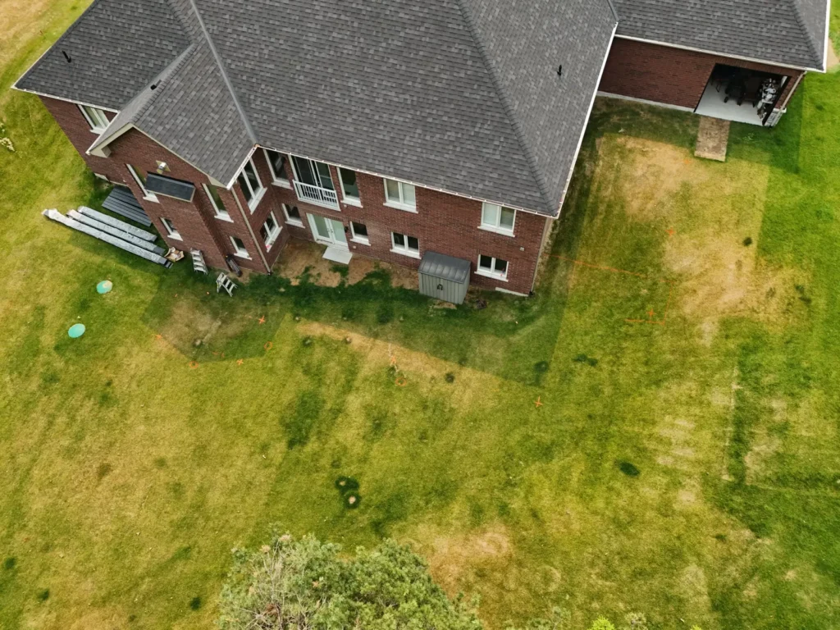
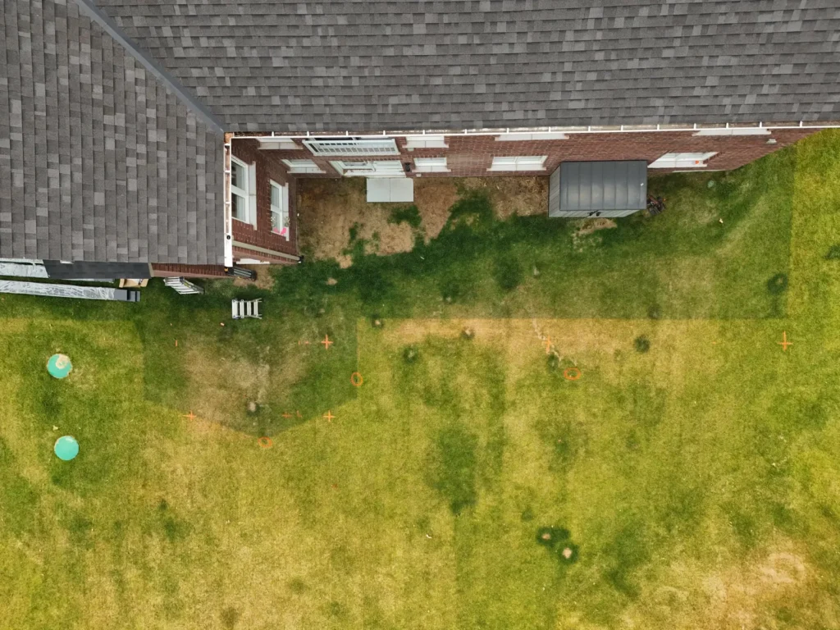
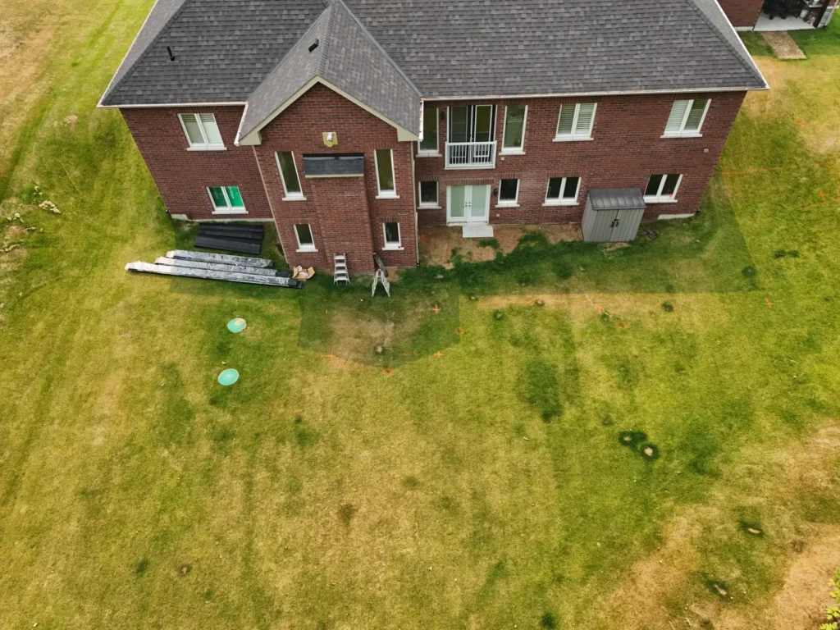
Before work started, the back of the house was all lawn. There was no deck and no outdoor space at main-floor level, just doors on the walkout level and a long drop from the upper windows to the grass.
The yard slopes along the side of the house and opens toward a tree line at the back of the lot. A deck at main-floor height needed a frame that could carry a large surface over that grade without filling the space below with posts.
WHAT THE DECK INCLUDES
The frame is the part you can see in these photos. Here is what goes on top of it and underneath it.
WATERPROOFED
The whole deck is waterproofed, and PVC panels cover the underside. Looking up from the walkout level, you see a clean ceiling instead of joists.
PRIVACY
Hideaway privacy screens come out when the owners want more cover and put away when they want the open view back.
LIGHTING
The in-lite lighting package keeps the deck usable after sunset. See our outdoor lighting options for similar setups.
FROM ABOVE
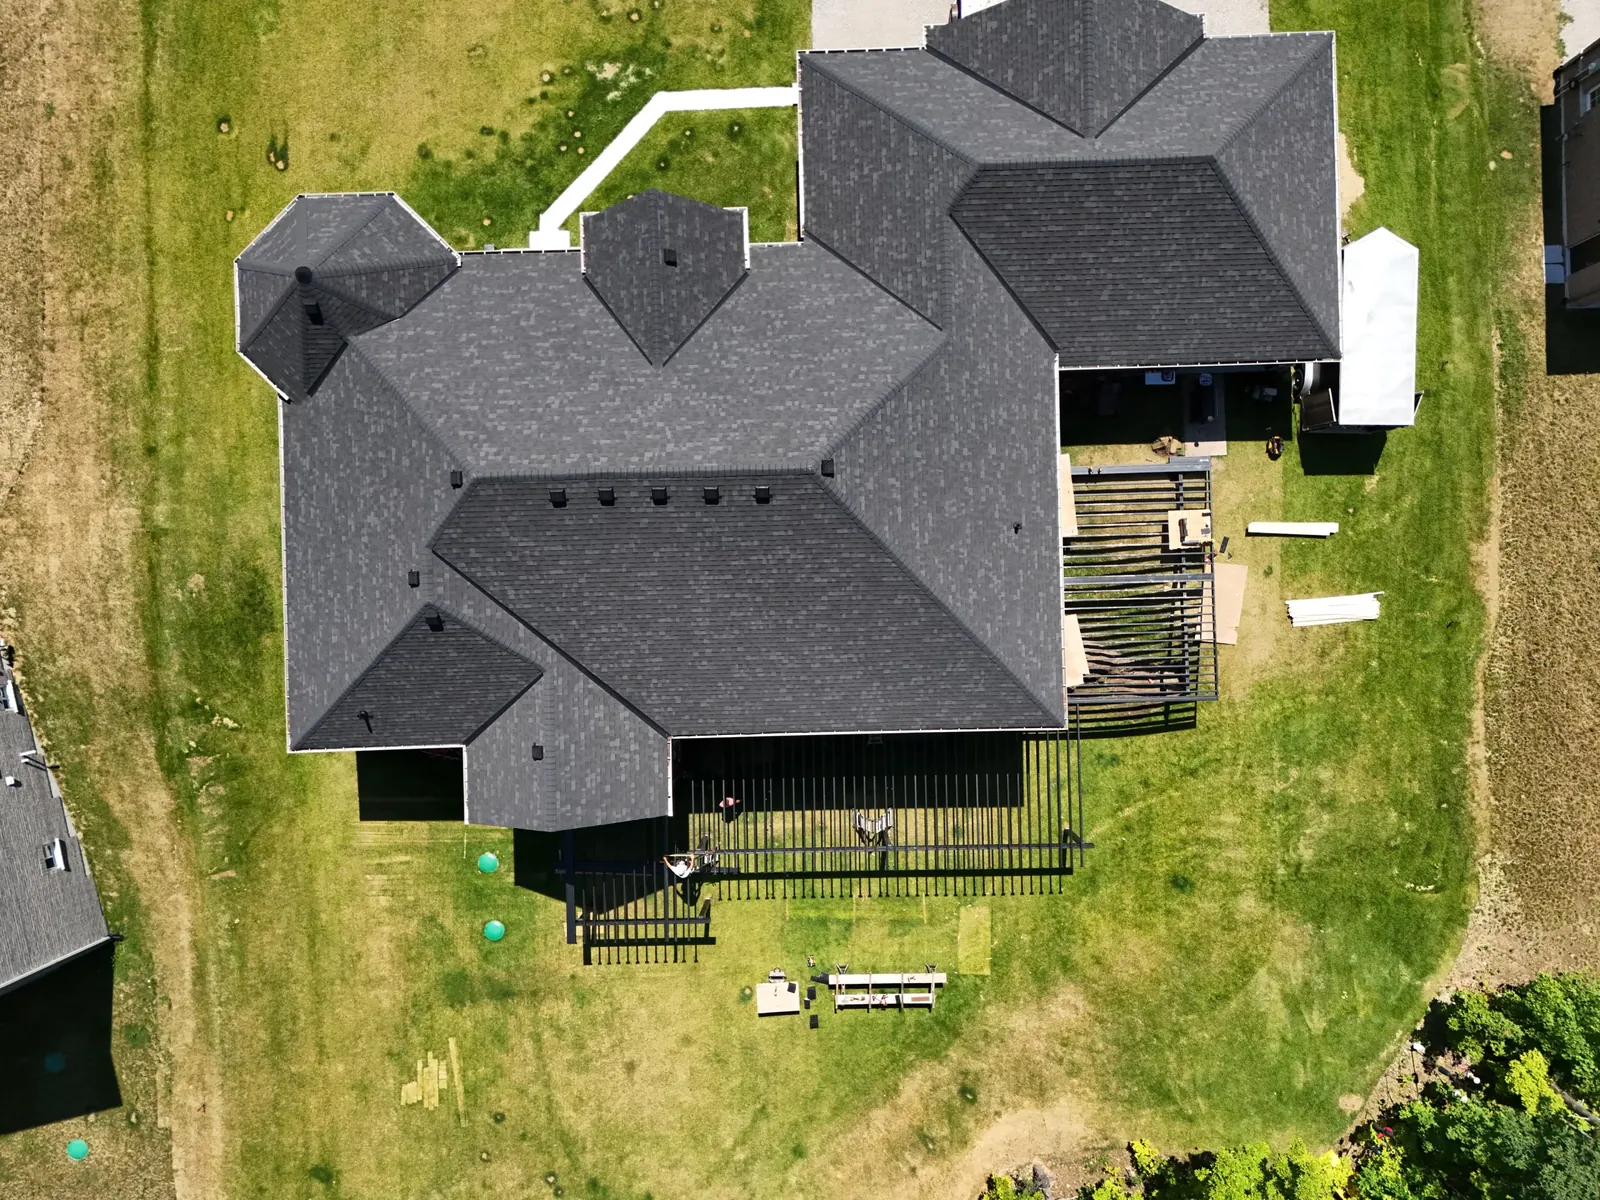
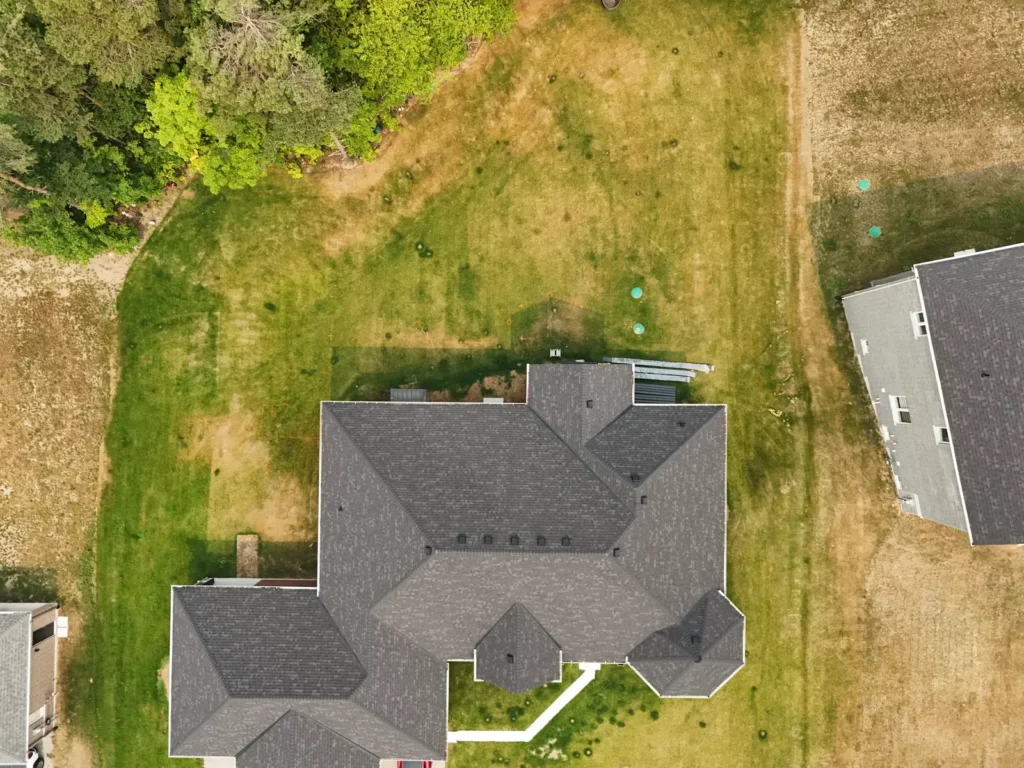
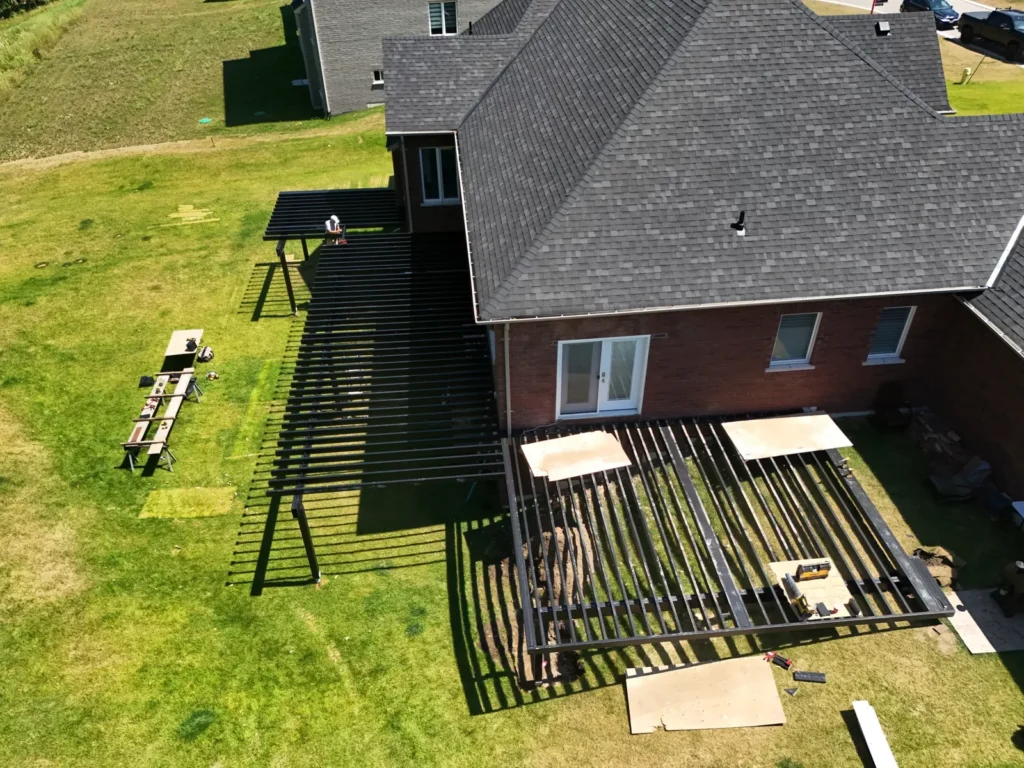
From the drone, the frame reads as one continuous deck that turns the corner of the home.
LAYOUT AND FRAMING
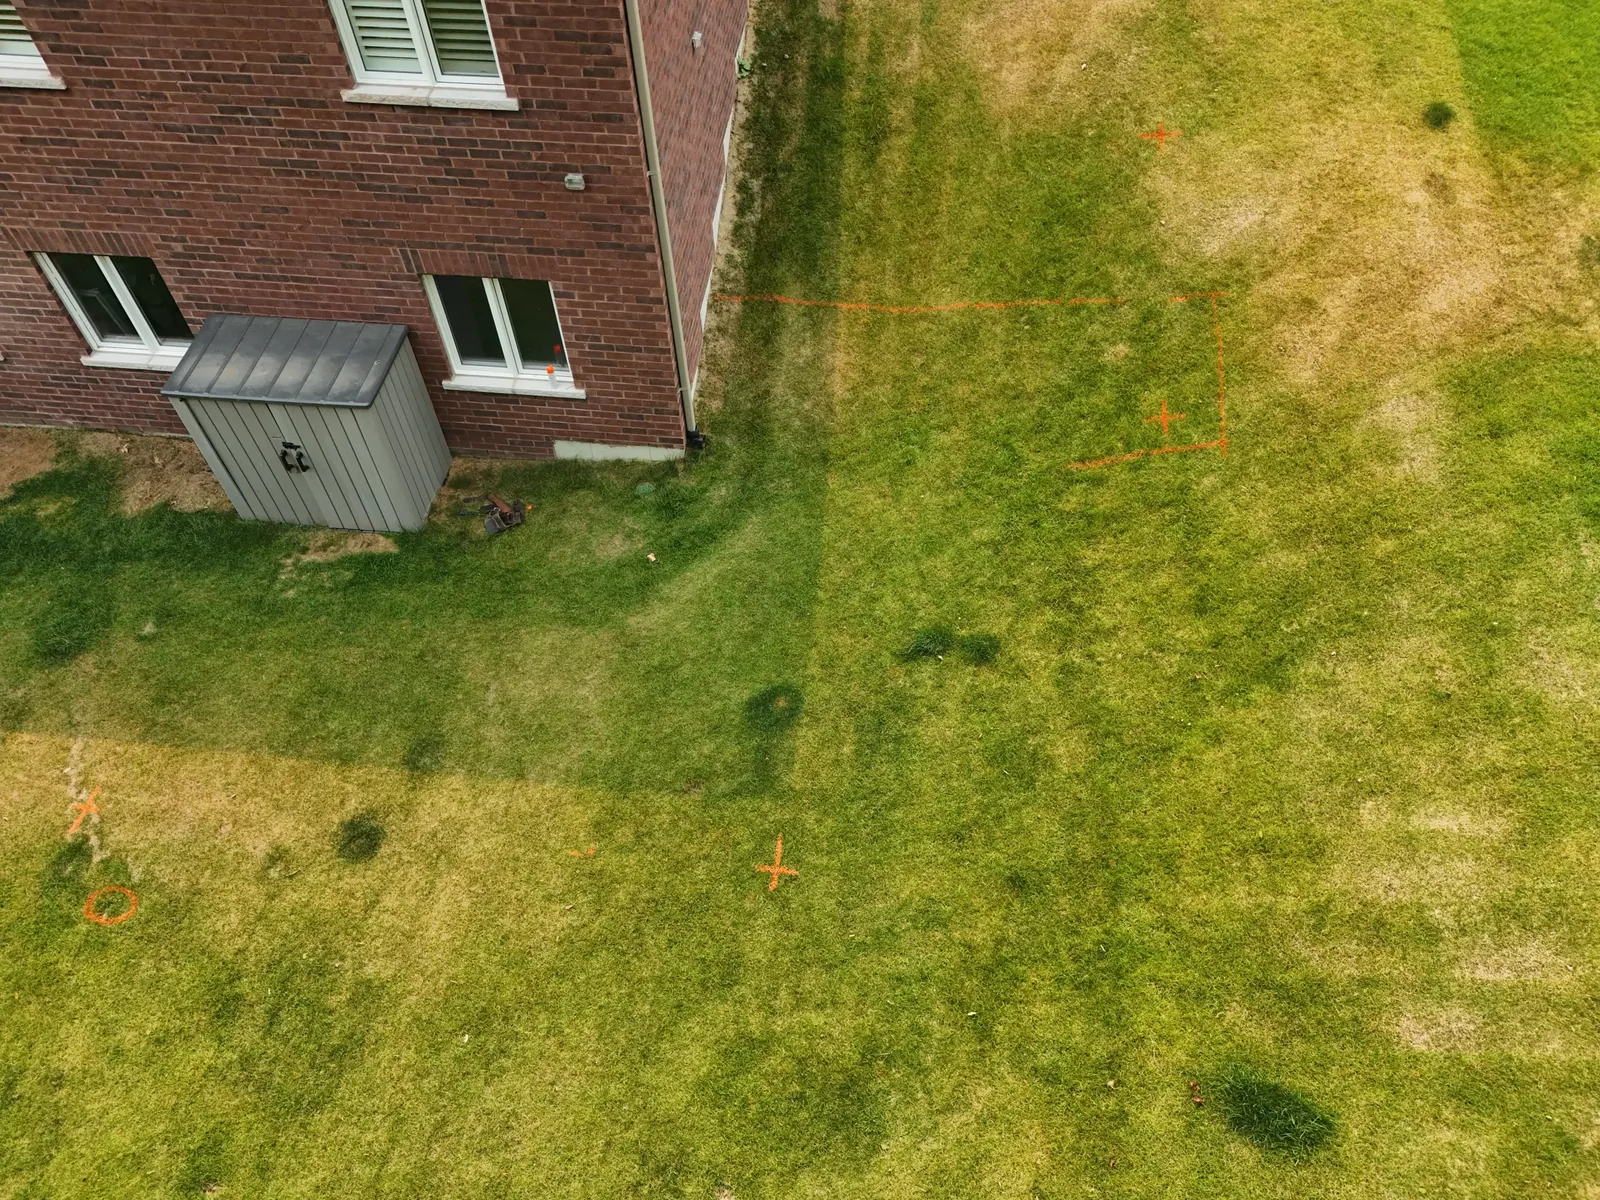
The footprint was painted out on the grass first, so post locations and the deck outline could be checked against the house before anything went in the ground.
From there the crew set steel posts and beams and ran steel joists back to the house at an even spacing. Steel doesn’t twist, shrink or rot the way wood can, which matters on a deck this large. Compare the options on our steel-framed decks page.
FRAME DETAILS
Up close, the joists are tight and straight, and the beams span long distances between posts. That leaves the area below the deck open for the walkout level.
WHY IT WORKS
01
A steel frame stays straight across a large, raised deck.
02
Deckorators boards give the surface a low-upkeep finish.
03
Waterproofing and PVC panels make the space below part of the yard.
PROJECT GALLERY
Ground and drone photos of the Oro-Medonte yard before the build and while the frame went up.
ORO-MEDONTE PROJECT FAQS
Short answers on what went into this deck and why.
Discuss a Similar ProjectPLAN YOUR DECK
Tell us about the back of your house, the height of the doors and how you want to use the yard. We’ll talk through framing, decking, privacy and lighting as one plan.
Look through our deck design and construction services, read about our workmanship warranty, or browse more completed projects.