RICHMOND HILL OUTDOOR DESIGN-BUILD
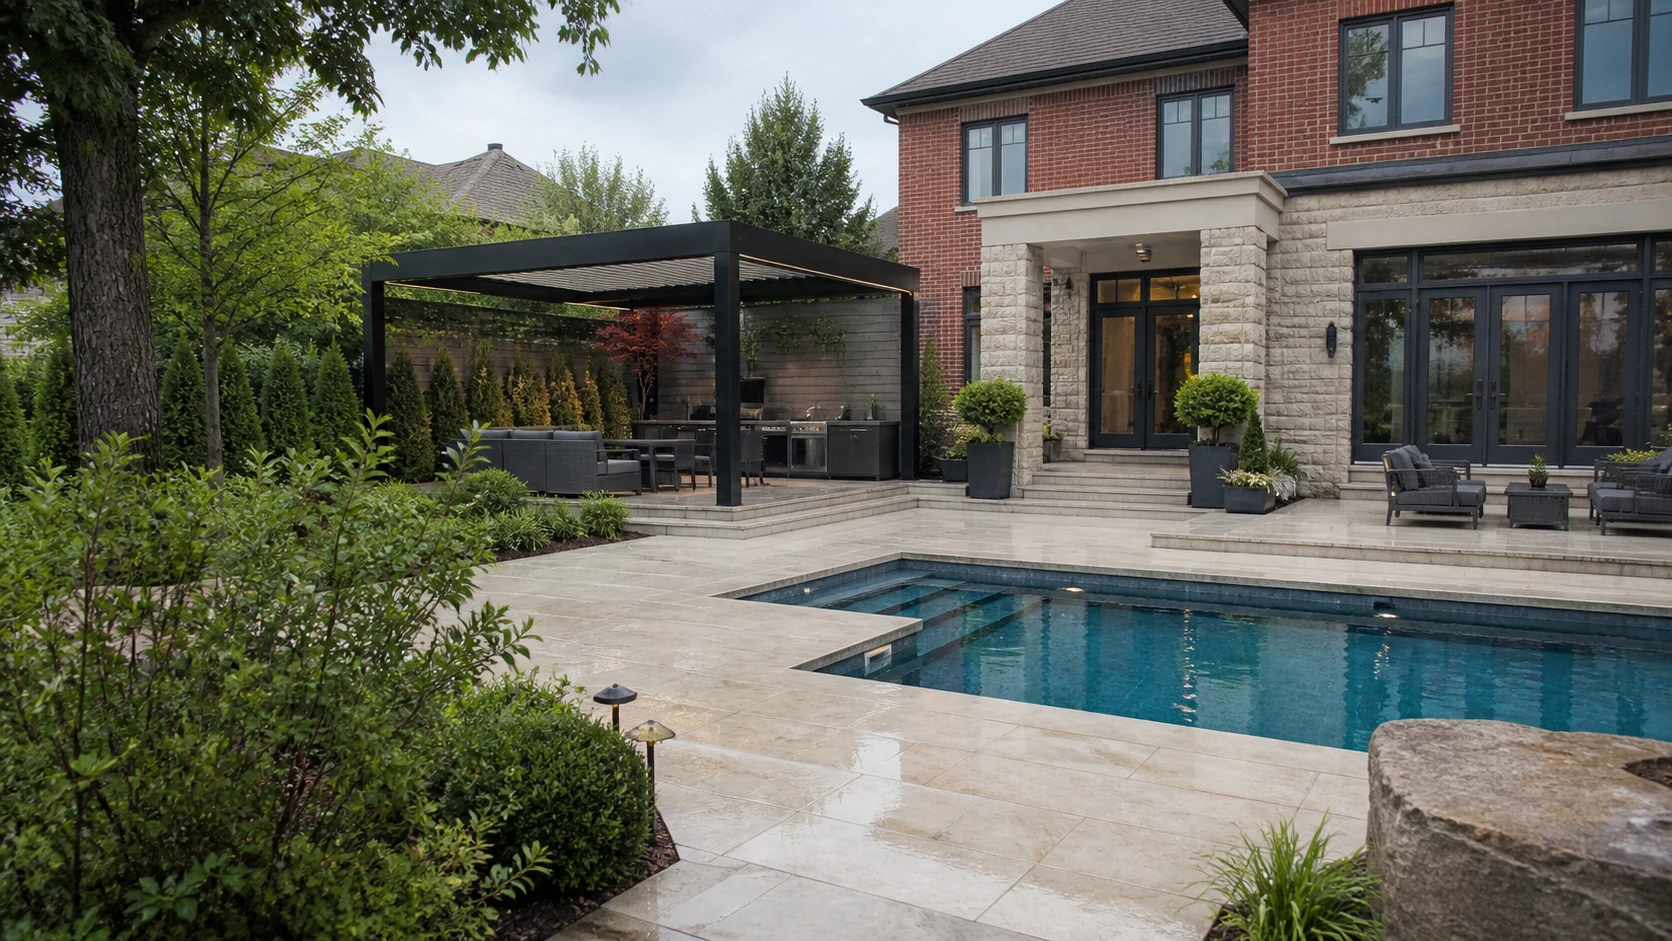
Architectural Outdoor Living in Richmond Hill
Decks, pools, stonework, structures and landscapes composed as one refined extension of the home.

RICHMOND HILL OUTDOOR DESIGN-BUILD
Decks, pools, stonework, structures and landscapes composed as one refined extension of the home.
20+ Years
Outdoor construction experience
5-Year
Workmanship warranty
WSIB
Coverage in place
$5 Million
Liability insurance
ONE EXTERIOR PALETTE
A polished backyard depends on more than premium products. The lines of the deck, pool, patio, pergola and planting need to relate to the architecture and to one another.
We establish the working plan first, then refine materials, colours, edge details, lighting and landscape layers so the property feels calm, intentional and comfortable to use.
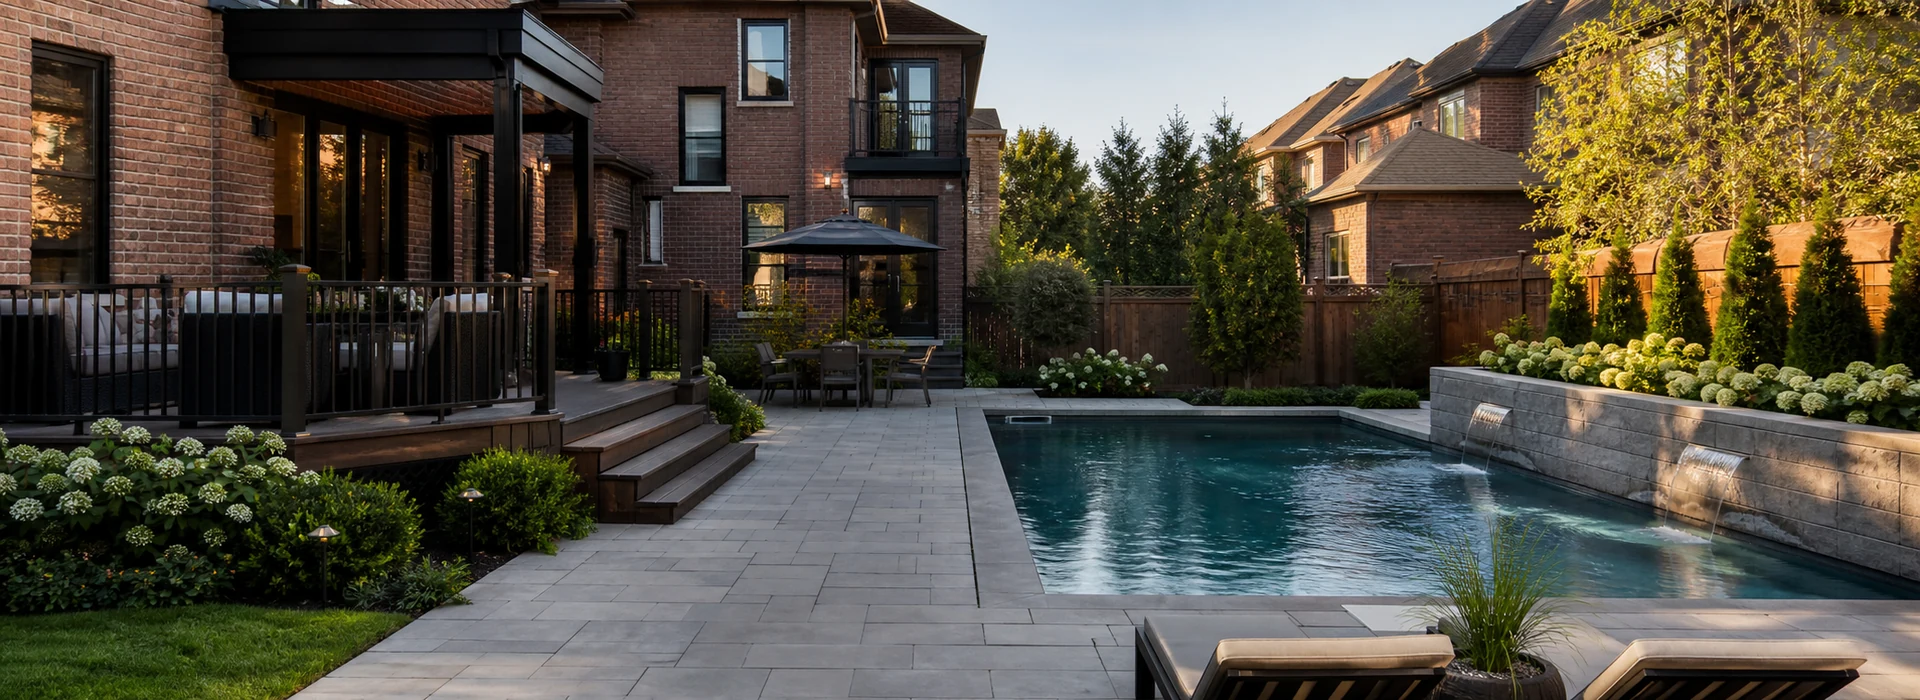
DECKS AND POOLS IN RICHMOND HILL
The five disciplines share one geometry, one material direction and one sequence of construction.
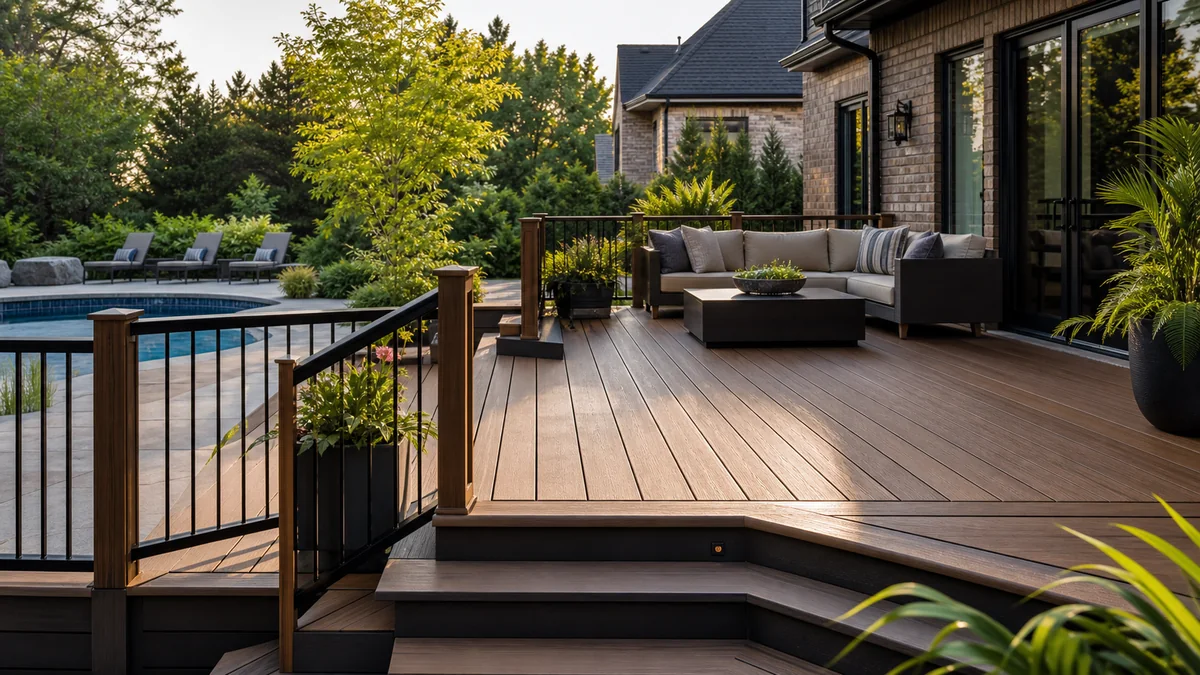

Composite, PVC, IPE and cedar decks can mirror architectural lines through board direction, borders, fascia, railings, stairs and carefully placed lighting.
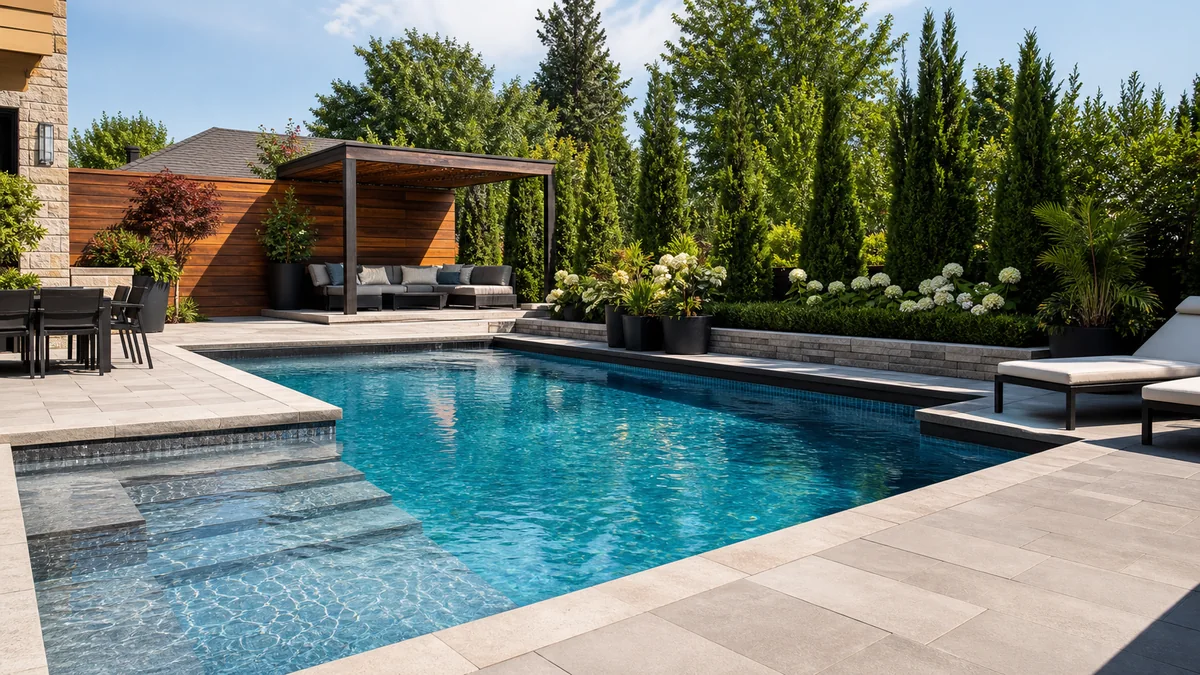

Pool geometry, coping, deck or patio levels, enclosure, equipment and views are coordinated as one central composition rather than separate packages.
THE COMPLETE OUTDOOR ENVIRONMENT

Porcelain, natural stone and interlock surfaces, retaining walls, steps and pillars establish durable planes and transitions around the property.

Wood or aluminum pergolas, gazebos, cabanas and privacy screens add a strong ceiling plane while integrating lighting, heating, shade and services.

Kitchens, fire and water features, layered lighting and planting bring warmth and daily usefulness to the architectural framework.
PLANNING OUTDOOR PROJECTS IN RICHMOND HILL
Richmond Hill identifies decks among common residential permit projects and requires a Swimming Pool Site Alteration Permit for below- and above-ground pools. Grading and tree impacts can require additional information.
Deck height, area, attachment, structure and zoning determine submission needs.
A grading plan, pool location and landscape information may be required for review.
Construction access, roots and proposed removals or injuries should be screened early.
New hard surfaces and grade changes must work with the property’s drainage system.
For current requirements, review the Richmond Hill building permits and the Richmond Hill swimming-pool site-alteration permit. Requirements vary by property and project and can change.
MATERIAL DISCIPLINE
A concise palette lets texture, proportion and craftsmanship carry the design.
Choose the deck or patio tone that will occupy the largest visual field.
Repeat a metal, stone or wood detail across railings, structures and built-ins.
Use varied greens and seasonal planting to soften precise construction lines.
Warm, controlled lighting reveals paths, steps, structure and planting without glare.
OUR PROCESS

Use, style, scope, property context and investment priorities are defined.

Geometry, elevations, services, approvals and material direction are developed.

Details are resolved, the agreed work is constructed and quality is reviewed.
RICHMOND HILL PROJECT FAQS
Useful planning begins with honest answers about the property, priorities and complete project scope.
Ask About My Project
START YOUR RICHMOND HILL PROJECT
Share the property address, project ideas, preferred timing and any photos or plans you already have. We will review the details and follow up about the next step.
01
Your property
Include the Richmond Hill address or postal code and what is already in the yard.
02
Your priorities
Tell us which services, activities and features matter most.
03
Your timing
Let us know whether you are exploring, budgeting or ready to move forward.