
 Decks
Decks Pools
Pools Stonework
 Outdoor Structures
 Outdoor Living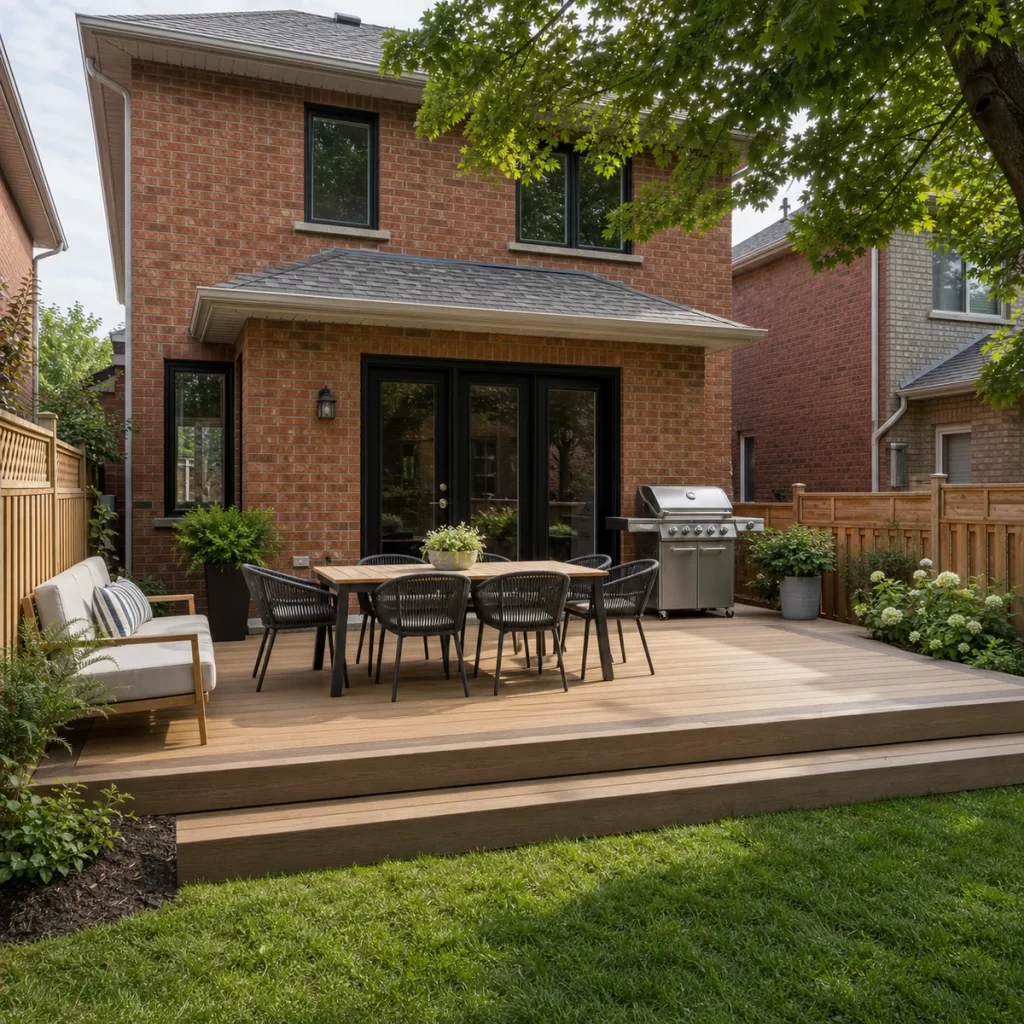
Updated August 2026
A small backyard does not need a miniature version of a large deck. It needs a disciplined layout that protects movement, fits the right furniture, and leaves enough room for light, planting, drainage, and privacy.
Decide What the Deck Must Do Best
A compact deck rarely serves every possible use equally well. Decide whether the priority is dining, lounging, grilling, access to the yard, or connection to a pool or spa. Once the primary use is clear, secondary functions can be fitted around it without weakening the whole plan.
A six-person dining table needs more than the tabletop dimensions. Chairs need room to pull back, and people need a path behind them. Drawing these clearances at scale prevents a design that looks generous on paper but feels crowded after furniture arrives.
Keep Circulation Simple
The route from the house to the yard should not cut diagonally through the main seating area. Whenever possible, place movement along one side of the deck and keep the centre available for its primary function. Aligning stairs with an existing path or patio can make the entire yard feel more organized.
Avoid unnecessary angles and leftover corners. A clean rectangular deck can be more useful than an elaborate outline, especially once railings and setbacks are considered. Visual interest can come from board direction, a picture-frame border, planting, or a well-placed privacy screen.
Use Built-Ins Selectively
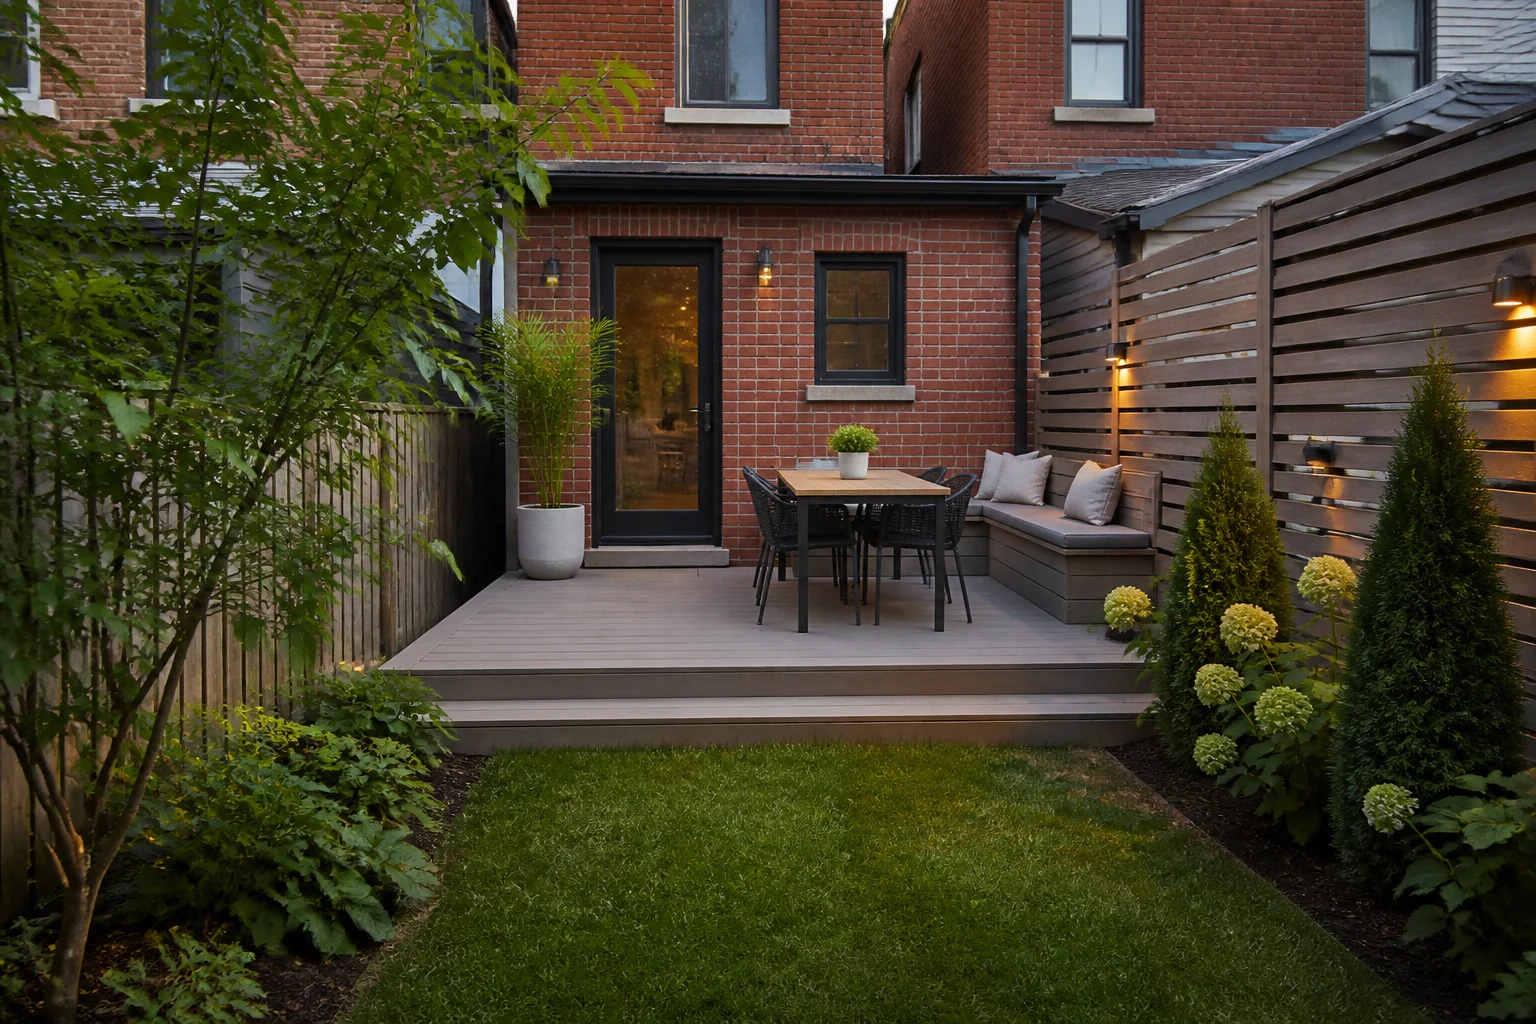
Built-in benches, planters, and storage can reduce freestanding furniture, but they also lock the layout in place. A bench that is too deep or a planter that occupies a valuable corner can make a small deck less flexible. Use built-ins where they define an edge, conceal an awkward condition, or solve a specific storage problem.
Under-deck storage may be possible on an elevated structure, but it needs drainage, ventilation, and access. For larger equipment or seasonal furniture, a compact cabana or coordinated outdoor structure may provide a cleaner solution than forcing every storage need into the deck.
Create Privacy Without Blocking Everything
In close neighbourhoods, privacy usually comes from one or two directions. Target those views instead of surrounding the entire deck with tall screening. A combination of a partial screen and layered planting can protect the seating area while allowing light and air to reach the rest of the space.
Consider views from both sitting and standing height. Also check how a proposed screen will look from inside the house. The most comfortable solution often protects the place where people spend time rather than trying to hide the whole property.
Choose Materials That Keep the Design Calm
Too many colours, borders, railing types, and surface changes can make a small space feel visually fragmented. Limit the palette and repeat materials already present on the house. Brick, window frames, roof colours, and interior flooring can all provide useful direction.
Low-maintenance composite and PVC deck boards are helpful where refinishing access would be difficult. Cedar and pressure-treated wood provide a natural material option when regular cleaning and finishing fit the homeowner’s expectations.
Connect the Deck to the Rest of the Yard
A deck that fills every available metre can leave the yard feeling harder and smaller. Where possible, preserve a planted edge, a small lawn, or a stone pathway that creates depth beyond the deck. Even a narrow garden bed can soften railings and make the structure feel integrated.
Lighting can extend visual depth after dark. Instead of flooding the deck with one bright fixture, use low-level step lights and one or two controlled accents farther into the garden. The eye travels beyond the deck, which makes the outdoor space feel larger.
Three Layouts That Work in Compact Yards
Small properties benefit from a strong organizing idea. A shallow full-width deck can make the indoor and outdoor floors feel connected. A compact corner deck can preserve more lawn and planting. A narrow deck with a lower patio can separate dining from lounging without using one oversized platform. The right choice depends on doors, grade, sun and what the family wants to do most often.
Do not choose a layout by square footage alone. A slightly smaller rectangle with a clear furniture arrangement can be more useful than a larger shape broken up by stairs, posts and tight corners. Mock up the table, chairs and walking routes with tape or temporary furniture before approving the final dimensions.
| Layout | Works well when | Watch for |
|---|---|---|
| Shallow full-width deck | Several rear doors need a shared landing | Furniture depth and stair placement |
| Corner deck | One primary use matters and green space is a priority | A direct route to the rest of the yard |
| Deck plus lower patio | The grade supports two useful zones | Too many material changes or small leftover areas |
Use Detail to Create Calm, Not Clutter
On a compact deck, every border, railing post and screen is visually prominent. Align board direction with the longest view, repeat one metal finish and limit the palette to materials that relate to the house. A simple picture-frame border or carefully positioned screen can make the deck feel tailored without dividing it into too many pieces.
Lighting should be equally restrained. Light steps and transitions first, then add one or two accents at planting or a screen. Large floodlights and too many visible fixtures can make a small yard feel exposed. The goal is a comfortable outdoor room, not maximum brightness.
- Keep the main walking route out of the dining chair pull-back zone.
- Use moveable furniture unless a built-in clearly saves space.
- Screen the nearest sightline and leave longer views open.
- Preserve planting or permeable ground where the property allows.
- Check setbacks, lot coverage and permit needs before filling the yard.
Common questions
What deck shape works best in a small backyard?
A simple rectangle is often the most efficient, but the best shape follows the house, doors, grade, property limits, and furniture plan. Complexity should solve a real site condition.
Do glass railings make a small deck feel bigger?
They can preserve sightlines, but they also require cleaning and may not solve privacy. Choose guards based on the view, exposure, maintenance, and overall design rather than one visual effect.
Should a small deck include built-in seating?
Only when it improves the layout. Built-ins save space along some edges but reduce flexibility, so compare a scaled built-in plan with movable furniture before deciding.
Is a deck or patio better for a small backyard?
A deck often suits a raised door or uneven grade, while a patio can preserve a lower profile and avoid railings where grade permits. Many compact yards work best with a modest deck landing connected to a patio rather than one material covering everything.
How do I make a small deck feel less crowded?
Choose one primary activity, size the furniture before the deck, keep circulation to one edge and limit fixed features. A calm material palette and targeted privacy also make the space feel more open.
Make a Smaller Yard Work Much Harder
A measured site plan and a realistic furniture layout can turn limited space into a comfortable extension of the home.
