
 Decks
Decks Pools
Pools Stonework
 Outdoor Structures
 Outdoor Living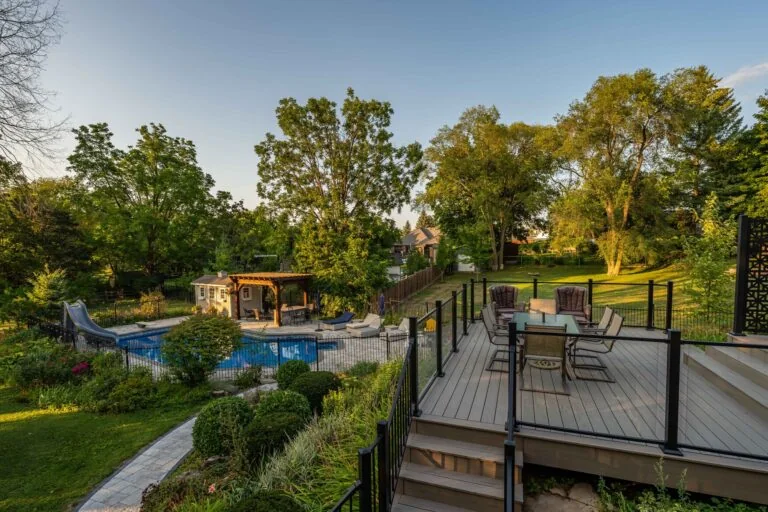
Updated August 2026
A successful pool landscape does more than frame the water. It gives people a comfortable way to move, sit, supervise, entertain, and enjoy the backyard without every surface competing for attention.
Begin With Movement Around the Pool
The best pool landscaping plans begin with people, not plants. Map the route from the house to the pool, the path to the equipment area, and the places where wet feet will naturally travel. A comfortable circulation route should not force guests through the dining area or require someone carrying towels to squeeze between furniture and the pool edge.
Think about supervision as well. Parents should have useful sightlines from the main seating area and, where possible, from the house. A clear layout can feel generous even on a compact lot because it reduces awkward corners and gives every square metre a purpose.
- A direct, unobstructed route from the house
- Enough room for chairs without narrowing the walkway
- Practical access to pool equipment and storage
- Visible gates and safe transitions between levels
Choose Surfaces for Bare Feet and Ontario Weather
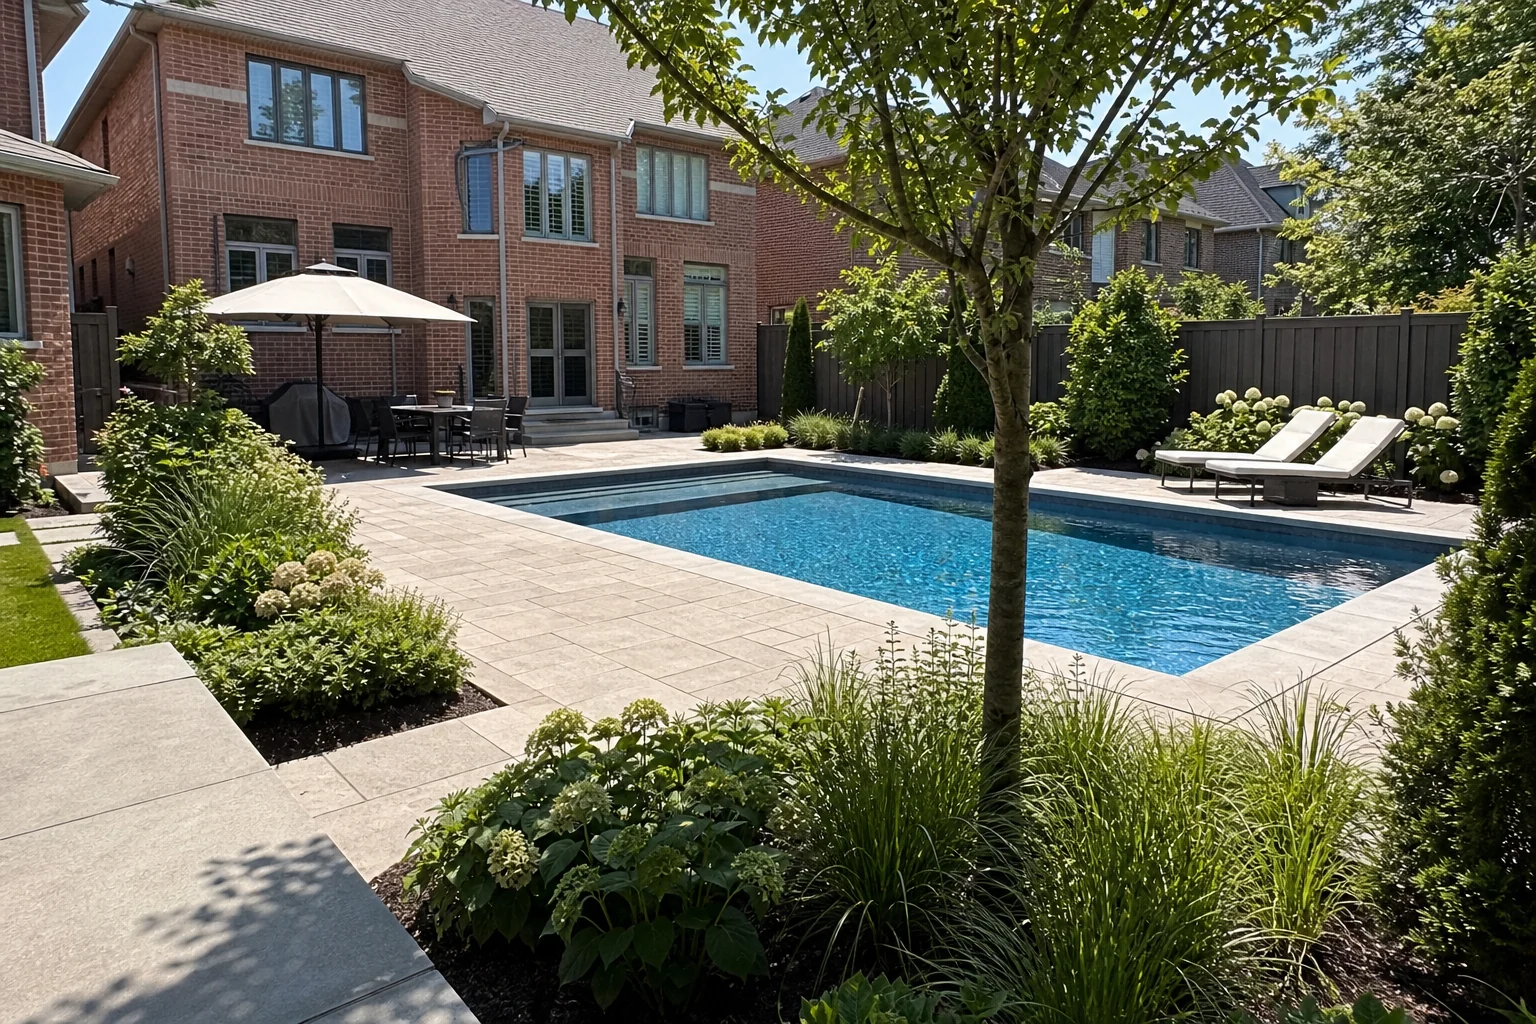
Poolside materials must handle water, sun, freeze-thaw cycles, furniture, and regular cleaning. Appearance matters, but surface temperature, texture, drainage, and installation details matter just as much. A stone that looks beautiful in a showroom may behave differently when wet or exposed to full afternoon sun.
Compare samples outdoors when possible. Review the selected manufacturer’s poolside suitability, care instructions, and de-icing limitations before installation. If the pool connects to a custom deck, coordinate colours and elevations so the materials feel related without trying to match every surface exactly.
Build Privacy Into the Layout
Privacy is most effective when it responds to a specific view. A tall screen may be useful beside a neighbouring patio, while layered planting may be enough along a deeper lot line. Screening everything at one height can make a backyard feel enclosed and may interfere with breezes or desirable views.
Combine built and planted elements. A custom privacy screen provides immediate coverage; trees, upright shrubs, and ornamental grasses soften the structure over time. Always confirm setbacks, fence heights, pool enclosure requirements, and utility locations with the municipality and project team.
Use Planting That Supports the Pool
Pool planting should create softness and seasonal interest without turning maintenance into a daily chore. Favour plants suited to the site’s sun, moisture, wind, and available soil volume. Avoid placing brittle branches, aggressive roots, thorns, or heavy seed and fruit drop immediately beside the water.
A restrained palette usually feels calmer than many unrelated varieties. Repeat a few dependable plants around the space, then add one or two focal specimens. A thoughtful garden design and planting plan also accounts for mature size, not just how plants look on installation day.
Plan Shade, Furniture, and Storage Together
Shade is easiest to solve while the pool area is still being designed. Study where the sun falls at the times the family is most likely to swim. A pergola, cabana, large umbrella, or covered lounge can make the space usable for longer periods and give people a comfortable place to step out of direct sun.
Allow realistic furniture dimensions in the plan, including the space required to pull out a dining chair or recline a lounger. Locate towel and equipment storage near the pool but away from splash zones. Integrated storage inside a custom pool cabana can keep the finished backyard composed instead of crowded with freestanding boxes.
Layer Lighting Without Overlighting the Yard
Pool lighting should support safe movement and create atmosphere without shining into neighbouring properties. Use separate layers for steps and paths, gathering areas, structures, and selected planting. Warm, controlled light generally feels more comfortable than a few very bright fixtures.
The electrical plan should be coordinated early with the pool, hardscape, and planting work. Conduit, transformer locations, switching, and future access are much easier to resolve before surfaces are complete. Explore a coordinated outdoor lighting design rather than treating fixtures as a finishing-day decision.
Test the Layout as a Complete Summer Day
A pool plan can look polished on paper and still feel awkward in use. Walk through a typical day before finalizing it: carrying food from the kitchen, watching children from a shaded seat, moving wet towels to storage, reaching the equipment without crossing the lounge, and putting bins or maintenance tools out of sight. Each trip should have a direct route that does not squeeze between furniture or create a slippery shortcut.
Also study the backyard at several times of day. Morning shade, afternoon glare and evening wind can change where people naturally gather. A dining table that photographs well in one corner may be uncomfortable at dinner; a lounge that seems private while standing may be exposed from a neighbour’s upper window. These observations are more useful than arranging features around an empty rectangle.
| Planning question | What it reveals |
|---|---|
| Can someone supervise the pool from a comfortable seat? | Whether shade, sightlines and seating work together |
| Can guests reach a washroom without crossing the cooking zone? | Whether circulation is clean and intuitive |
| Where do towels, toys and maintenance items go? | Whether storage is convenient enough to be used |
| Where does rain and splash water drain? | Whether the hardscape and planting plan manage water properly |
Resolve the Whole Pool Area Before Ordering Materials
The pool shell, patio, coping, fence, gates, planting, lighting and structures affect one another. Changing one late can create narrow paths, unnecessary cuts, drainage conflicts or visible utility runs. A coordinated plan should show finished elevations, door swings, equipment access, furniture footprints and the required enclosure before quantities are confirmed.
For Toronto properties, verify the current pool enclosure rules and any project-specific approvals with the municipality. Requirements vary across the Greater Toronto Area, so a plan that worked in another city should not be assumed to apply unchanged.
- Confirm coping, patio and lawn elevations as one drainage system.
- Place gates around real routes from the house, driveway and equipment area.
- Reserve clear zones for furniture before adding planters or decorative features.
- Coordinate low-voltage lighting, gas and electrical work before hardscape closes access.
- Choose planting for mature size, not the size shown at the garden centre.
Common questions
What should be planned first: the pool or the landscaping?
Plan them together whenever possible. Pool placement affects grading, access, fencing, equipment, drainage, patios, and sightlines, so early coordination prevents expensive compromises later.
What plants are best around a pool in Ontario?
The best choices depend on sun, soil, wind, drainage, and available space. In general, choose structurally tidy plants with manageable roots and limited litter near the water, then confirm mature size and local hardiness.
How much patio space is needed around a pool?
There is no single ideal dimension. It depends on circulation, furniture, access, and the required enclosure. A scaled furniture plan is more useful than choosing the largest patio that fits.
How can a pool area feel private without becoming boxed in?
Block the most direct sightlines with a mix of screens, structures and planting, then keep longer garden views open. Targeted privacy usually feels brighter and more spacious than using one tall barrier around the entire yard.
When should pool landscaping be designed?
Ideally, before the pool and surrounding surfaces are finalized. Early coordination helps align elevations, drainage, access, fencing, utilities, shade and furniture instead of solving each item after construction has started.
Plan the Pool and the Backyard as One Project
Diamond Decks & Pools coordinates pools, decks, stonework, structures, planting, and lighting around one practical design for the property.
