 Decks
Decks Pools
Pools Stonework
 Outdoor Structures
 Outdoor Living
OUTDOOR STRUCTURE BUILDERS IN TORONTO & THE GTA
Custom Outdoor Structures for Toronto & GTA Homes
Compare fences, privacy screens, gazebos, cabanas, and pergolas with one team planning structure, shade, privacy, and circulation together.

OUTDOOR STRUCTURE BUILDERS IN TORONTO & THE GTA
Compare fences, privacy screens, gazebos, cabanas, and pergolas with one team planning structure, shade, privacy, and circulation together.
BUILD FOR PURPOSE BEFORE STYLE
The right structure can create shade, privacy, weather protection, storage, cooking space, pool support, or a stronger sense of enclosure. The design begins with that job, not a generic photo or a standard footprint.
Diamond Decks & Pools plans location, views, sun, wind, grade, foundations, roof drainage, gates, utilities, materials, and the relationship to the house and neighbouring properties before the details are finalized.
EXPLORE YOUR STRUCTURE OPTIONS
Each structure solves a different set of needs. Open any option for planning guidance, construction considerations, and practical answers.
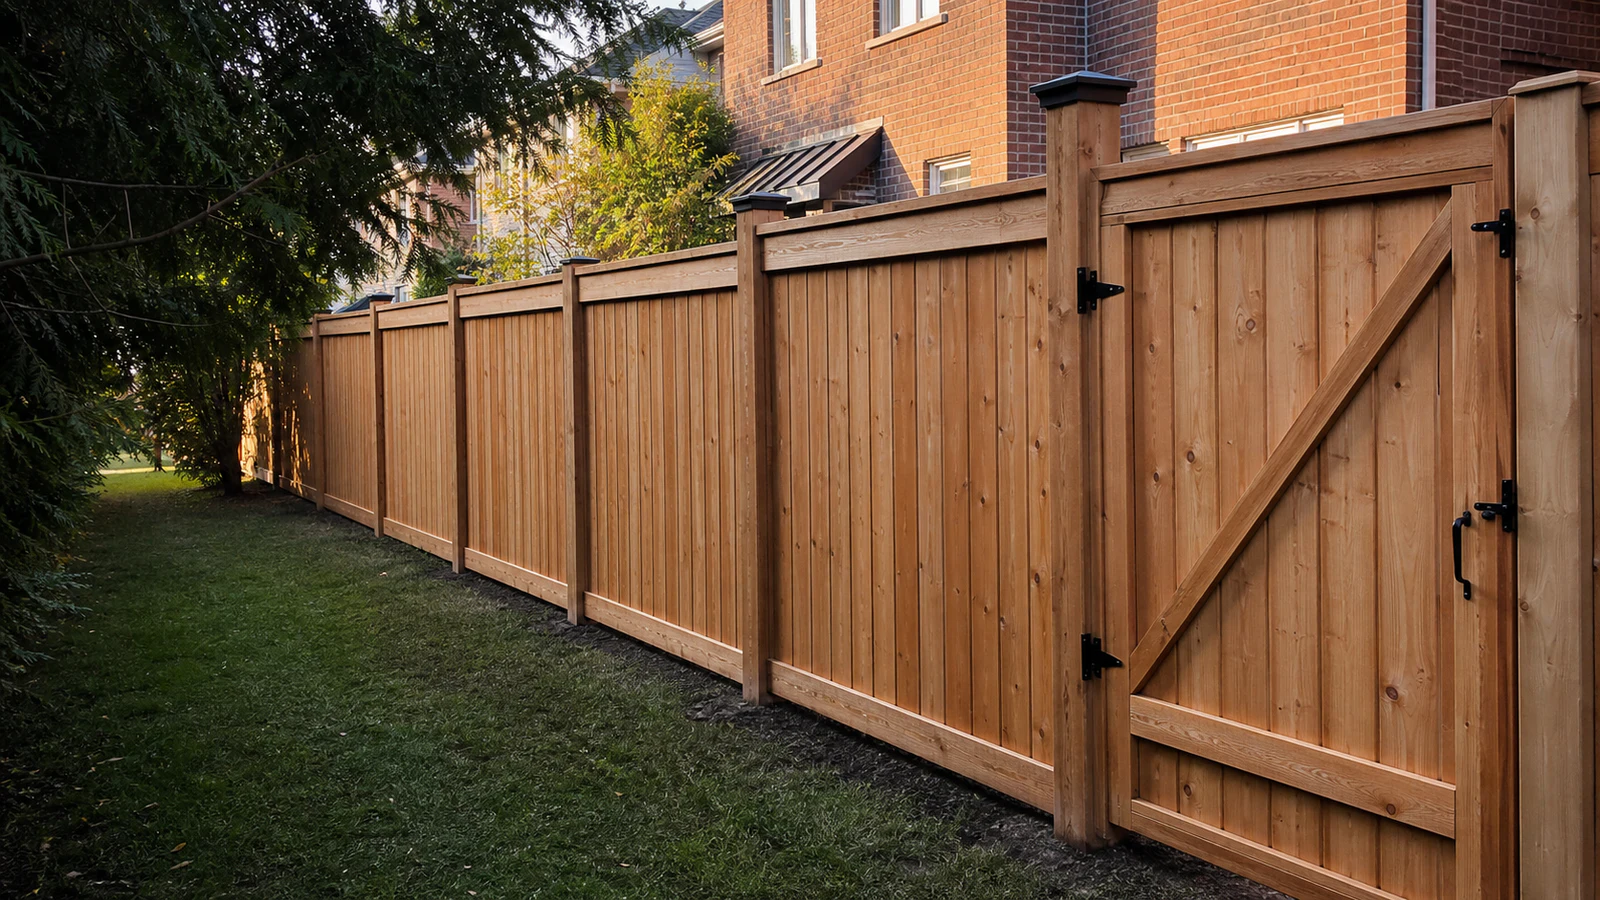
Property-aware boundaries planned around privacy, gates, grade, materials, pool conditions, utilities, and landscape transitions.
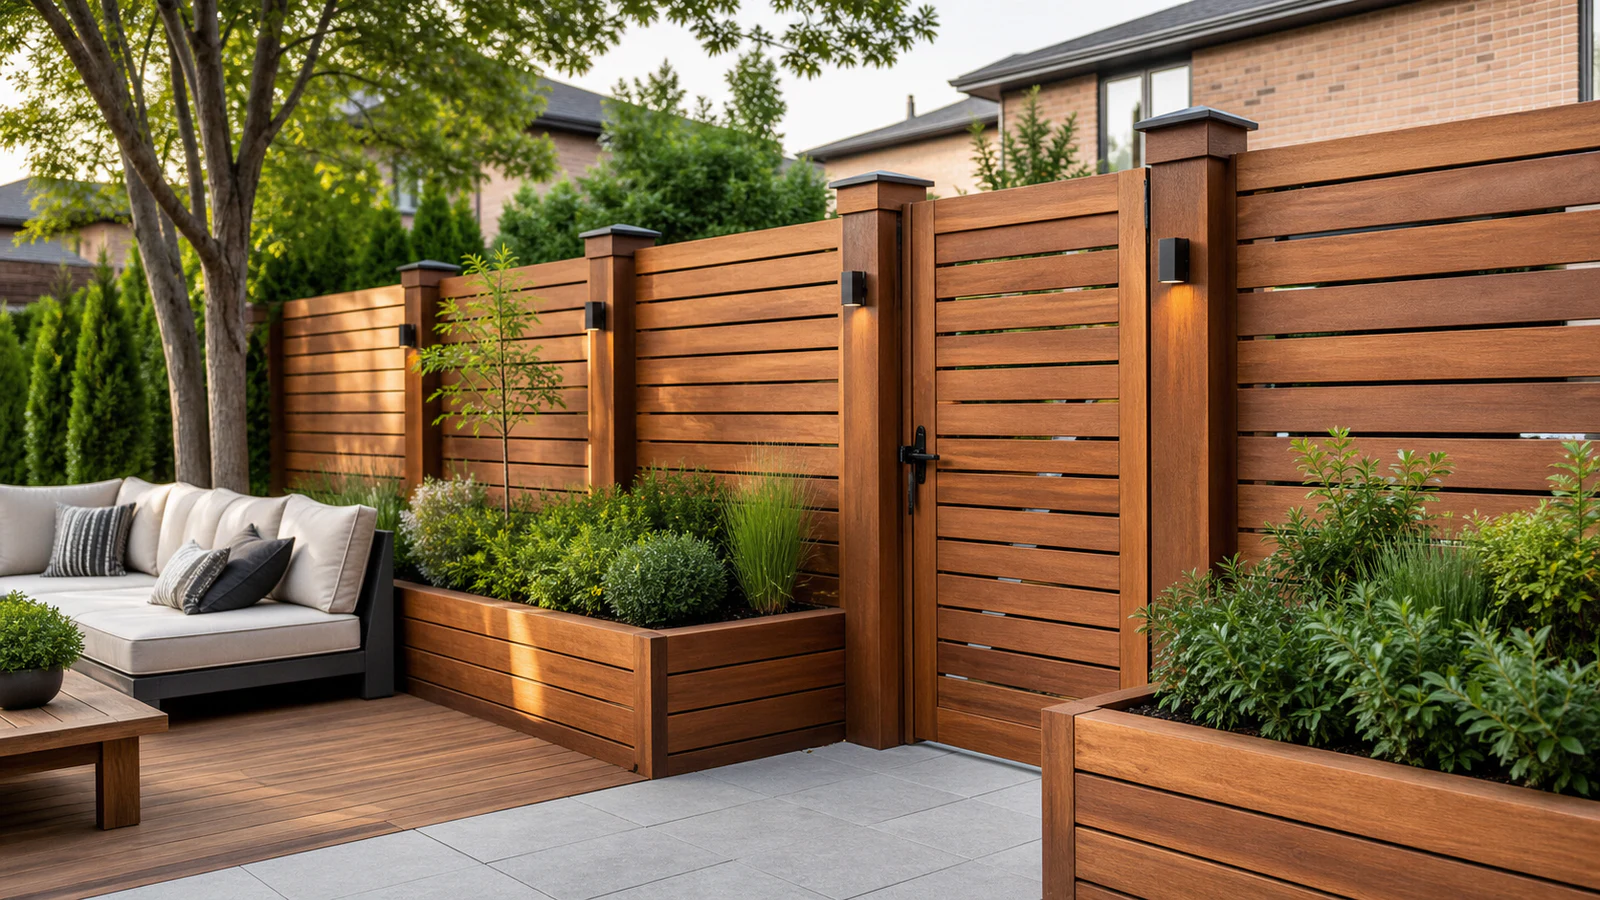
Focused screening for decks, patios, pools, spas, equipment, and seating areas without enclosing the entire yard.
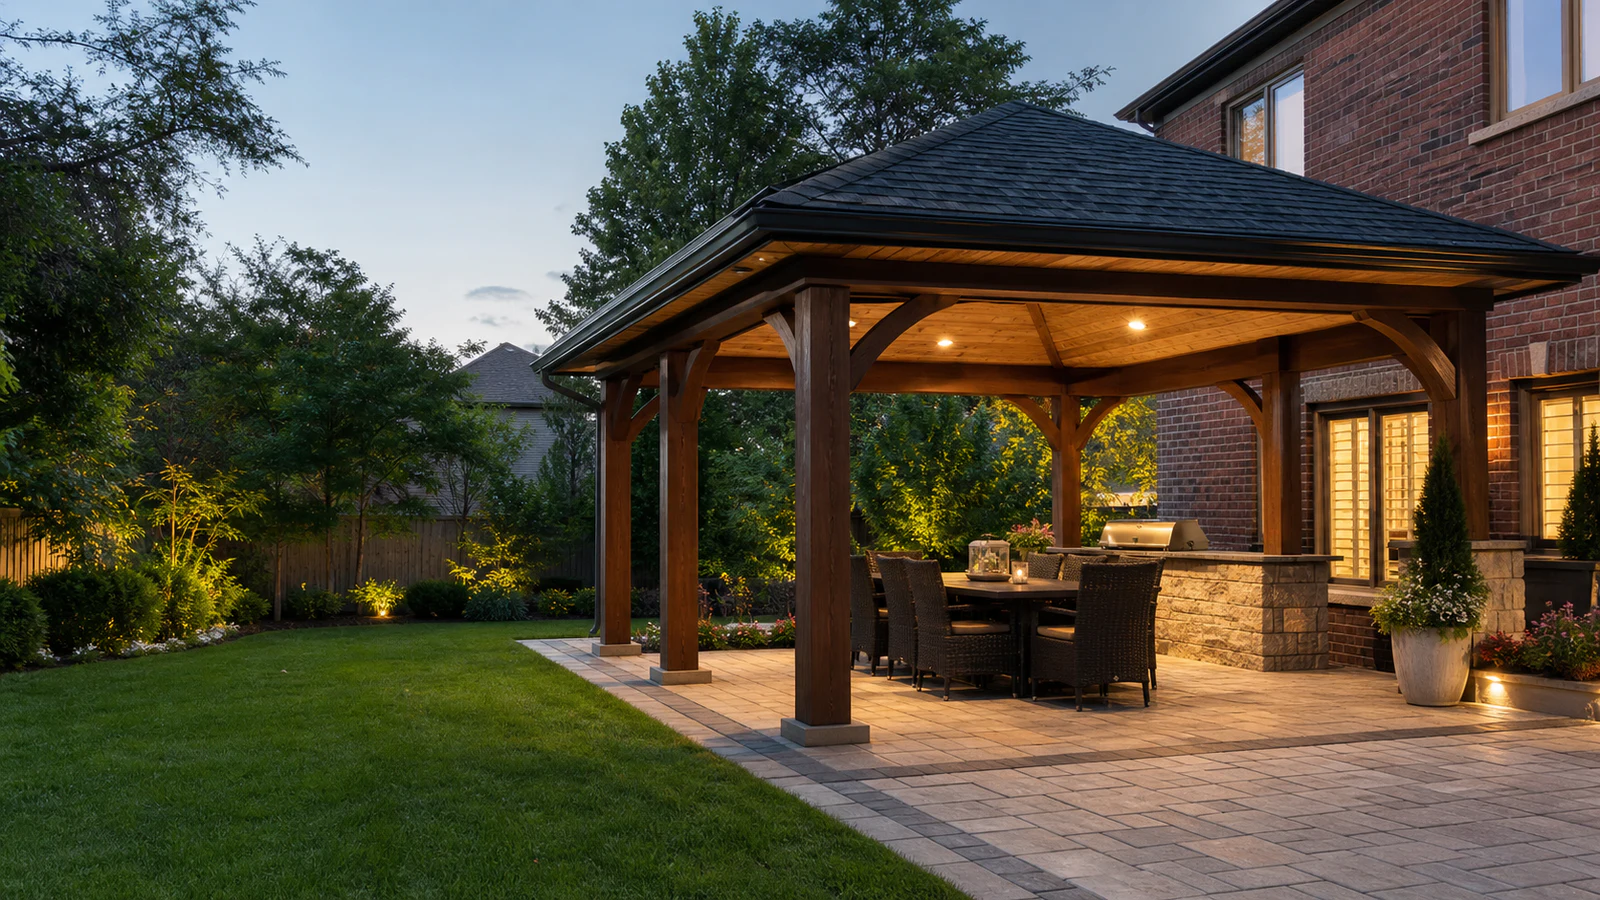
Roofed outdoor rooms that add dependable shelter for dining, lounging, cooking, and gathering in changing weather.
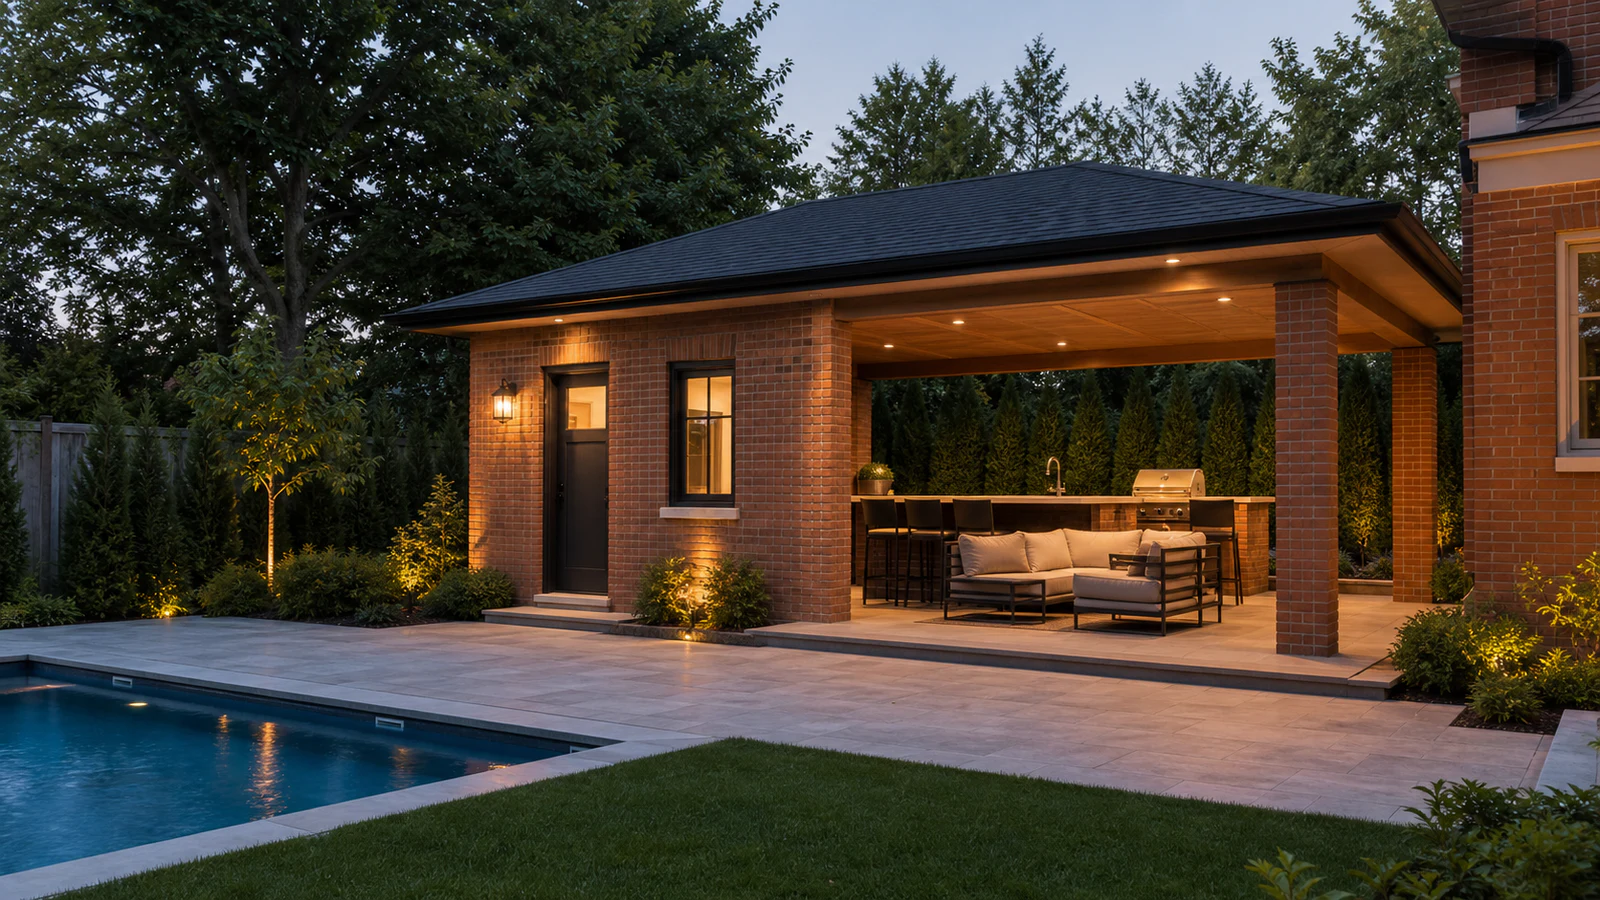
Multi-purpose backyard buildings that can support pools, storage, changing, washrooms, kitchens, bars, and covered living.
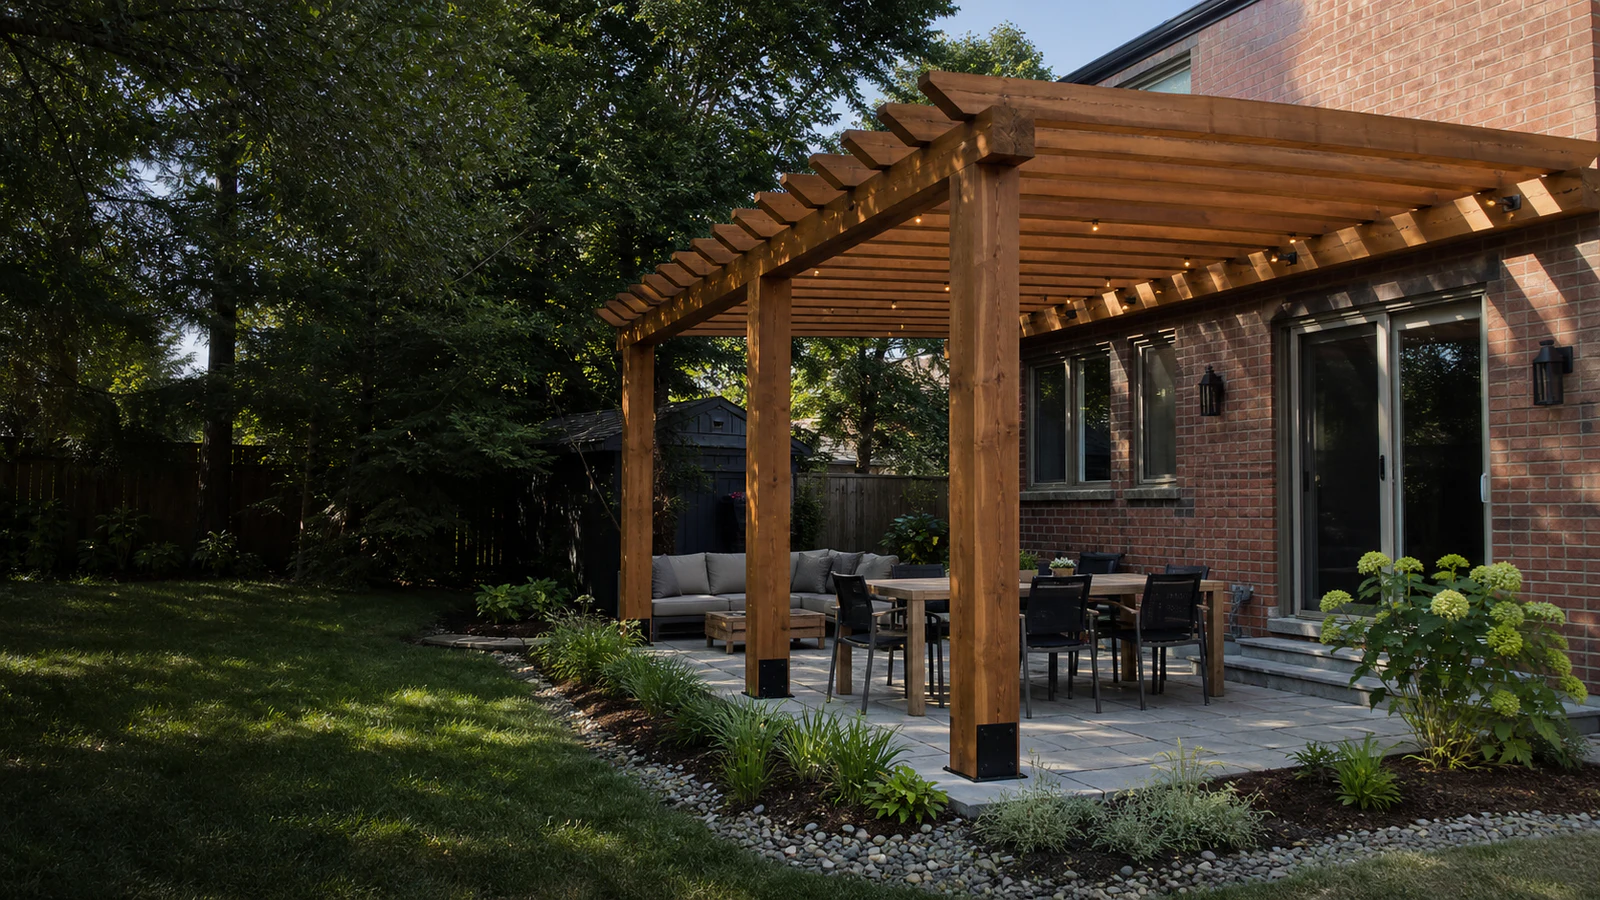
Open or adjustable overhead structures that define patios and decks while shaping shade, scale, lighting, and planting.
MATCH THE STRUCTURE TO THE JOB
A fence, screen, pergola, gazebo, and cabana can overlap visually while solving very different planning and construction needs.
Screens and pergolas can define space while preserving air and light. Gazebos and cabanas provide more enclosure, shelter, storage, and service possibilities.
Privacy, pool enclosure, dining, lounging, cooking, changing, storage, equipment, washrooms, gates, and seasonal use each point to different solutions.
Footings, roof area, drainage, setbacks, lot coverage, height, utilities, tree protection, and access can affect placement, approvals, and cost.
Our recommendation considers the structure, the space around it, and the way it changes views, movement, shade, drainage, and future maintenance.
STRUCTURES ORGANIZE THE OUTDOOR PLAN
Outdoor structures often depend on work that disappears later: footings, gas, power, water, drainage, blocking, sleeves, and service access. Planning those elements after the patio or deck is finished creates avoidable compromises.
A coordinated design aligns posts with furniture, roof edges with drainage, screens with sightlines, gates with circulation, and materials with the home. It also leaves practical access for pools, kitchens, equipment, storage, and maintenance.
Diamond can coordinate the structure with custom decks, pool environments, stone patios and pathways, and kitchens, fire features, lighting, and planting.
Plan the Structure in ContextFROM PURPOSE TO CONSTRUCTION DETAILS
We resolve use, location, foundations, approvals, materials, and surrounding work before the build begins.
01
We clarify shade, privacy, weather protection, storage, cooking, pool support, gates, views, furniture, and seasonal use.
02
We review grade, boundaries, setbacks, utilities, drainage, access, foundations, nearby trees, existing surfaces, and the architecture of the home.
03
The structure, finishes, roof details, gates, lighting, utilities, adjacent hardscape, and final landscape follow one defined plan.
OUTDOOR STRUCTURE QUESTIONS
The best choice depends on what the structure needs to do, how permanent it is, and where it sits on the property.
Ask Us About Your StructurePermit and zoning requirements depend on size, height, roof area, foundations, plumbing, electrical work, heating, lot coverage, setbacks, and the municipality. A smaller open structure may be treated differently from an enclosed cabana. The site and proposed scope should be reviewed.
A pergola is generally an open overhead structure, a gazebo provides a roofed outdoor room, and a cabana can include enclosed and serviced spaces such as storage, changing, washrooms, or a kitchen. Designs vary, so function matters more than the label alone.
A screen is useful when privacy is needed around a specific deck, patio, spa, pool, equipment area, or view. A fence manages the wider property boundary, access, gates, pets, and enclosure. Some yards benefit from both at different heights and locations.
Foundation requirements depend on structure type, size, loads, soil, frost, grade, attachment, roof, wind, and local code. Posts should not simply be placed on a finished patio unless the approved design specifically allows it.
Yes, when clearances, ventilation, fuel, electrical, water, drainage, roof conditions, appliance instructions, and service access are planned together. Utilities and supporting structure should be coordinated before finishes close the work.
Cost depends on size, foundations, framing, roof, cladding, screens, doors, windows, gates, utilities, interior finishes, storage, kitchen or washroom features, access, approvals, and surrounding work. A defined scope is necessary for a useful comparison.