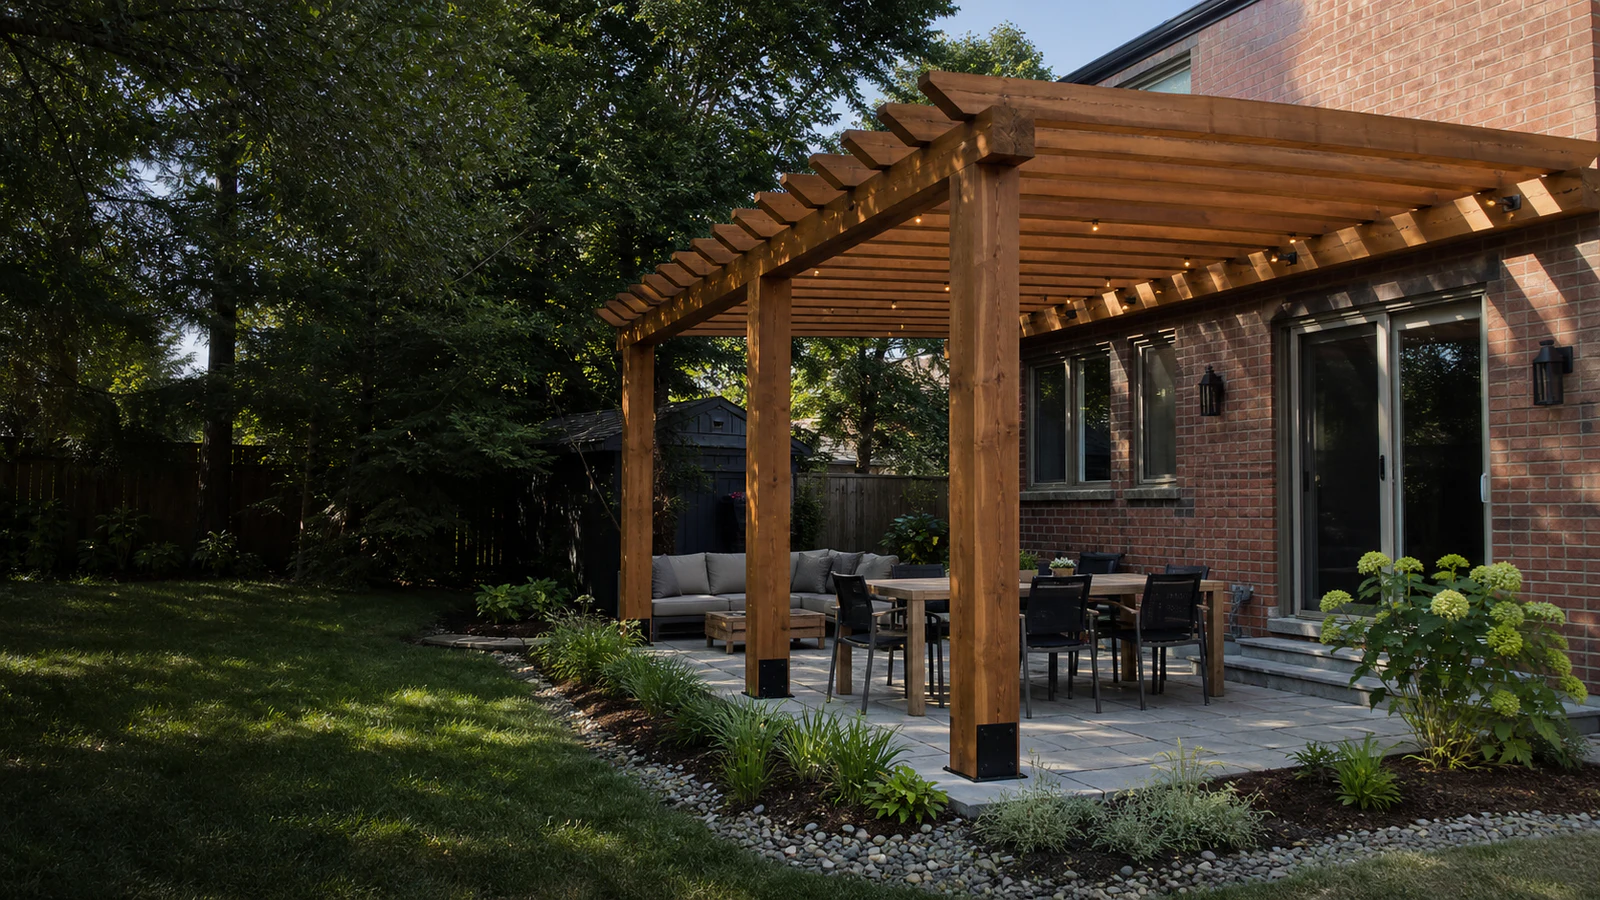
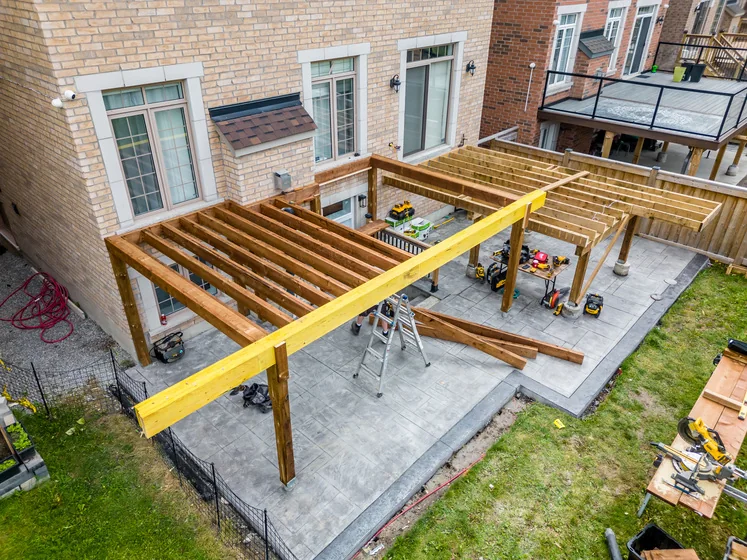
Large timber pergola over a stone patio dining area at a Greater Toronto Area brick home

CUSTOM PERGOLA BUILDER TORONTO & GTA

Custom Pergolas That Bring Shade, Scale, and Structure Outdoors

Custom wood and aluminum pergolas for GTA backyards, from open-rafter shade structures to motorized louvered systems with integrated drainage, lighting, and comfort features.


Plan My Pergola Explore Pergola Details
wsib insured
licensed and insured
transparent pricing
built for ontario climate
10 year workmanship
5 star rated

OPEN SHADE, STRONG ARCHITECTURE

A Pergola Should Shape the Space Even When the Sun Moves

A traditional open pergola filters light rather than fully stopping rain. Its rafters create changing shadow, establish a ceiling plane, and give a patio or deck the proportions of an outdoor room without the visual weight of a solid roof.

An aluminum louvered pergola offers a different experience. Operable roof blades can adjust sunlight and airflow, then close to manage typical rainfall when the selected system is designed and installed for that purpose.

We design either structure around sun direction, furniture, doors, views, post locations, foundations, wind, materials, drainage, lighting, heaters, screens, controls, and planting.

The right pergola feels anchored to the landscape, aligned with the home, and comfortably scaled to the activity beneath it.

  • Purposeful shade: fixed rafters, optional canopy, or adjustable louvers selected around the hours of use
  • Clean structure: posts, beams, rafters, bracing, foundations, and connections aligned
  • Integrated living: furniture, lighting, heaters, privacy, vines, and nearby features coordinated
Discuss My Pergola
custom wood pergola construction

WHY A PERGOLA

Definition Without Full Enclosure

An open structure can make a patio feel finished while preserving air, sky, and the relationship to the garden.

PERGOLA PLANNING

Open Rafters Still Need Real Foundations and Connections

A pergola has less roof area than a gazebo, but it remains exposed to wind, uplift, snow accumulation on added covers, and the weight of lights, heaters, screens, or mature vines. Posts, beams, rafters, fasteners, bracing, and foundations form a structural system.

Attached designs also transfer forces to the home and require careful attention to structure, cladding, flashing, and water. Freestanding designs avoid that connection but need stable foundations and thoughtful placement.

Structure

  • Foundations: soil, frost, patio or deck condition, access, and loads considered
  • Posts: spacing balanced with furniture, doors, views, and structural spans
  • Beams and rafters: size, direction, spacing, overhang, alignment, and connections coordinated
  • Bracing: stability designed without cluttering the intended openings
  • Attachment: house or deck connections verified rather than assumed

Shade and Features

  • Sun: seasonal path and time of use inform rafter direction and density
  • Louvers and covers: fixed, retractable, or operable systems checked for drainage, wind, snow, and product-specific limits
  • Lighting and comfort: LED strips or downlights, receptacles, heaters, fans, speakers, sensors, and controls planned early
  • Planting: vine weight, moisture, growth, access, and maintenance considered
  • Materials: wood, aluminum, or mixed systems chosen for look, span, finish, and care

WOOD VS. ALUMINUM PERGOLAS

Choose the Experience, Not Just the Finish

Neither material is automatically better. The right choice depends on the architecture, the amount of weather control you want, how you feel about maintenance, and which features need to be integrated into the structure.

Wood Pergolas

  • Natural grain and substantial members bring warmth to brick homes, gardens, decks, and traditional or transitional architecture
  • Posts, beams, braces, rafter profiles, end cuts, and trim can be tailored on site for a highly custom expression
  • Fixed rafters create patterned shade; compatible fabric canopies or shade panels can be added when planned with wind, drainage, and seasonal removal in mind
  • Lighting, receptacles, heaters, and speakers can be coordinated, although wiring routes and fixture mounting need careful detailing
  • Wood changes with exposure and may check, move, weather, or change colour; cleaning and periodic finish renewal should be expected
  • Foundations, connections, spans, and fasteners must suit the wood species, actual loads, and Ontario conditions

Best fit: Homeowners who value natural material, custom carpentry, architectural warmth, and the changing character of real wood.

Aluminum Pergolas

  • Crisp profiles and durable powder-coated finishes suit contemporary and transitional homes with lower routine finish maintenance
  • Available as fixed-slat structures or engineered louvered systems, depending on the design and selected manufacturer
  • Motorized louvers can rotate for sun and airflow, then close for rain management; performance depends on the complete product, installation, and conditions
  • Selected systems conceal gutters and downspouts within the frame so managed water can be directed away from the living area
  • Purpose-built channels may integrate dimmable LED lighting, heaters, fans, screens, and weather sensors when those accessories are approved for the system
  • Wind and snow ratings, winter operation, drainage care, controls, warranties, and service access are product-specific and should be reviewed before ordering

Best fit: Homeowners who want adjustable shade, a clean architectural profile, integrated controls, and less routine finish upkeep.

Plan the whole outdoor room early. Coordinate the pergola with custom decking, layered outdoor lighting, privacy screens, and an outdoor kitchen before post locations, drainage, and service routes are fixed.

WHAT SHAPES THE INVESTMENT

Size is Only One Part of a Pergola Quote

Material, spans, foundations, attachment, access, finishes, services, and the patio or deck beneath the pergola can matter as much as the footprint.

Request a Detailed Estimate

Structure

Dimensions, height, foundations, post count, beam and rafter spans, bracing, attached or freestanding design, engineering, and permits.

Materials and Finish

Wood species and timber sizes, or the selected aluminum framing, louver, drainage, finish, motor, control, and warranty package, plus connectors, trim, and future maintenance.

Shade and Comfort

Rafter density, canopy or louver package, rain management, privacy screens, lighting zones, receptacles, heaters, speakers, fans, sensors, and controls.

Connected Landscape

Patio or deck work, steps, drainage, outdoor kitchen, planting, vines, irrigation, access, demolition, and restoration.

Our approach: We scope the structure, desired shade, integrated features, and supporting landscape together so the estimate matches how the pergola will be used.

OUR PROCESS

From Sun Study to Finished Structure

The best layout begins with when and where shade is needed, then resolves the structure around movement and furniture.

PERGOLA FAQ

Practical Answers About Shade and Structure

Traditional open pergolas and engineered louvered systems perform differently, so clear expectations about shade, rain, support, controls, and maintenance matter.

Ask Us About Your Project
Cost depends on size, height, foundations, attached or freestanding design, spans, wood species or aluminum system, fixed rafters or motorized louvers, drainage, finish, access, patio or deck work, screens, lighting, heaters, electrical work, controls, engineering, permits, planting, and restoration.
Choose wood for natural warmth, custom carpentry, and a structure that can relate closely to a wood deck or traditional home. Choose aluminum when adjustable louvers, concealed drainage, integrated controls, clean profiles, or lower routine finish maintenance are priorities. The best recommendation also depends on spans, exposure, architecture, budget, and the features planned beneath it.
Operable louvers rotate to admit more light and air or create more overhead shade. On systems designed for rain management, the blades close and direct water into integrated gutters and downspouts. This is not a universal performance promise: drainage capacity, wind-driven rain, seals, installation, snow, ice, and manufacturer instructions all affect how a specific system performs.
Often, yes. Depending on the structure and selected products, options can include dimmable LED strips or downlights, receptacles, infrared heaters, fans, speakers, motorized screens, and rain or wind sensors. Loads, clearances, mounting locations, wiring routes, drivers, controls, drainage, and service access should be coordinated before fabrication. Electrical work hired in Ontario must be completed by a Licensed Electrical Contractor, with an ESA notification when required.
Open rafters do not provide reliable rain protection. A compatible canopy, louver, or roof-like system may change water, wind, snow, drainage, structural, zoning, and permit requirements. The desired weather performance should be defined before design.
Shade depends on orientation, rafter direction, spacing and depth, time of day, season, latitude, nearby buildings and trees, and any canopy or planting. A pergola creates filtered, moving shade rather than the consistent coverage of a solid roof.
Requirements depend on size, design, attachment, roof or canopy, location, and other conditions. Zoning can regulate setbacks, height, coverage, and placement even when a building permit is not required. Toronto Building should review the specific proposal.
Potentially, when the home structure, cladding, flashing, water management, connection loads, roof and door clearances, utilities, and approvals are properly addressed. A ledger should not be fastened only through finishes without a verified structural connection.
Potentially, but pavers and their typical base are not automatically foundations. The design may require localized removal, suitable footings or another engineered support method, drainage coordination, and careful reinstatement around posts.
Wood care can include cleaning, checking joints and fasteners, managing vegetation, and renewing stain or protective finishes as conditions require. Aluminum needs less finish upkeep, but it is not maintenance-free: louvers, gutters, drains, tracks, seals, fasteners, sensors, and moving components should be kept clean and inspected according to the manufacturer’s instructions.

Municipal planning references include City of Toronto accessory-structure and building-permit guidance. Current zoning, building code, site conditions, structural design, product instructions, and utility requirements govern each project.

diamond decks and pools landscaping

CREATE FILTERED SHADE

Show Us the Patio, the Sun, and the View

A few site details help us shape the pergola around the hours you use the space and the architecture already there.

01

Share the Setting

Send the address, photos, dimensions, survey if available, doors, windows, patio or deck, trees, grades, utilities, and access.

02

Describe the Experience

Tell us when shade matters, what happens beneath the pergola, preferred material, canopy, lighting, heating, privacy, planting, timing, and budget.

03

Review the Design Scope

We assess feasibility, structure, approvals, integrated features, connected work, and prepare a coordinated estimate.