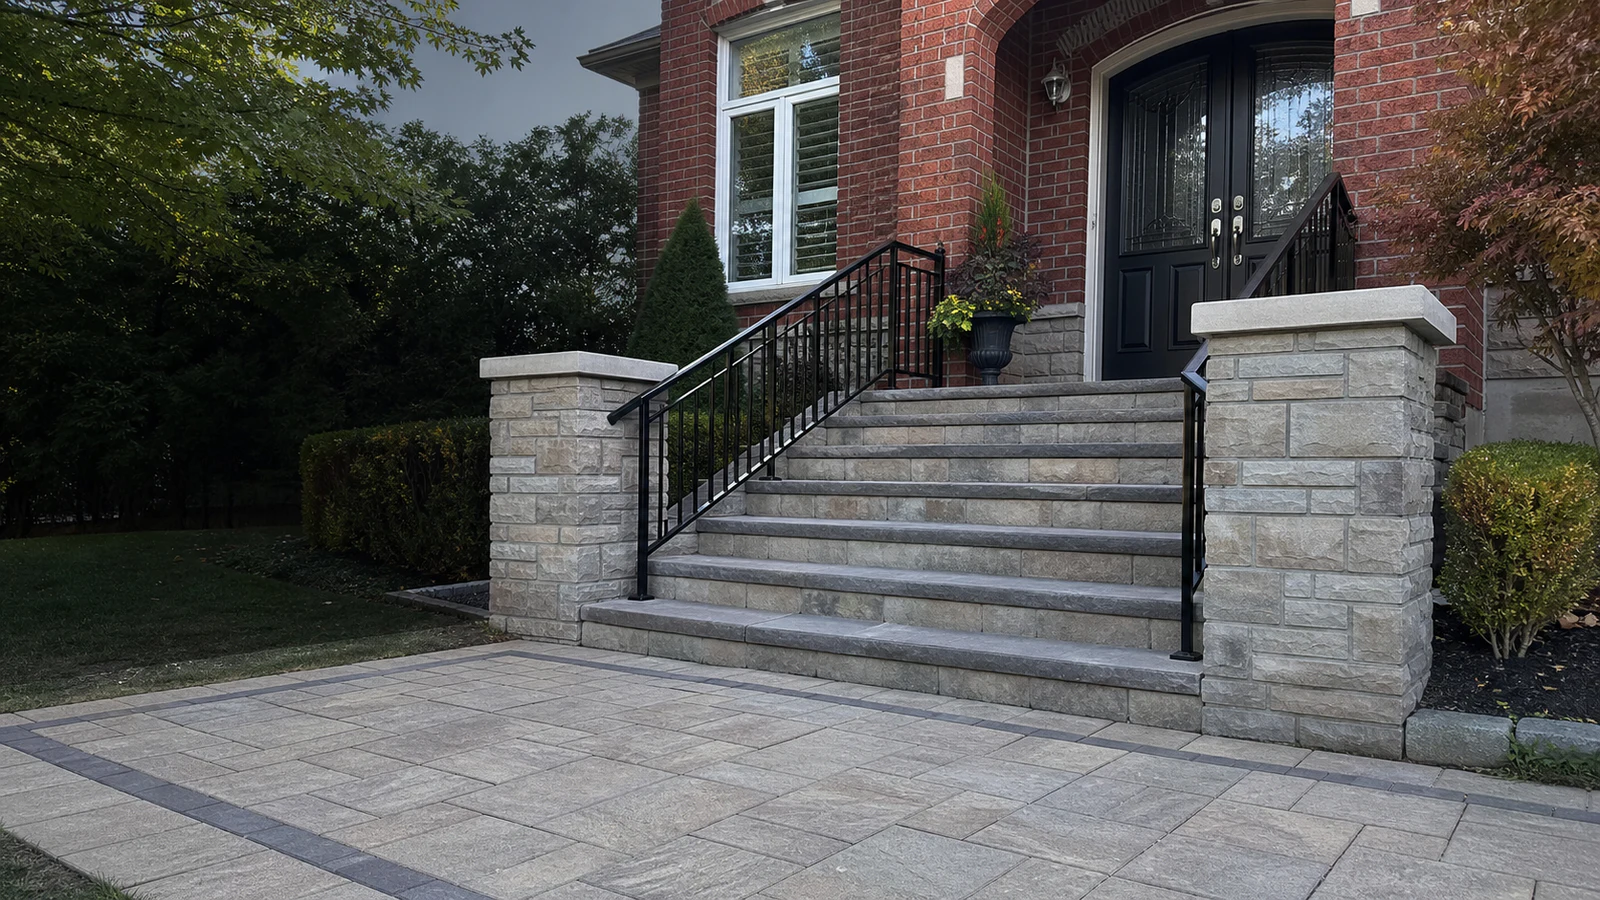
Wide stone front steps with masonry pillars and black railings at a Greater Toronto Area brick home

STONE STEPS & PILLARS TORONTO & GTA

Stone Steps and Pillars That Give the Home a Proper Entrance

We design and build coordinated front steps, landings, masonry pillars, railings, and walkways with careful proportions, dependable support, and details suited to the home.


Plan My Entrance See What Matters
wsib insured
licensed and insured
transparent pricing
built for ontario climate
10 year workmanship
5 star rated

MORE THAN A MATERIAL UPGRADE

An Entrance Has to Look Right and Feel Right

Front steps are used in every season, viewed from the street, and tied directly to the house. Small errors in rise, tread depth, landing size, drainage, or alignment can make an entrance awkward long after the colour choice has been forgotten.

Diamond Decks & Pools considers the whole approach: door swing, finished threshold, step geometry, foundations, frost, water, railings, pillar scale, capstones, lighting, walkway alignment, gardens, and the existing brick or stone.

Whether the project is a complete rebuild or part of a larger front-yard transformation, the goal is an entrance that feels original to the architecture rather than added as an afterthought.

  • Comfortable geometry: consistent risers, usable treads, and practical landings
  • Coordinated structure: steps, pillars, railings, caps, lighting, and foundations planned together
  • Architectural fit: scale, materials, and lines selected to work with the home
Discuss My Front Entrance
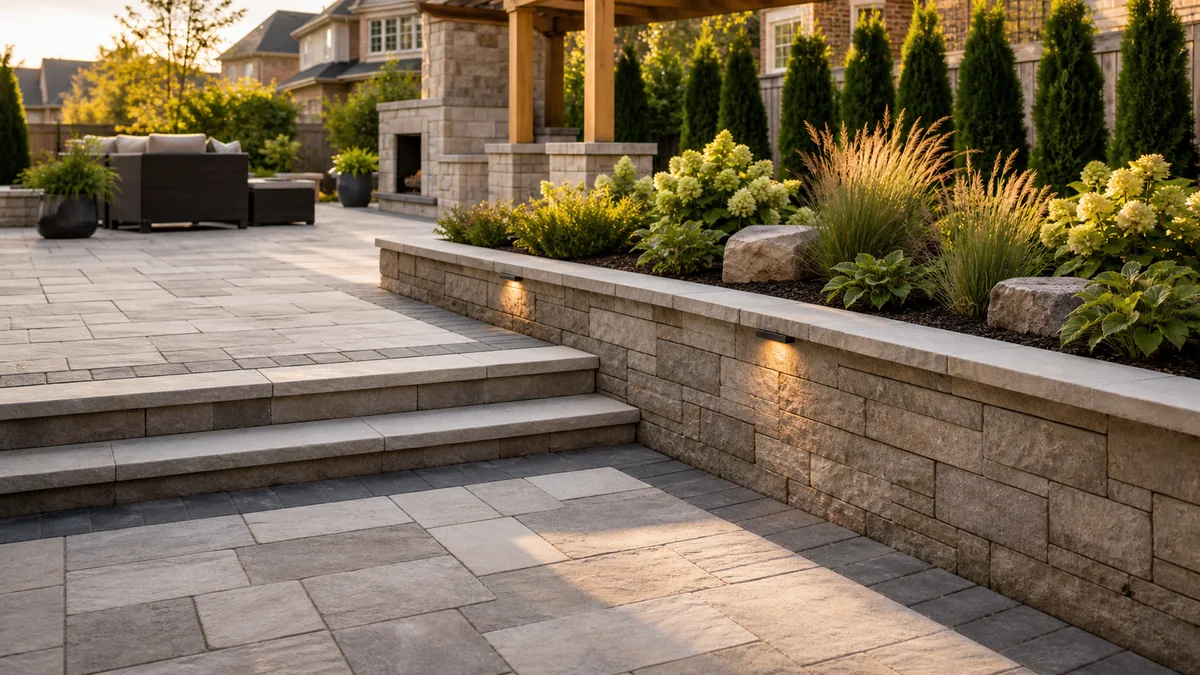
Stone patio with wide steps, low retaining wall, integrated lighting and garden beds

DESIGN PRIORITIES

Details You Notice Every Day

A successful entrance improves movement, safety, and curb appeal at the same time.

PLAN THE ASSEMBLY

Good Masonry Starts With Support, Geometry, and Water Control

Steps and pillars are exposed to frost, salt, snow, rain, and repeated foot traffic. Their performance depends on what supports them, how materials are bonded or restrained, how water leaves the work, and how railings and caps are attached.

A surface overlay is not automatically a repair for a moving or deteriorated structure. We assess the existing condition and define whether the project calls for selective rehabilitation, new cladding over a suitable substrate, or a more complete rebuild.

Structure and Geometry

  • Existing condition: movement, cracking, settlement, corrosion, moisture, and previous repairs reviewed
  • Support: footing, foundation, base, or structural substrate matched to the system
  • Step layout: total rise divided into consistent risers with useful treads and landings
  • Loads: pillars, caps, railings, guards, and attached features considered
  • Connections: interfaces with the house designed to avoid careless penetrations or trapped water

Finish and Integration

  • Materials: stone, concrete products, veneer, mortar, adhesive, and caps checked for exterior use
  • Water: slope, joints, flashing, drainage paths, and freeze-thaw exposure addressed
  • Railings: graspability, height, continuity, openings, loads, and attachment coordinated where required
  • Lighting: step and pillar fixtures planned before masonry is closed
  • Transitions: walkway, driveway, porch, gardens, and finished grade joined cleanly

WHAT SHAPES THE INVESTMENT

Scope Comes Before Square-Foot Pricing

Two entrances of similar size can require very different work below the finish. A clear estimate separates repair, structure, masonry, metalwork, electrical work, and landscape restoration.

Request a Detailed Estimate

Existing Conditions

Demolition, access, hidden movement, damaged concrete or masonry, foundation condition, thresholds, utilities, disposal, and protection of the home.

Step Construction

Height, width, number of risers, landings, curves, base or foundation, structural system, finish material, cuts, nosings, and side details.

Pillars and Railings

Pillar structure, veneer or units, caps, lights, conduit, mailbox or gate integration, railing design, fabrication, coating, and anchorage.

Surrounding Work

Walkway, driveway, drainage, grading, walls, planting, irrigation, sod, electrical work, permit drawings, engineering, and restoration.

Our approach: We identify assumptions and connected work before construction so the proposal reflects a complete entrance, not just the visible stone.

OUR PROCESS

A Clear Route From Old Entrance to New

The sequence depends on the existing structure, but every project begins with measurements and ends with a careful review of movement, drainage, and finish.

STEPS & PILLARS FAQ

Questions Worth Answering Before Demolition

The best solution depends on the entrance that exists, the home it serves, and the conditions below the finish.

Ask Us About Your Project
Cost depends on demolition, access, height, width, landings, support system, existing foundation, finish material, cuts, pillars, caps, railings, lighting, drainage, walkway work, disposal, engineering, permits, and restoration. A site review is more useful than a generic price per step.
Sometimes, but only when the concrete is suitable for the intended finish and detail. Movement, cracking, delamination, slope, moisture, salt damage, riser geometry, thresholds, clearances, railings, edges, and freeze-thaw exposure must be assessed first.
People develop a rhythm while using stairs. An unexpected height change can create a trip risk, especially near a landing or where new finishes alter the first or last step. Applicable building-code tolerances and the complete finished geometry should be considered during design.
Requirements depend on stair width, number and configuration of risers, adjacent drop, landing, occupancy, and the applicable code and permit. Handrails and guards have different functions and requirements. The project should be reviewed for the current rules rather than relying on an old entrance.
A permit may be required when work changes structural support, stairs, landings, guards, an entrance, a porch, a roof or canopy, or other regulated construction. Zoning setbacks, utilities, right-of-way, heritage, tree, ravine, and conservation requirements may also affect the project.
The assembly should use exterior-rated materials selected for freeze-thaw exposure, moisture, traffic, salt, slip considerations, and the chosen construction method. Stone type, concrete product, mortar, adhesive, grout, jointing, cap, sealer, and substrate must be compatible.
Yes. Early planning makes it possible to coordinate fixture placement, glare, beam direction, conduit, wiring routes, transformers, controls, access for service, cap details, and masonry openings. Electrical work should follow applicable requirements and manufacturer instructions.

Planning references include Ontario Building Code information and City of Toronto property and permit guidance. Current code, product instructions, site conditions, municipal review, and qualified professional design govern each project.

diamond decks and pools landscaping

REIMAGINE THE ENTRANCE

Show Us What You Have and What You Want to Change

Photos and a few practical details help us understand whether the project is a finish update, structural rebuild, or a larger front-yard transformation.

01

Share the Existing Entrance

Send front and side photos, approximate width and height, visible cracking or movement, railing condition, drainage concerns, and the property address.

02

Describe the Goal

Tell us about preferred materials, pillar style, railings, lighting, walkway or driveway work, accessibility priorities, timing, and budget range.

03

Build a Clear Scope

We assess the site, clarify structural and approval needs, and prepare a coordinated proposal for the entrance and connected landscape.