 Decks
Decks Pools
Pools Stonework
 Outdoor Structures
 Outdoor Living
RETAINING WALL CONTRACTORS IN TORONTO & THE GTA
Retaining Walls Designed for the Ground They Hold
Grade, soil, surcharge, drainage, reinforcement, steps, guards, and the surrounding landscape planned as one structural system.

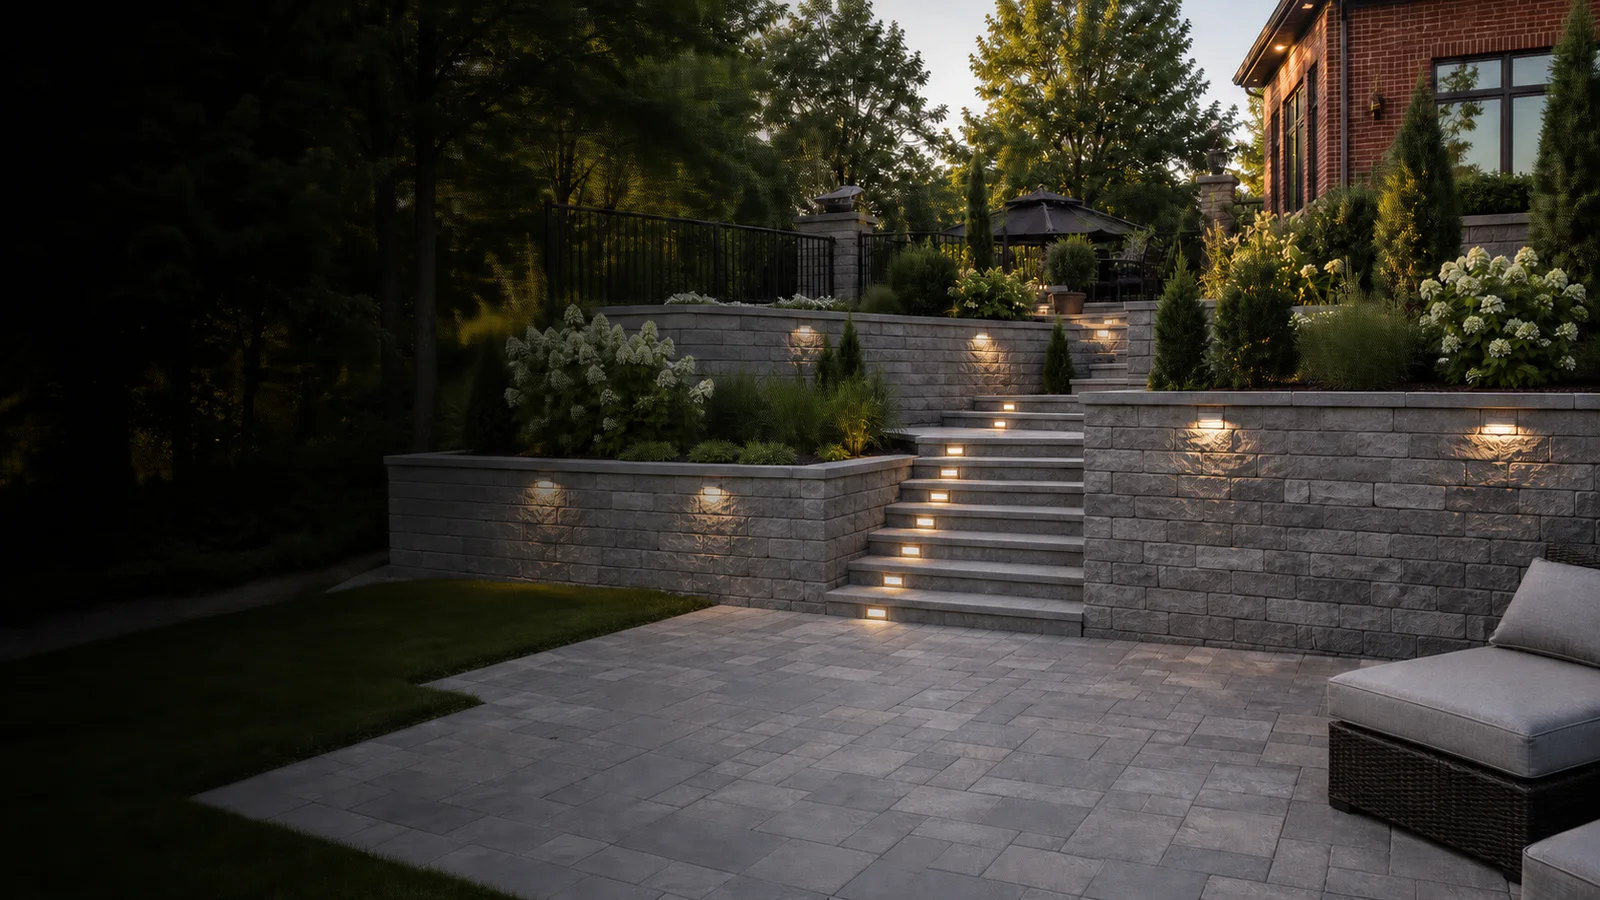
RETAINING WALL CONTRACTORS IN TORONTO & THE GTA
Grade, soil, surcharge, drainage, reinforcement, steps, guards, and the surrounding landscape planned as one structural system.






A RETAINING WALL IS NOT DECORATIVE STACKED STONE
A retaining wall resists lateral earth pressure and creates a change in grade. Its design changes when there is a driveway, pool, slope, fence, building, patio, equipment, tree, or other surcharge near the top; when groundwater or downspouts reach the wall; and when the foundation soil is weak, disturbed, or sloped.
That is why wall height alone does not determine complexity. Diamond Decks & Pools reviews the complete geometry and landscape, identifies where engineering or approvals are appropriate, and coordinates drainage, stairs, guards, lighting, planting, and adjacent surfaces with the wall system.
See how this service fits within our complete stonework planning guide. Coordinate the grade change with stone patio construction, stone steps and pillars, and garden design and planting.
Get a Free Wall Estimate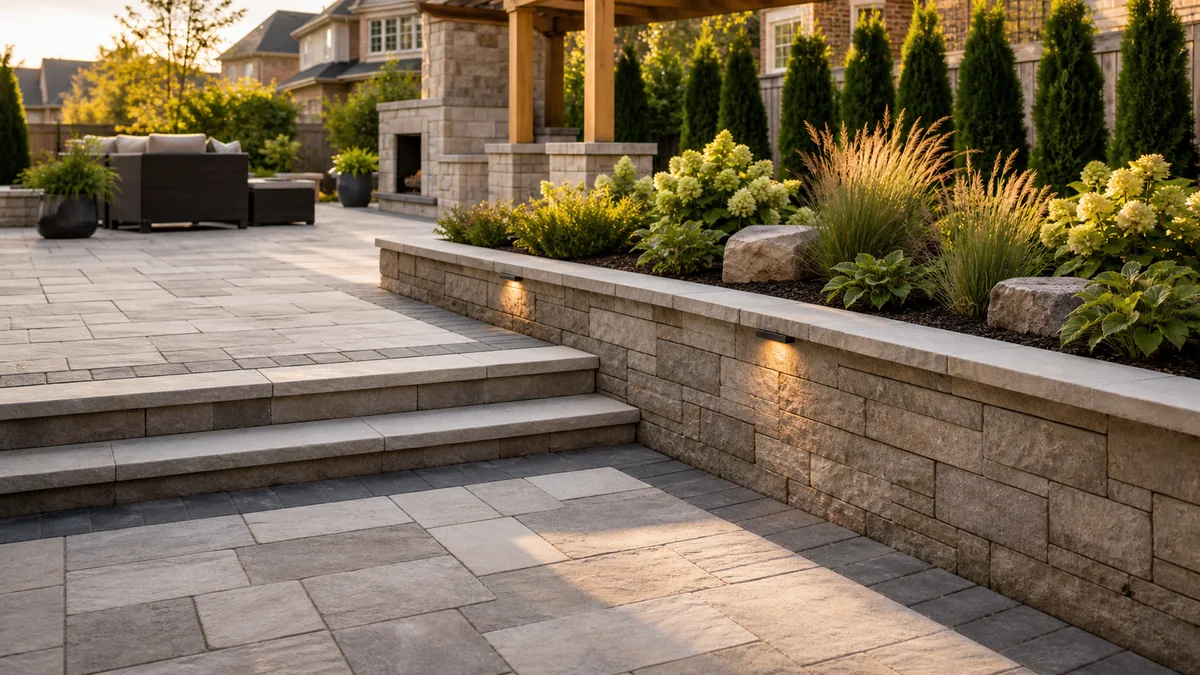
WHAT A WELL-PLANNED WALL CAN DO
Retaining walls can solve circulation and grade while becoming a deliberate part of the outdoor design.

Terraces can support patios, planting, lawn, paths, play space, pools, or safer transitions on a sloped property.
A designed wall establishes where soil is retained instead of allowing ad hoc slopes to consume the yard.

Stairs, landings, lighting, handrails, and guards can be coordinated with the elevations from the start.

Wall units, caps, pavers, pillars, planting, and lighting can share a coherent material and colour direction.
THE WALL FACE IS ONLY ONE PART OF THE STRUCTURE
Segmental retaining wall systems may work as gravity walls or as reinforced-soil structures using geogrid. The appropriate design depends on wall geometry, soil properties, slopes, groundwater, drainage, and loads above and below the wall.
USE THE RIGHT LANGUAGE BEFORE YOU PRICE THE WORK
Both may use similar-looking units, but holding back soil and supporting loads creates a different level of responsibility.
Best fit: grade changes where soil is being retained and structural conditions are properly reviewed.
Best fit: low landscape features whose purpose and loads remain decorative rather than structural.
WHAT SHAPES THE ESTIMATE
Face area alone cannot describe the work. Excavation, disposal, soil, access, height, tiers, reinforcement, drainage, engineering, guards, stairs, nearby loads, and restoration can change the project substantially.
Request a Detailed EstimateSurvey and design, excavation, foundation preparation, base, units, caps, drainage aggregate, filter, pipe and outlets, geogrid, reinforced fill, compaction, engineering, and inspections.
Access, removals, soil disposal, property lines, utilities, guards, stairs, lighting, fencing, patios, driveways, pools, planting, sod, permits, and restoration.
OUR PROCESS
Property review, design inputs, approvals, wall construction, and surrounding stonework or planting stay connected.

We measure the wall area and review slopes, water, soil, access, nearby loads, utilities, property constraints, and goals.

Wall geometry, system, reinforcement, drainage, steps, guards, caps, lighting, engineering, and approvals are coordinated.

Foundation, base, drainage, units, reinforcement, fill, compaction, and finish details are completed to the project design.

Adjacent patios, stairs, lawn, or planting are finished, then drainage, care, and observation points are reviewed.
RETAINING WALL FAQS
The visible block is important, but the soil, water, reinforcement, loads, and approvals behind it define the project.
Ask About Your Retaining WallSee the current CMHA Segmental Retaining Wall Best Practices Guide and City of Toronto retaining wall guidance. Final design and approval requirements are property-specific and can change.

START WITH THE GRADE AND WHAT THE WALL SUPPORTS
Tell us where the grade changes, what sits above and below, and any water, access, movement, or property-line concerns. We will help define the right review and complete wall scope.
01
Site Assessment
Review height, tiers, slopes, soil, water, loads, access, utilities, and boundaries.
02
System Planning
Coordinate wall units, drainage, reinforcement, stairs, guards, engineering, and approvals.
03
Detailed Estimate
See structural assumptions, wall scope, restoration, and optional landscape work clearly.