 Decks
Decks Pools
Pools Stonework
 Outdoor Structures
 Outdoor Living
PLUNGE POOLS & SPAS IN TORONTO & THE GTA
Plunge Pools and Spas Designed for Real City Backyards
Compact water, comfortable seating, thoughtful heating, and enough room left for dining, planting, privacy, and the everyday life around the pool.

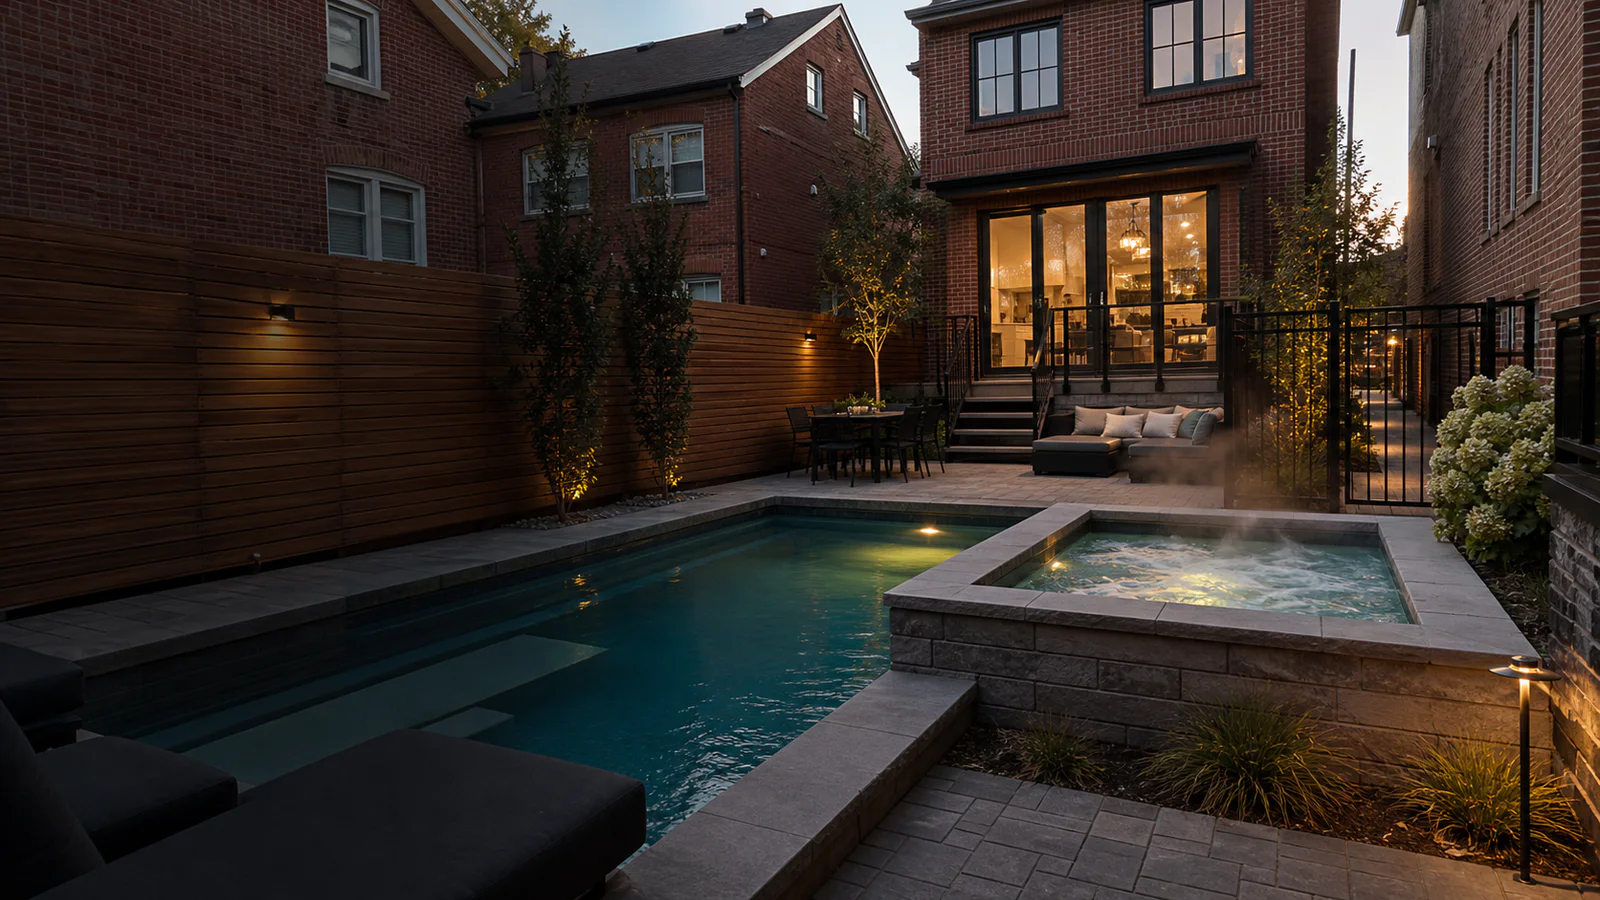
PLUNGE POOLS & SPAS IN TORONTO & THE GTA
Compact water, comfortable seating, thoughtful heating, and enough room left for dining, planting, privacy, and the everyday life around the pool.





SMALLER WATER STILL NEEDS A COMPLETE PLAN
A plunge pool can create a place to cool off, relax, gather, or exercise against resistance without consuming the footprint of a full-size swimming pool. A spa prioritizes warm-water seating and jets. Some projects combine both, while others use one compact vessel with a carefully selected operating range.
The best design is not simply the largest shell that can fit between setbacks. It preserves circulation, safe entries, equipment access, furniture, privacy, drainage, fencing, and a comfortable route from the house.
Start with our complete pool types and planning guide. For a broader comparison, explore our fiberglass pool options, vinyl liner pool construction, and automatic pool cover systems.
Get a Free Pool EstimateHow You Will Use It
Cooling, soaking, social seating, exercise, warm water, or a combination.
How the Yard Flows
Protect doors, paths, dining, lounging, planting, storage, and service access.
How It Will Operate
Plan temperature, cover, equipment, noise, sanitation, drainage, and winter care.
WHY HOMEOWNERS CHOOSE A COMPACT POOL
A plunge pool or spa works best when its smaller footprint improves the whole yard rather than becoming an isolated feature.

Compact dimensions can open possibilities where a conventional swimming pool would overwhelm the lot.
The design can leave useful room for dining, lounging, planting, a deck, an outdoor kitchen, or lawn.
Depending on the selected system, features may support cooling, soaking, bench seating, jets, or resistance exercise.

Coping, lighting, privacy, planting, and adjacent surfaces can turn a small footprint into a refined focal point.
SIZE DOES NOT REMOVE TECHNICAL DECISIONS
A smaller volume can respond to heating and chemistry changes differently from a large pool. Vessel type, insulation, cover, pumps, jets, heater or chiller, electrical service, drainage, noise, operating season, and winter strategy should be chosen together.
NAME THE EXPERIENCE YOU ACTUALLY WANT
The terms overlap in marketing, but water temperature, seating, movement, equipment, and seasonal expectations can be very different.
Best fit: homeowners who want a compact pool experience while preserving other backyard uses.
Best fit: homeowners who primarily want warm soaking and seated relaxation.
WHAT SHAPES THE ESTIMATE
Excavation, access, utilities, equipment, cover, heating, coping, fencing, and site restoration are still real project costs. The vessel may be smaller while the technical systems remain substantial.
Request a Detailed EstimateVessel type, size, depth, benches, jets, structure, crane, plumbing, equipment, heater or chiller, controls, cover, lighting, electrical, and permits.
Access, demolition, drainage, coping, interlock or deck, privacy, fencing, landscaping, furniture zones, equipment screening, and restoration.
OUR PROCESS
The process starts with use and property constraints, then coordinates the vessel, systems, approvals, and surrounding yard.

We review how you want to use the water, the property dimensions, access, grade, utilities, privacy, and available space.

We compare plunge pool, spa, and combined options, then plan equipment, cover, coping, patio, fencing, lighting, and planting.

Approvals and logistics are coordinated before excavation, structure or shell work, plumbing, equipment, electrical, and finishes.

We review controls, water care, cover use, heating or cooling, winter strategy, safety, and the completed outdoor space.
PLUNGE POOL & SPA FAQS
The compact footprint is the appeal, but intended temperature, equipment, access, and surrounding space determine whether it works well.
Ask About a Plunge PoolToronto property owners should review the current City fence and swimming pool enclosure requirements. Product temperature, cover, installation, and winter-operation limits must follow the selected manufacturer documentation. Municipal rules and product specifications can change.

START WITH HOW YOU WANT TO USE THE WATER
Tell us about the yard, the water experience you want, your preferred operating season, and the outdoor living space you want to preserve. We will help you compare the complete options.
01
Use-First Planning
Clarify cooling, soaking, seating, exercise, jets, temperature, and season.
02
Small-Space Design
Coordinate access, circulation, equipment, cover, privacy, fencing, and patio.
03
Detailed Estimate
See the vessel, systems, site work, and surrounding features clearly.